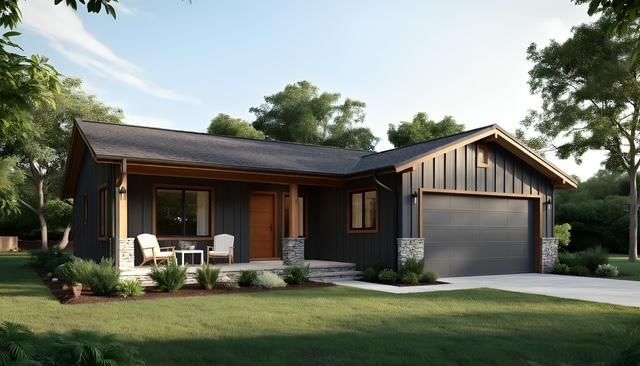
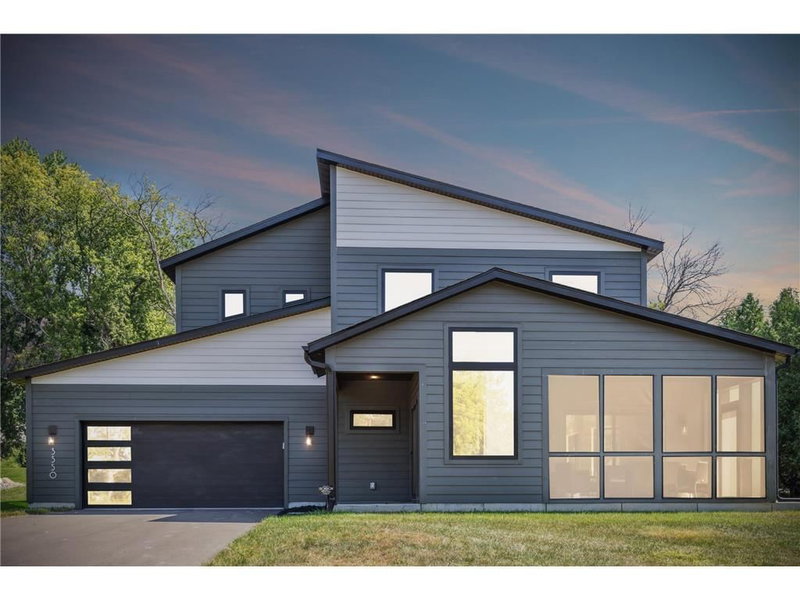
1 / 6


2641 Stillwater Street ST, White Bear Lake, MN 55110 - MLS# 7148417
$895,000
Bedrooms
4
Bathrooms
3
Square Feet
3,200
Acres
0.22
Year Built
2027
Property Type
Residential
Heating
Natural Gas, Forced Air
Cooling
Ceiling Fan(s), Central Air
Garages
2
Days on Market
28
School District
624 - White Bear Lake
Rare opportunity to build with highly regarded local builder Cox Contracting in the historic White Bear Beach community. Use their plans or bring your own to create a truly custom home. Located one block from White Bear Beach, this property allows access to the association's private beach and dock w/ membership to the WBBCC. Nearby amenities include public tennis courts, a large public park and a ballfield. Quiet street with alley access. A unique chance to build in a sought-after neighborhood.
Interior Information
BasementDrain Tiled, Egress Window(s), Finished, Full, Kitchenette, Sump Pump
AppliancesAir-To-Air Exchanger, Cooktop, Dishwasher, Disposal, Double Oven, Dryer, Exhaust Fan, Gas Water Heater, Microwave, Range, Refrigerator, Stainless Steel Appliances, Washer
CoolingCentral Air
HeatingForced Air
FuelNatural Gas
Fireplaces1
Fireplace FeaturesFamily Room, Gas, Living Room, Stone
Dining RoomInformal Dining Room
Interior AmenitiesCeiling Fan(s), Dock, Hardwood Floors, Kitchen Center Island, Primary Bedroom Walk-In Closet, Main Floor Primary Bedroom, Natural Woodwork, Paneled Doors, Porch, Tennis Court, Tile Floors, Washer/Dryer Hookup, Walk-In Closet
Electric150 Amp Service
AccessibilitySoaking Tub
Size & Levels
LevelsOne
Total Finished Sq Ft3,200 sq ft
Above Grade Finished1,600 sq ft
Below Grade Finished1,600 sq ft
Main Level Finished1,600 sq ft
Bathrooms
Full Baths2
3/4 Baths1
Bathroom DetailsFull Primary, Private Primary, Main Floor Full Bath
Rooms
Main Level Rooms
Living Room17' x 15'
Dining Room12' x 12'
Kitchen14' x 14'
Bedroom16' x 13'
Bedroom 214' x 14'
Laundry7' x 8'
Mud Room8' x 10'
Lower Level Rooms
Family Room17' x 20'
Bedroom 315' x 14'
Bedroom 415' x 14'
Utility Room14' x 20'
Exterior & Parking
ExteriorStone, Cement Board, Shakes, Vinyl
ConstructionFrame
RoofAge 8 Years or Less, Architectural Shingle, Metal
FoundationPoured Concrete
Patio / PorchFront Porch, Porch
Garage Stalls2
Garage Size26x26 (624 sq ft)
Garage Door16' wide x 8' tall
ParkingAttached Garage, Asphalt, Electric Vehicle Charging Station(s), Garage Door Opener, Guest Parking
Lot & Utilities
Property SubtypeSingle Family
Lot Size0.22 acres
Lot Dimensions80x140
Lot DescriptionTree Coverage - Medium
ZoningResidential-Single Family
SubdivisionWhite Bear Beach
TownshipWhite Bear Twp
CountyRamsey
SewerCity Sewer/Connected
WaterCity Water/Connected
Road FrontageCity Street
Power CompanyXcel Energy
WaterfrontAssociation Access
Homeowners Association
Association Fee$50 / year
AssociationWhite Bear Beach
Phone(651) 755-5789
Assessment PendingNo
Fee IncludesBeach Access
Financial & Tax Information
Annual Taxes$3,288
Tax Year2026
Tax w/ Assessments$3,288
Assessment PendingNo
Parcel Number123022410018
Financing OptionsConventional, Cash
Assumable MortgageNot Assumable
List TypeExclusive Right To Sell