





1 / 28


1069 Seminole Avenue, West Saint Paul, MN 55118 - MLS# 7127075
$160,000
$199,000↓ 19.6%
Bedrooms
2
Bathrooms
1
Square Feet
1,200
Year Built
1885
Property Type
Residential
Heating
Natural Gas, Forced Air
Cooling
Wall Unit(s)
Garages
1
Days on Market
3
School District
197 - West St. Paul-Mendota Hts.-Eagan
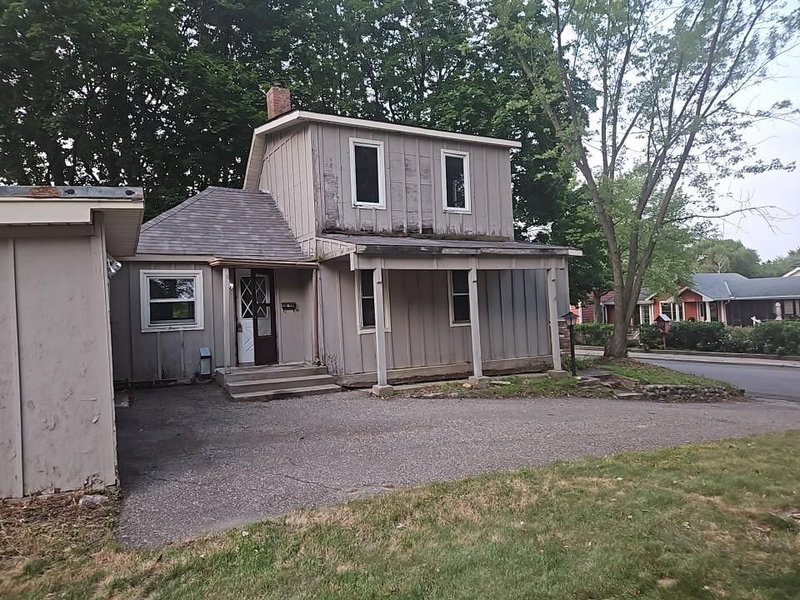
Opportunity awaits! This 2-bedroom, 1-bath rambler offers 1,200 finished square feet, a attached 1-car garage, and a desirable .44 acre (325x59 ft) lot Enjoy the large yard with endless possibilities and perfect for entertaining and outdoor activities. Home needs some TLC and updating but offers great bones and endless potential. A fantastic chance to make it your own and build equity.
Interior Information
BasementCrawl Space
AppliancesDryer, Range, Refrigerator, Washer, Water Softener Owned
CoolingWall Unit(s)
HeatingForced Air
FuelNatural Gas
LaundryElectric Dryer Hookup, Laundry Room, Main Level, Sink, Washer Hookup
Dining RoomEat In Kitchen
Interior AmenitiesKitchen Window, Porch, Washer/Dryer Hookup
ElectricFuses
Size & Levels
LevelsOne and One Half
Total Finished Sq Ft1,200 sq ft
Above Grade Finished1,200 sq ft
Main Level Finished873 sq ft
Bathrooms
Full Baths1
Bathroom DetailsMain Floor Full Bath
Rooms
Main Level Rooms
Living Room17' x 14'
Kitchen11' x 12'
Upper Level Rooms
Bedroom12' x 9'
Bedroom 217' x 8'
Exterior & Parking
ExteriorWood
ConstructionFrame, Stone
RoofAsphalt, Pitched
FoundationStone
Patio / PorchPorch
Garage Stalls1
ParkingAttached Garage
Lot & Utilities
Property SubtypeSingle Family
Lot Dimensions60X300
Lot DescriptionIrregular Lot
ZoningResidential-Single Family
TownshipWest Saint Paul
CountyDakota
SewerCity Sewer/Connected
WaterCity Water/Connected
Road FrontageCity Street
FencingOther
Power CompanyXcel Energy
Financial & Tax Information
Annual Taxes$3,464
Tax Year2026
Tax w/ Assessments$3,464
Assessment PendingNo
Parcel Number420440008020
Financing OptionsCash
Assumable MortgageNot Assumable
List TypeExclusive Right To Sell
Lender OwnedYes
Location
Call 612-356-2121For Showings and Questions


