520 3rd Street S - Photo 1
1 / 58
520 3rd Street S
520 3rd Street S
520 3rd Street S
520 3rd Street S
520 3rd Street S

520 3rd Street S, Waterville, MN 56096 - MLS# 7103586

MLS® #: 7103586|Listed: Jul 3, 2026

$299,900

$314,900↓ 4.8%
Bedrooms
4
Bathrooms
4
Square Feet
2,446
Acres
0.25
Year Built
1917
Property Type
Residential
Heating
Natural Gas, Forced Air
Cooling
Ceiling Fan(s), Central Air
Garages
1
School District
2143 - Waterville-Elysian-Morristown

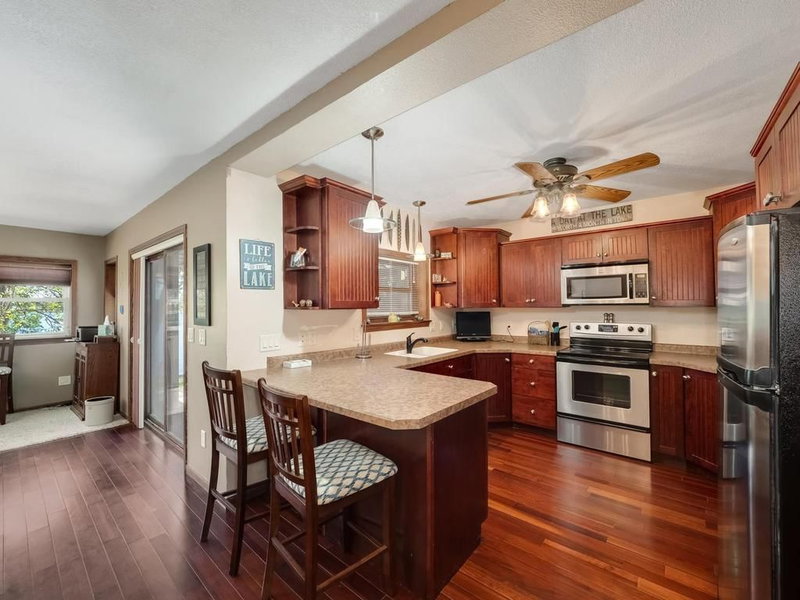
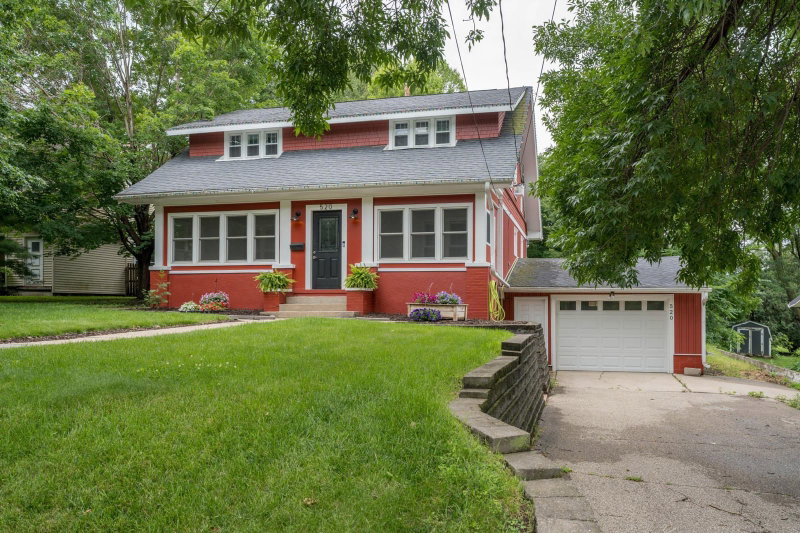
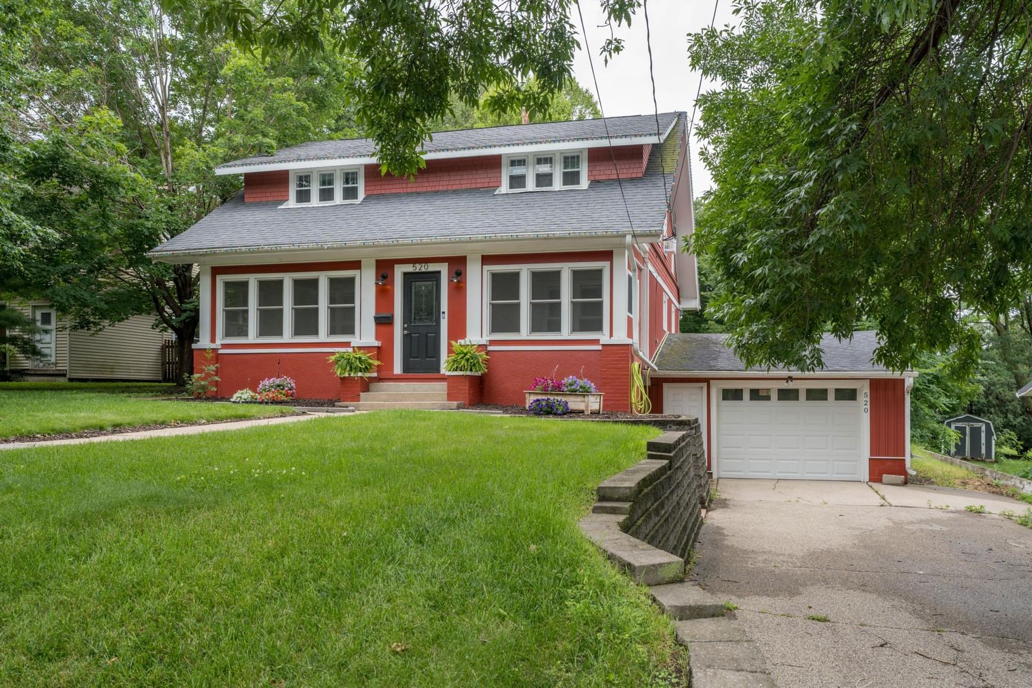
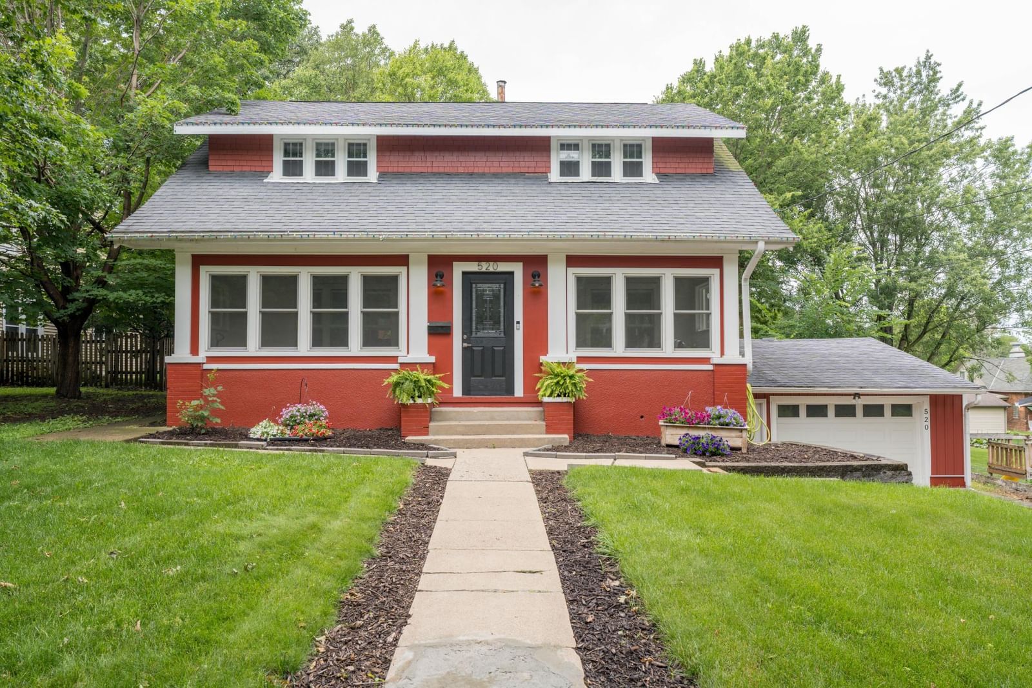
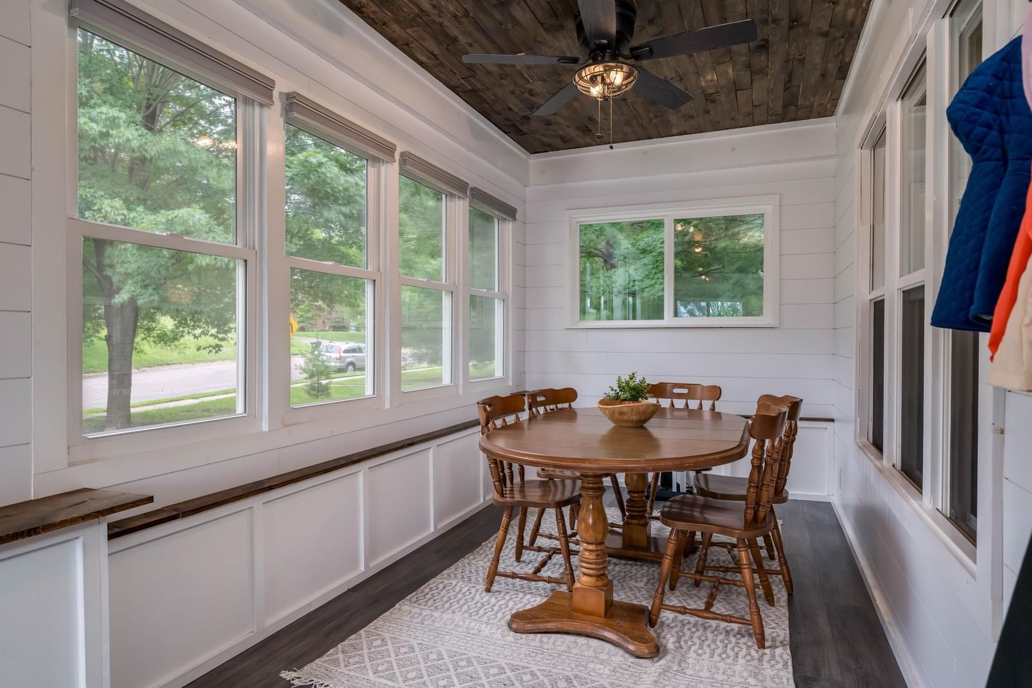
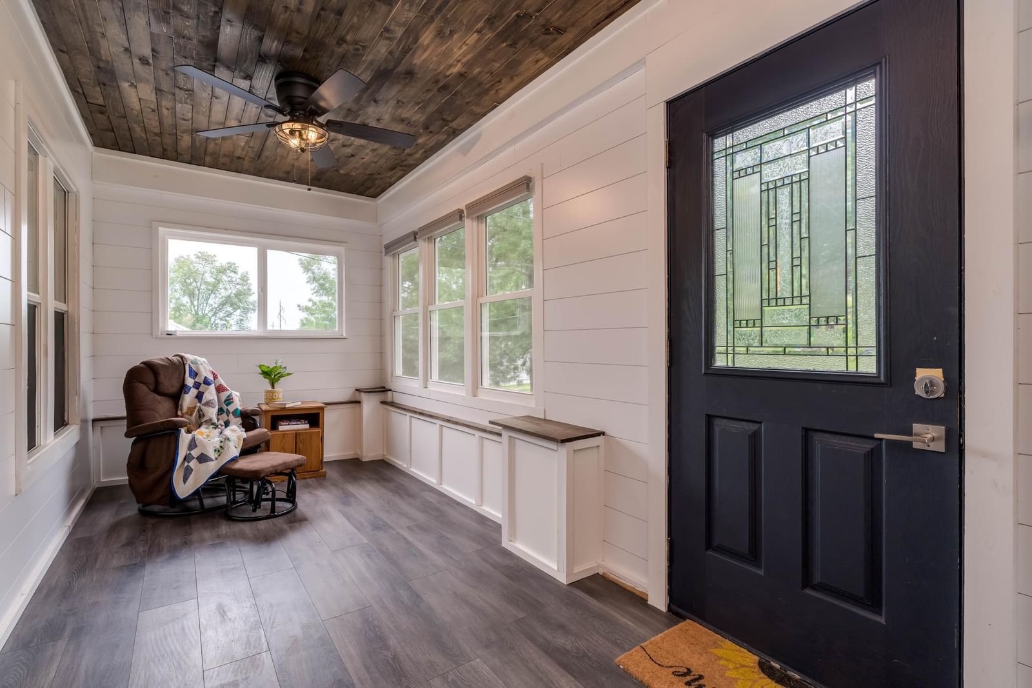
Talk about curb appeal, here it is! Mature shade trees CHECK Inviting front entry CHECK Hardwood floors CHECK beautiful wood pocket doors CHECK Unbelievable kitchen CHECK Built in Hutch w/leaded glass fronts CHECK Built in buffet perfect for a breakfast or coffee bar CHECK Not 1 but 2 Laundry areas DOUBLE CHECK Bathrooms on every level CHECK Main floor flex room that can be either a primary bedroom en suite, play room, library, game room, etc CHECK 2ND LEVEL Primary with TWO walk in closets CHECK Tastefully painted with minimal decor so you can make it your own CHECK Cozy front porch renovated beautifully to watch the world go by CHECK Deck, CHECK Fenced in back yard CHECK Firepit area CHECK and so much more. Come and CHECK it out yourself!!

520 3rd Street S, Waterville, MN 56096

Ask an Agent

Interior Information

BasementBlock, Full, Partially Finished, Storage Space, Tile Shower
AppliancesChandelier, Dishwasher, Dryer, Exhaust Fan, Microwave, Range, Refrigerator, Stainless Steel Appliances, Tankless Water Heater, Washer, Water Softener Owned
CoolingCentral Air
HeatingForced Air
FuelNatural Gas
LaundryIn Basement, Sink, Upper Level
Dining RoomBreakfast Bar, Eat In Kitchen, Separate/Formal Dining Room
Interior AmenitiesCeiling Fan(s), Hardwood Floors, Kitchen Center Island, Kitchen Window, Primary Bedroom Walk-In Closet, Main Floor Primary Bedroom, Natural Woodwork, Paneled Doors, Porch, Washer/Dryer Hookup, Walk-In Closet
ElectricCircuit Breakers, 200+ Amp Service

Size & Levels

LevelsTwo
Total Finished Sq Ft2,910 sq ft
Above Grade Finished2,046 sq ft
Below Grade Finished400 sq ft
Main Level Finished1,182 sq ft
Foundation Size32X27

Bathrooms

Full Baths1
3/4 Baths2
1/4 Baths1
Bathroom Details3/4 Basement, 3/4 Primary, Double Sink, Bathroom Ensuite, His and Her Closets, Private Primary, Main Floor 3/4 Bath, Separate Tub & Shower, Walk Thru

Exterior & Parking

ExteriorStone, Shakes, Stucco
ConstructionFrame
RoofAsphalt
FoundationBlock, Poured Concrete, Stone
Patio / PorchDeck, Front Porch, Glass Enclosed
Garage Stalls1
Garage Size18X26 (468 sq ft)
ParkingAttached Garage, Concrete, Electric, Garage Door Opener, Storage

Lot & Utilities

Property SubtypeSingle Family
Lot Size0.25 acres
Lot Dimensions66X165
Lot DescriptionTree Coverage - Heavy
ZoningResidential-Single Family
SubdivisionAud Sub
TownshipWaterville
CountyLe Sueur
SewerCity Sewer/Connected
WaterCity Water/Connected
Road FrontageCity Street
FencingFull, Wood
Other StructuresStorage Shed
Power CompanyXcel Energy

Financial & Tax Information

Annual Taxes$3,492
Tax Year2026
Tax w/ Assessments$3,512
Assessment PendingNo
Parcel Number244100010
Financing OptionsConventional, VA, FHA, Cash, Rural Development
List TypeExclusive Right To Sell

Location

Call 612-356-2121For Showings and Questions
Broker Reciprocity logo
Listed by: RE/MAX Results
Source: NorthstarMLS

Copyright 2026 Regional Multiple Listing Service of Minnesota, Inc. All rights reserved. Information Deemed Reliable But Not Guaranteed. The data relating to real estate for sale on this web site comes in part from the Broker Reciprocity℠ Program of the Regional Multiple Listing Service of Minnesota, Inc. Real estate listings held by brokerage firms other than Pederson Realty are marked with the Broker Reciprocity℠ logo or the Broker Reciprocity℠ thumbnail logo (a little black house) and detailed information about them includes the name of the listing brokers.