
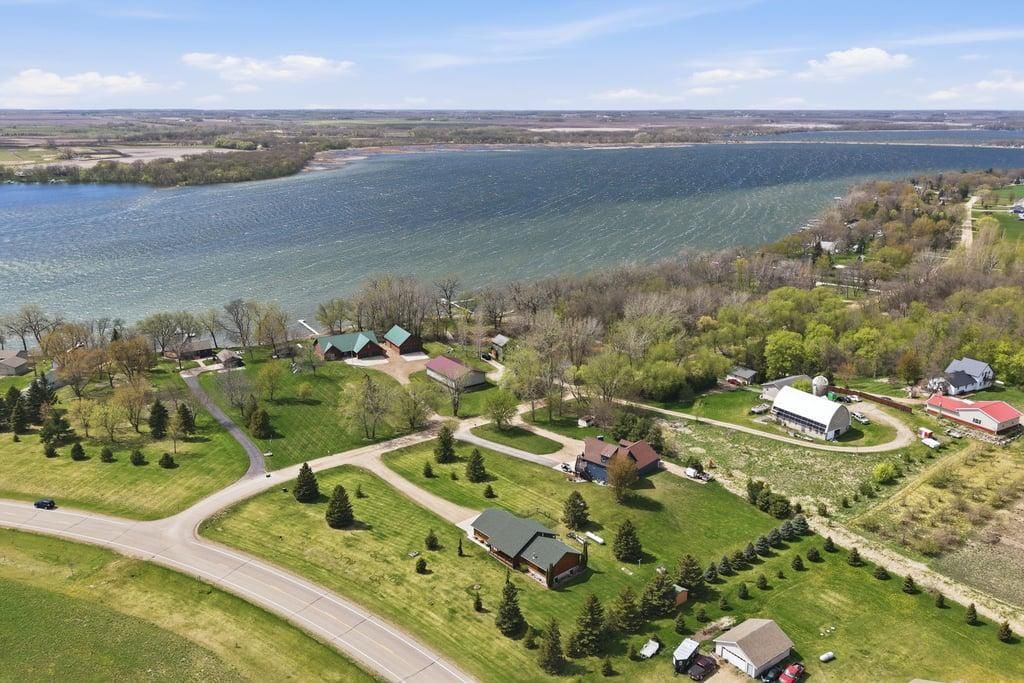
14970 E Amelia Drive - Photo 1
1 / 43
14970 E Amelia Drive

14970 E Amelia Drive, Villard, MN 56385 - MLS# 7069057

MLS® #: 7069057|Days on Market: 168|Listed: May 6, 2026
Active-Contingent

$494,500

$508,000↓ 2.7%
Bedrooms
5
Bathrooms
3
Square Feet
2,912
Acres
1.03
Year Built
2004
Property Type
Residential
Heating
Propane, Forced Air
Cooling
Central Air
Garages
2
Days on Market
168
School District
2149 - Minnewaska

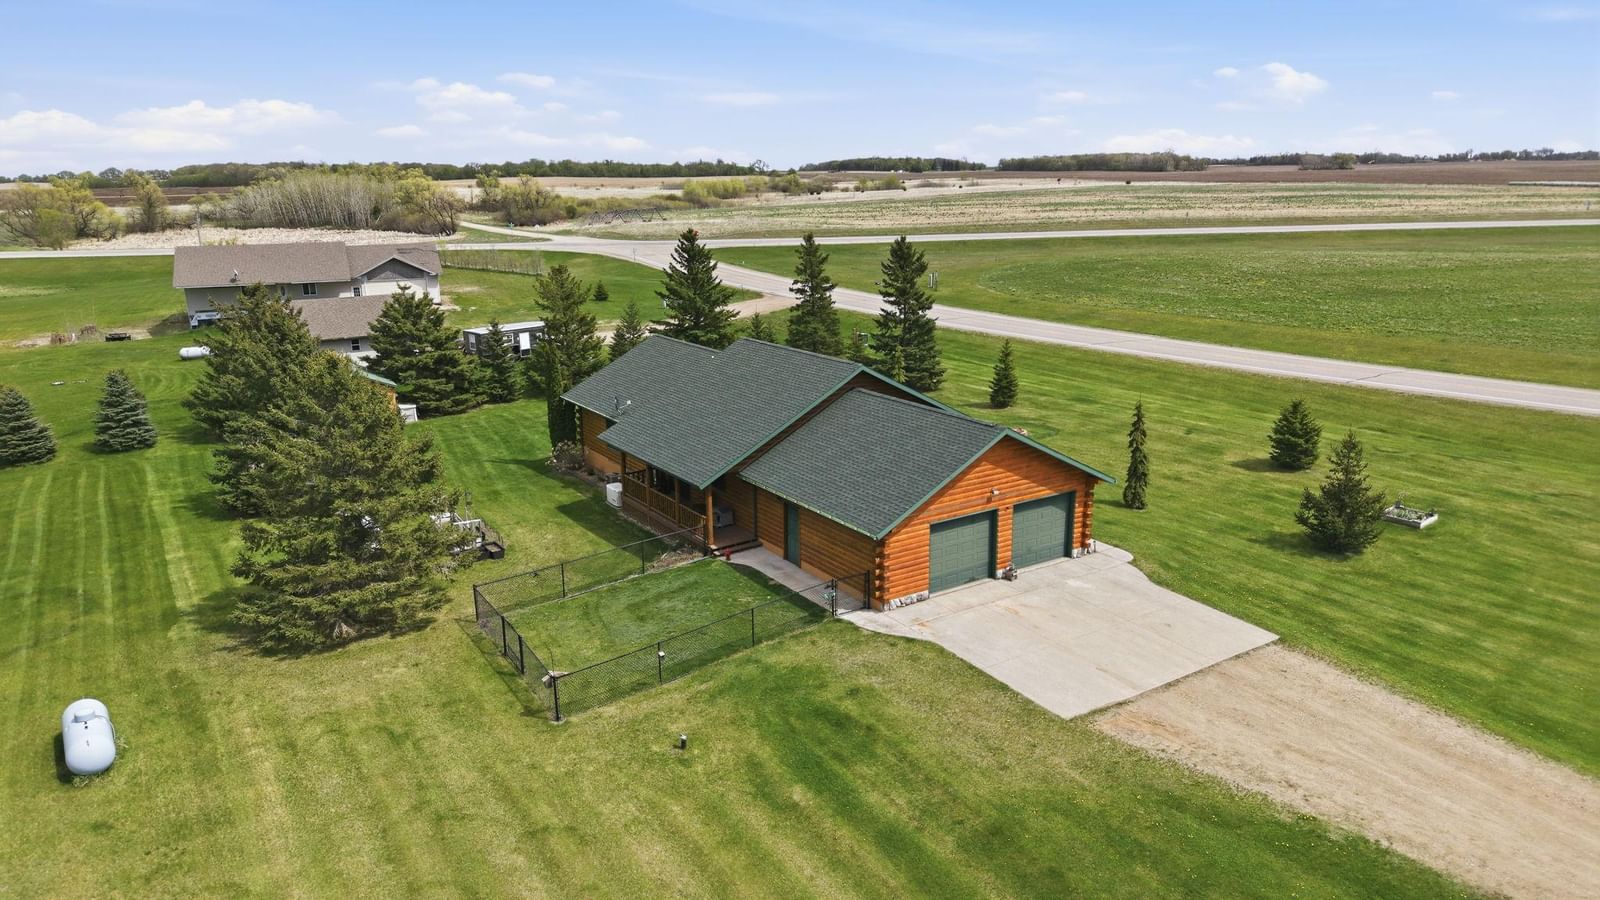
Welcome to this remarkable 5BR, 3BA log home with Deeded Access to Lake Amelia! The shared access is within walking distance from this property and there are no association fees. This stunning 5-bedroom, 3-bath log home offers the perfect blend of rustic charm and modern comfort, with spacious rooms, vaulted ceilings, and rich wood accents. Every corner has a feeling of warmth & comfort. Enjoy the spacious open floor concept which creates a seamless flow between the living, dining, and kitchen areas. Step outside to the covered porches and listen to the sounds of loons calling in the distance and just relax with a cup of coffee. The lower level has ample space for family and guests. The shared access to Lake Amelia provides endless opportunities for water activities and breathtaking views. Every day will feel like a vacation! This property is a must see!

14970 E Amelia Drive, Villard, MN 56385

Ask an Agent

Interior Information

BasementEgress Window(s), Finished, Full, Storage Space, Sump Pump
AppliancesAir-To-Air Exchanger, Dishwasher, Dryer, Electric Water Heater, Fuel Tank - Owned, Microwave, Range, Refrigerator, Washer, Water Softener Owned
CoolingCentral Air
HeatingForced Air
FuelPropane
Dining RoomBreakfast Bar, Informal Dining Room, Kitchen/Dining Room
AccessibilityDoor Lever Handles

Size & Levels

LevelsOne
Total Finished Sq Ft2,912 sq ft
Above Grade Finished1,456 sq ft
Below Grade Finished1,456 sq ft
Main Level Finished1,456 sq ft
Foundation Size28 x 52

Bathrooms

Full Baths1
3/4 Baths1
1/2 Baths1

Rooms

Main Level Rooms

Living Room11' x 16'
Dining Room11' x 14'
Kitchen14' x 14'
Bedroom13' x 18'
Bedroom 210' x 13'
Bedroom 310' x 10'
Bathroom3' x 7'
Bathroom8' x 10'

Lower Level Rooms

Family Room10' x 35'
Bedroom 413' x 15'
Bedroom 513' x 15'
Bathroom6' x 9'
Laundry13' x 16'
Utility Room10' x 12'

Exterior & Parking

ExteriorLog
ConstructionICFs (Insulated Concrete Forms), Log
RoofAsphalt
FoundationICFs (Insulated Concrete Forms)
Patio / PorchCovered, Deck, Front Porch, Patio
Garage Stalls2
Garage Size28 x 24 (672 sq ft)
ParkingAttached Garage

Lot & Utilities

Property SubtypeSingle Family
Lot Size1.03 acres
Lot Dimensions302 153 300 138
Lot DescriptionTree Coverage - Light
ZoningResidential-Single Family
SubdivisionPeterson Add
TownshipVillard
CountyPope
SewerPrivate Sewer
WaterPrivate
Road FrontageTownship
FencingOther, Partial
Other StructuresStorage Shed

Financial & Tax Information

Annual Taxes$2,890
Tax Year2026
Tax w/ Assessments$2,890
Assessment PendingYes
Parcel Number020183102
Financing OptionsConventional, VA, FHA, Cash
Assumable MortgageNot Assumable
List TypeExclusive Right To Sell

Location

Call 612-356-2121For Showings and Questions

Schools

Broker Reciprocity logo
Listed by: Randy Fischer Real Estate, Inc
Source: NorthstarMLS

Copyright 2026 Regional Multiple Listing Service of Minnesota, Inc. All rights reserved. Information Deemed Reliable But Not Guaranteed. The data relating to real estate for sale on this web site comes in part from the Broker Reciprocity℠ Program of the Regional Multiple Listing Service of Minnesota, Inc. Real estate listings held by brokerage firms other than Pederson Realty are marked with the Broker Reciprocity℠ logo or the Broker Reciprocity℠ thumbnail logo (a little black house) and detailed information about them includes the name of the listing brokers.