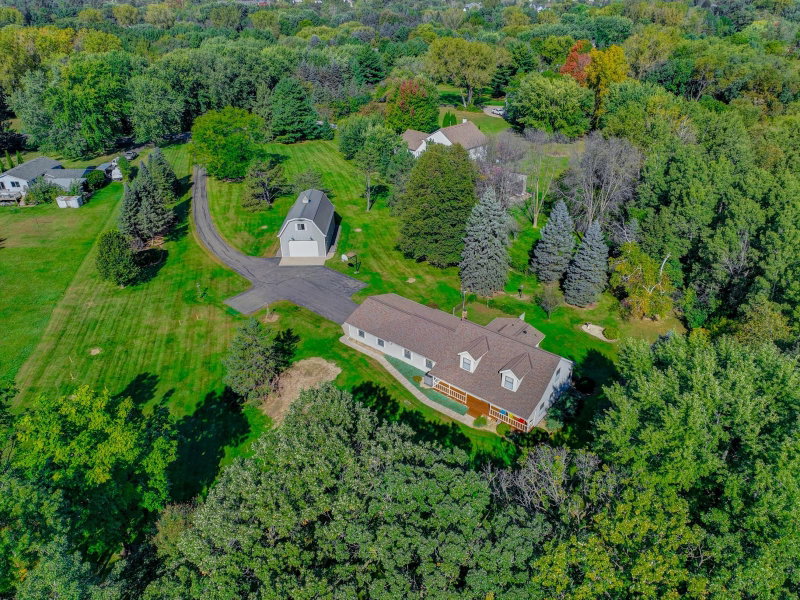
6385 Peacan Avenue N - Photo 1
1 / 41
6385 Peacan Avenue N

6385 Peacan Avenue N, Stillwater, MN 55082 - MLS# 7153905

MLS® #: 7153905|Days on Market: 3|Listed: Oct 26, 2026

$650,000

Open HouseNov 1, 12 - 2 PM
Bedrooms
3
Bathrooms
4
Square Feet
2,022
Acres
0.284
Year Built
1979
Property Type
Residential
Heating
Natural Gas, Forced Air, Fireplace(s)
Cooling
Central Air
Garages
2
Days on Market
3
School District
834 - Stillwater

A Spacious Stillwater Home in a Highly Desirable Location. Welcome to 6385 Peacan Ave N, a generously sized home offering the space, flexibility, and location that make Stillwater such a sought-after place to call home. With approximately 2,022 square feet of living space, three bedrooms and three-and-a-half bathrooms, this property offers room to spread out while maintaining the comfortable scale of a residential neighborhood, plus a bonus unfinished room under the garage. Space to Live, Work & Entertain. The home's substantial footprint provides plenty of opportunity to create the spaces today's buyers value -- comfortable gathering areas, private bedrooms, a home office, hobby, recreation space, and room for guests.

Three bedrooms provide flexibility for a variety of lifestyles, while 3.5 bathrooms add everyday convenience and make hosting family and friends easier.

A Location That Puts You Near It All

Situated in the Stillwater area, 6385 Peacan Ave N benefits from proximity to the amenities and attractions of one of the St. Croix Valley's best-known communities.

6385 Peacan Avenue N, Stillwater, MN 55082

Ask an Agent

Open Houses

  • NOV1
    Sunday
    12 - 2 PM

Interior Information

BasementBlock, Finished, Walkout
AppliancesDishwasher, Dryer, Gas Water Heater, Refrigerator, Washer
CoolingCentral Air
HeatingForced Air, Fireplace(s)
FuelNatural Gas
Fireplaces2
Fireplace FeaturesFamily Room, Living Room
LaundryMain Level, Washer Hookup
Dining RoomEat In Kitchen, Informal Dining Room, Kitchen/Dining Room, Living/Dining Room
Interior AmenitiesDeck, Kitchen Center Island, Kitchen Window, Main Floor Primary Bedroom, Natural Woodwork, Patio, Panoramic View, Vaulted Ceiling(s), Washer/Dryer Hookup
ElectricCircuit Breakers

Size & Levels

LevelsTwo
Total Finished Sq Ft2,414 sq ft
Above Grade Finished1,348 sq ft
Below Grade Finished674 sq ft
Main Level Finished1,066 sq ft

Bathrooms

Full Baths1
3/4 Baths2
1/2 Baths1
Bathroom Details3/4 Basement, Bathroom Ensuite, Full Primary, Main Floor 1/2 Bath, Main Floor Full Bath, Upper Level 3/4 Bath

Rooms

Main Level Rooms

Living Room14'5" x 6'5"
Dining Room11' x 8'5"
Kitchen18'5" x 11'
Bedroom15' x 12'

Upper Level Rooms

Loft13' x 10'
Bedroom 215'5" x 11'

Lower Level Rooms

Family Room28' x 14'5"
Bedroom 316'5" x 10'

Exterior & Parking

ExteriorStucco, Wood
ConstructionBlock, Brick, Frame
RoofAge 8 Years or Less
FoundationBlock
Patio / PorchDeck
Garage Stalls2
Garage Size22 x 24 (528 sq ft)
ParkingAttached Garage, Asphalt, Garage Door Opener

Lot & Utilities

Property SubtypeSingle Family
Lot Size0.284 acres
Lot Dimensions140 x 88
Lot DescriptionUnderground Utilities
ZoningResidential-Single Family
SubdivisionBeaudet Add
TownshipStillwater
CountyWashington
SewerCity Sewer/Connected
WaterCity Water/Connected
Road FrontageCity Street, Curbs, Storm Sewer

Financial & Tax Information

Annual Taxes$6,071
Tax Year2026
Tax w/ Assessments$6,074
Parcel Number3403020310132
Financing OptionsConventional, Cash
List TypeExclusive Right To Sell

Location

Call 612-356-2121For Showings and Questions

Schools

Broker Reciprocity logo
Listed by: Edina Realty, Inc.
Source: NorthstarMLS

Copyright 2026 Regional Multiple Listing Service of Minnesota, Inc. All rights reserved. Information Deemed Reliable But Not Guaranteed. The data relating to real estate for sale on this web site comes in part from the Broker Reciprocity℠ Program of the Regional Multiple Listing Service of Minnesota, Inc. Real estate listings held by brokerage firms other than Pederson Realty are marked with the Broker Reciprocity℠ logo or the Broker Reciprocity℠ thumbnail logo (a little black house) and detailed information about them includes the name of the listing brokers.