
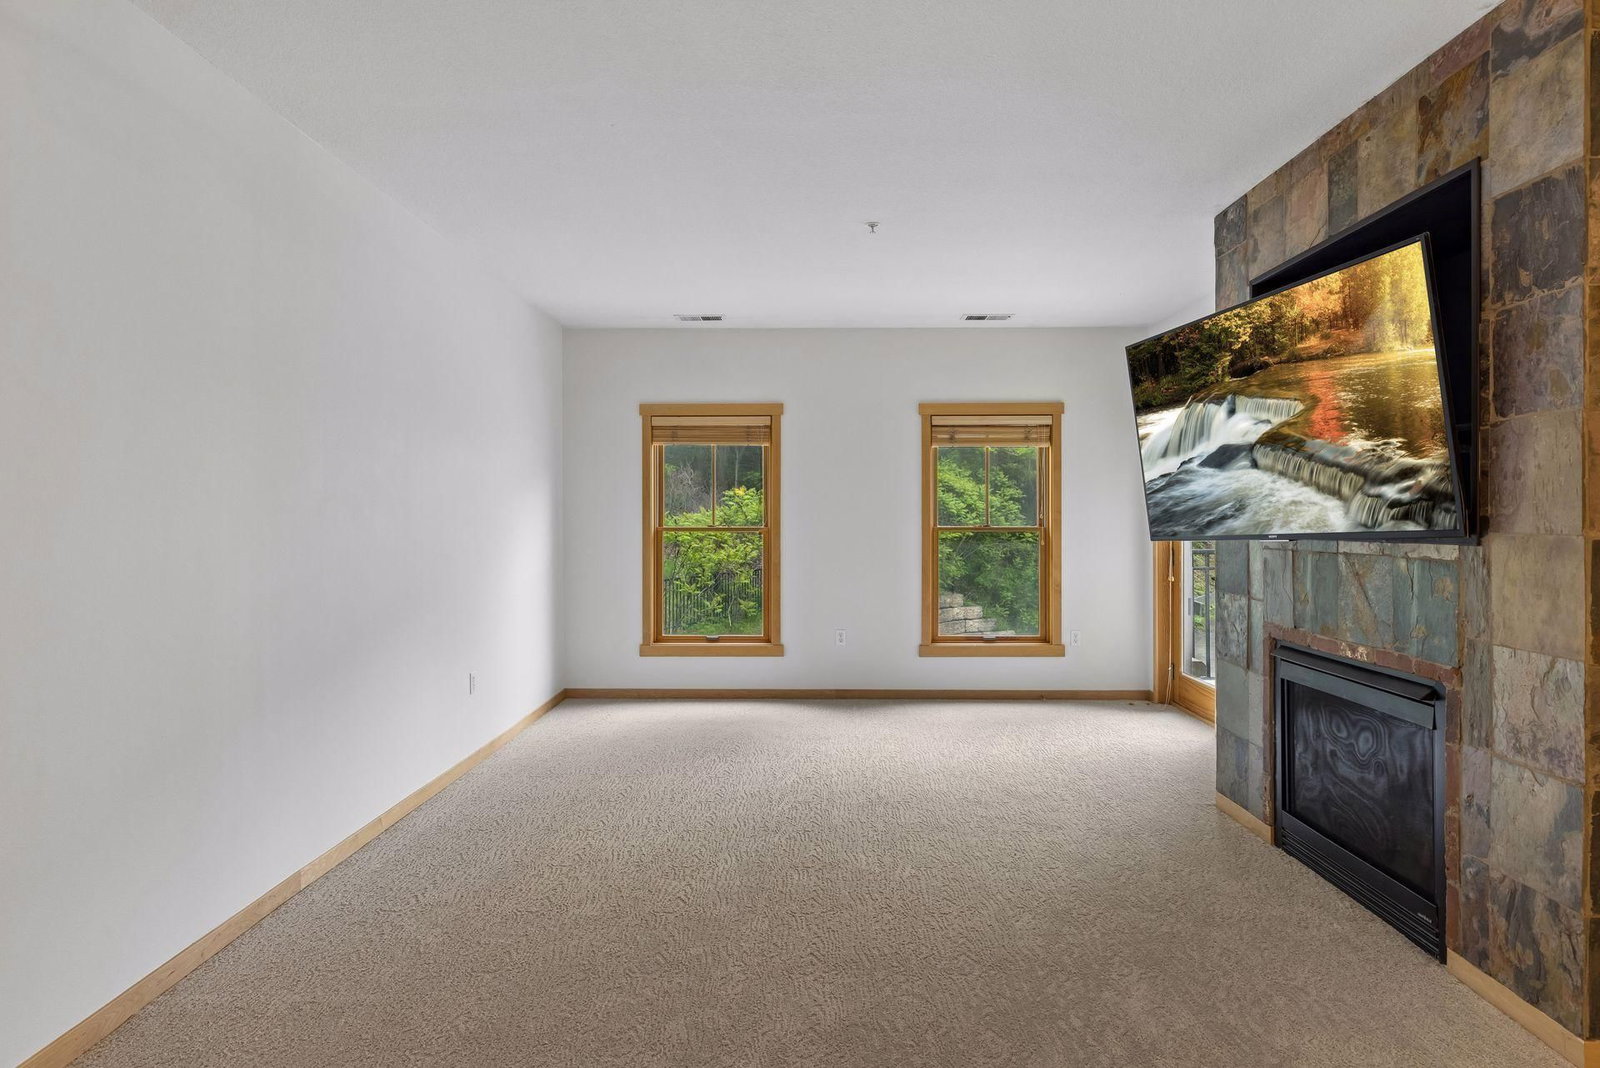
350 Main Street N #252 - Photo 1
1 / 52
350 Main Street N #252

350 Main Street N #252, Stillwater, MN 55082 - MLS# 7077572

MLS® #: 7077572|Days on Market: 154|Listed: May 20, 2026

$349,000

$379,000↓ 7.9%
Bedrooms
1
Bathrooms
1
Square Feet
893
Acres
0.01
Year Built
2006
Property Type
Residential
Heating
Natural Gas, Forced Air, Fireplace(s)
Cooling
Ceiling Fan(s), Central Air
Garages
2
Days on Market
154
School District
834 - Stillwater

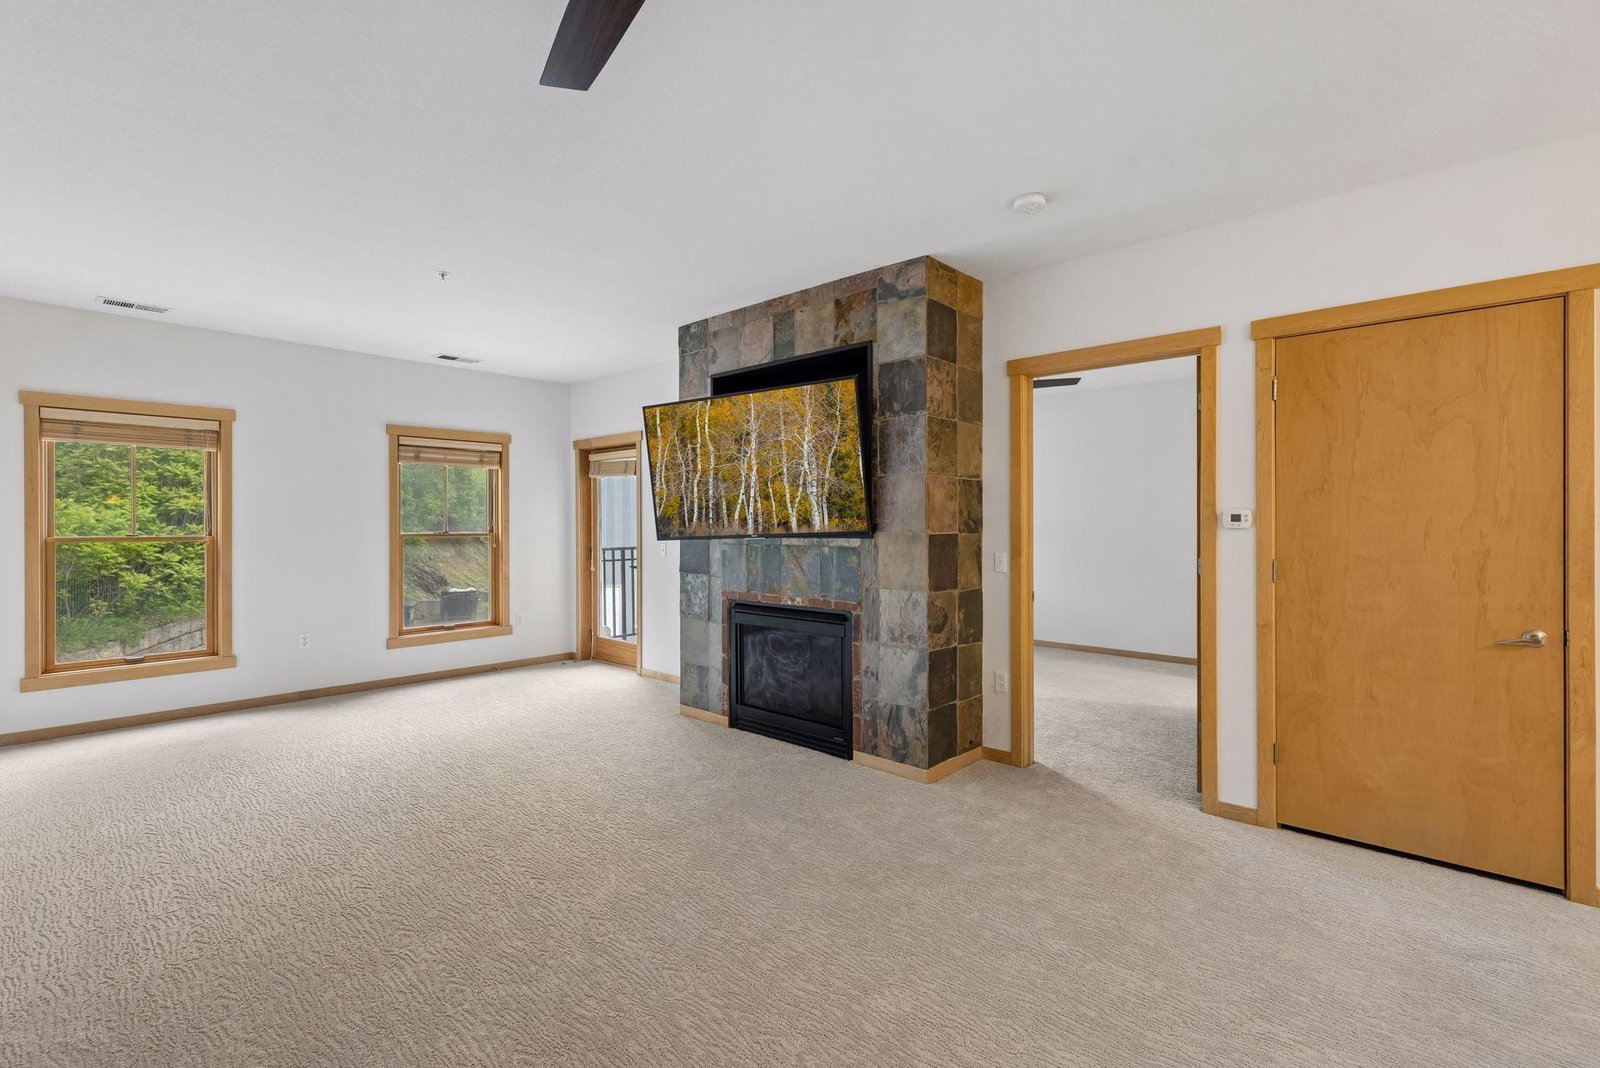
Experience the best of downtown riverfront living in this beautifully maintained condo at Stillwater Mills, located in the heart of historic Stillwater. Unit #252 offers an inviting open-concept layout with abundant natural light, stylish finishes, and comfortable low-maintenance living just steps from the scenic St. Croix River, local restaurants, shopping, parks, and trails. Enjoy upscale community amenities including a pool, fitness center, theater room, library, party room, guest suites, and heated underground parking. Whether you're looking for a full-time residence or a weekend retreat, this condo combines convenience, charm, and walkable downtown living in one of Minnesota’s most sought-after river towns. New updates include carpet and paint! Move in ready.

350 Main Street N #252, Stillwater, MN 55082

Ask an Agent

Interior Information

AppliancesDishwasher, Exhaust Fan, Microwave, Range, Refrigerator, Washer
CoolingCentral Air
HeatingForced Air, Fireplace(s)
FuelNatural Gas
Fireplaces1
Fireplace FeaturesGas, Living Room, Stone
Dining RoomBreakfast Area, Informal Dining Room, Living/Dining Room
Interior AmenitiesBalcony, Ceiling Fan(s), Exercise Room, Natural Woodwork, Sauna, Tile Floors, Walk-In Closet
AccessibilityDoors 36"+, Accessible Elevator Installed, No Stairs Internal, Wheelchair Ramp(s)

Size & Levels

LevelsOne
Total Finished Sq Ft893 sq ft
Above Grade Finished893 sq ft
Main Level Finished893 sq ft

Bathrooms

Full Baths1
Bathroom DetailsFull Primary, Primary Walk-Thru

Rooms

Main Level Rooms

Living Room16' x 14'
Dining Room14' x 12'
Kitchen14' x 9'
Bedroom14' x 13'

Other Rooms

Other8' x 10'

Exterior & Parking

ExteriorStone, Cement Board
RoofAge Over 8 Years, Asphalt, Flat
FoundationPoured Concrete
PoolBelow Ground, Outdoor, Shared
Garage Stalls2
ParkingAssigned, Attached Garage, Concrete, Shared Driveway, Garage Door Opener, Heated Garage, Insulated Garage, Secured, Underground, Units Vary

Lot & Utilities

Property Subtype(CC) High Rise (4+ Levels)
Lot Size0.01 acres
Lot DimensionsCommon
Lot DescriptionPublic Transit (w/in 6 blks)
ZoningResidential-Single Family
SubdivisionStillwater Mills
TownshipStillwater
CountyWashington
SewerCity Sewer/Connected
WaterCity Water/Connected
Road FrontageCity Street, Curbs, Paved Streets
WaterfrontRiver View

Homeowners Association

Association Fee$465 / month
AssociationAssocia Minnesota
Assessment PendingNo
Fee IncludesBuilding Exterior, Cable TV, Hazard Insurance, Maintenance Grounds, Professional Mgmt, Sanitation, Security System, Shared Amenities
AmenitiesCar Wash, Concrete Floors & Walls, Elevator(s), Hot Tub, Other, Sauna, Security Building

Financial & Tax Information

Annual Taxes$4,553
Tax Year2026
Tax w/ Assessments$4,556
Assessment PendingNo
Parcel Number2803020130213
List TypeExclusive Right To Sell

Nearby Amenities

AmenitiesPool

Location

Call 612-356-2121For Showings and Questions

Schools

Broker Reciprocity logo
Listed by: Leader Real Estate Group, Inc.
Source: NorthstarMLS

Copyright 2026 Regional Multiple Listing Service of Minnesota, Inc. All rights reserved. Information Deemed Reliable But Not Guaranteed. The data relating to real estate for sale on this web site comes in part from the Broker Reciprocity℠ Program of the Regional Multiple Listing Service of Minnesota, Inc. Real estate listings held by brokerage firms other than Pederson Realty are marked with the Broker Reciprocity℠ logo or the Broker Reciprocity℠ thumbnail logo (a little black house) and detailed information about them includes the name of the listing brokers.