

1801 2nd Street N - Photo 1
1801 2nd Street N - Photo 2
1801 2nd Street N - Photo 3
1801 2nd Street N - Photo 4
1801 2nd Street N - Photo 5
1801 2nd Street N - Photo 6
1801 2nd Street N - Photo 7
1801 2nd Street N - Photo 8
1801 2nd Street N - Photo 9
1801 2nd Street N - Photo 10
1801 2nd Street N - Photo 11
1801 2nd Street N - Photo 12
1801 2nd Street N - Photo 13
1801 2nd Street N - Photo 14
1801 2nd Street N - Photo 15
1801 2nd Street N - Photo 16
1801 2nd Street N - Photo 17
1801 2nd Street N - Photo 18
1801 2nd Street N - Photo 19
1801 2nd Street N - Photo 20
1801 2nd Street N - Photo 21
1801 2nd Street N - Photo 22
1801 2nd Street N - Photo 23
1801 2nd Street N - Photo 24
1801 2nd Street N - Photo 25
1801 2nd Street N - Photo 26
1801 2nd Street N - Photo 27
1801 2nd Street N - Photo 28
1801 2nd Street N - Photo 29
1801 2nd Street N - Photo 30
1801 2nd Street N - Photo 31
1801 2nd Street N - Photo 32
1801 2nd Street N - Photo 33
1801 2nd Street N - Photo 34
1801 2nd Street N - Photo 35
1801 2nd Street N - Photo 36
1801 2nd Street N - Photo 37
1801 2nd Street N - Photo 38
1801 2nd Street N - Photo 39
1801 2nd Street N - Photo 40
1801 2nd Street N - Photo 41
1801 2nd Street N - Photo 42
1801 2nd Street N - Photo 43
1801 2nd Street N - Photo 44
1801 2nd Street N - Photo 45
1801 2nd Street N - Photo 46
1801 2nd Street N - Photo 47
1801 2nd Street N - Photo 48
1801 2nd Street N - Photo 49
1801 2nd Street N - Photo 50
1801 2nd Street N - Photo 51
1801 2nd Street N - Photo 52
1801 2nd Street N - Photo 53
1801 2nd Street N - Photo 54
1801 2nd Street N - Photo 55
1801 2nd Street N - Photo 56
1801 2nd Street N - Photo 57
1801 2nd Street N - Photo 58
1801 2nd Street N - Photo 59
1801 2nd Street N - Photo 60
1801 2nd Street N - Photo 61
1801 2nd Street N - Photo 62
1801 2nd Street N - Photo 63
1801 2nd Street N - Photo 64
1801 2nd Street N - Photo 65
1801 2nd Street N - Photo 66
1801 2nd Street N - Photo 67
1801 2nd Street N - Photo 68
1801 2nd Street N - Photo 69
1801 2nd Street N - Photo 70
1801 2nd Street N - Photo 71
1801 2nd Street N - Photo 72
1801 2nd Street N - Photo 73
1801 2nd Street N - Photo 74
1801 2nd Street N - Photo 75
1801 2nd Street N - Photo 76
1801 2nd Street N - Photo 77
1801 2nd Street N - Photo 78
1801 2nd Street N - Photo 79
1801 2nd Street N - Photo 80
1801 2nd Street N - Photo 81
1801 2nd Street N - Photo 82
1801 2nd Street N - Photo 83
1 / 83
1801 2nd Street N
1801 2nd Street N
1801 2nd Street N
1801 2nd Street N
1801 2nd Street N

1801 2nd Street N, Stillwater, MN 55082 - MLS# 7079512

MLS® #: 7079512|Days on Market: 14|Listed: Aug 25, 2026
Active-Contingent

$800,000

Bedrooms
3
Bathrooms
3
Square Feet
2,989
Acres
0.9
Year Built
1986
Property Type
Residential
Heating
Natural Gas, Active Solar, Forced Air
Cooling
Ceiling Fan(s), Central Air
Garages
2.5
Days on Market
14
School District
834 - Stillwater

Welcome to Riversong Woods

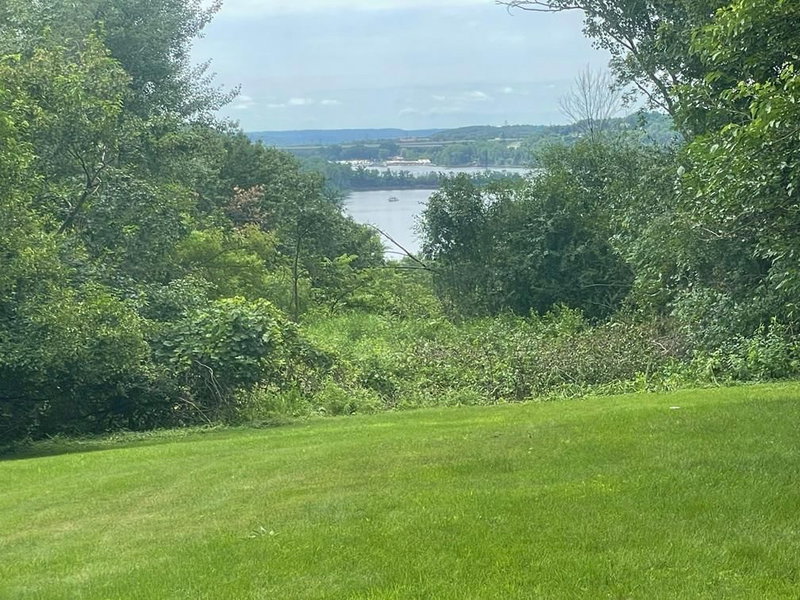
A truly special Colorado Contemporary overlooking nearly four miles of the St. Croix River, where thoughtful architecture, privacy, and nature come together in a remarkable setting.

Designed with guidance from an Andersen Window research architect, the home was intentionally created to capture the river and surrounding landscape from nearly every room. Walls of windows frame breathtaking views, while an impressive 50-foot viewing deck provides a front-row seat to life along the St. Croix.

Eagles soar at eye level, hot-air balloons drift across the river, and the sweeping panorama includes an island with its remarkable egret rookery. Watch boats travel the St. Croix and, as evening settles in, enjoy the lights of the Andiamo reflecting across the water as its paddlewheels churn upstream.

Inside, the home’s Colorado Contemporary architecture is highlighted by a dramatic 24-foot stone fireplace. Above it all, the river-view loft feels like a retreat among the treetops—an inspired place to write, dream, create, read, work, or simply watch the river go by.

The walkout lower level with separate entrance, exercise room, and hot-tub-ready space provides flexibility for guests, recreation, or extended living. A wooded secondary lot helps preserve the home’s privacy and extraordinary view.

A substantial 47 KW solar system adds exceptional energy efficiency, generating significant annual electricity savings and additional income from energy sold back to Xcel Energy. An oversized garage and additional side parking provide plenty of room for vehicles and recreational equipment.

Beautifully Updated

Riversong Woods has benefited from numerous recent improvements, including newer mechanicals, appliances, flooring, interior and exterior paint, deck staining, landscape improvements, updated kitchen lighting, roof repairs, and a LeafFilter gutter system.

An Exceptional Stillwater Location

Ideally situated on Stillwater’s North Hill, this private retreat is remarkably close to everything that makes the area special—just a 1.2-mile walk to the Historic Lift Bridge and downtown Stillwater, three blocks to Brown’s Creek State Trail, and one block to Stillwater Country Club.

Riversong Woods offers a rare combination: spectacular St. Croix River views, distinctive architecture, protected privacy, and the best of the Stillwater lifestyle just beyond your door.

1801 2nd Street N, Stillwater, MN 55082

Ask an Agent

Interior Information

BasementEgress Window(s), Finished, Full, Owner Access, Storage Space, Walkout
AppliancesCooktop, Dishwasher, Disposal, Dryer, Humidifier, Gas Water Heater, Water Filtration System, Microwave, Refrigerator, Stainless Steel Appliances, Wall Oven, Washer
CoolingCentral Air
HeatingForced Air
FuelNatural Gas, Solar
Fireplaces1
Fireplace FeaturesFull Masonry, Gas, Living Room, Stone, Wood Burning
LaundryGas Dryer Hookup, Laundry Room, Main Level, Sink
Dining RoomBreakfast Bar, Eat In Kitchen, Informal Dining Room, Kitchen/Dining Room, Living/Dining Room
Interior AmenitiesBalcony, Ceiling Fan(s), Deck, Hardwood Floors, Kitchen Center Island, Kitchen Window, Primary Bedroom Walk-In Closet, Main Floor Primary Bedroom, Natural Woodwork, Porch, Panoramic View, Skylight, Vaulted Ceiling(s)
ElectricCircuit Breakers

Size & Levels

LevelsOne and One Half
Total Finished Sq Ft2,989 sq ft
Above Grade Finished1,989 sq ft
Below Grade Finished1,000 sq ft
Main Level Finished1,492 sq ft

Bathrooms

Full Baths2
1/2 Baths1
Bathroom DetailsBasement, Double Sink, Bathroom Ensuite, Full Primary, Full Basement, Private Primary, Main Floor 1/2 Bath, Main Floor Full Bath, Separate Tub & Shower, Walk-In Shower Stall

Rooms

Main Level Rooms

Living Room18' x 14'
Dining Room12' x 12'
Kitchen19' x 11'
Bedroom15' x 11'
Screened Porch19' x 11'5"
Deck42' x 11'5"

Upper Level Rooms

Loft19'5" x 15'

Lower Level Rooms

Family Room33' x 12'
Bedroom 213' x 11'5"
Bedroom 314' x 10'
Exercise Room17' x 8'

Exterior & Parking

ExteriorCedar, Concrete
ConstructionBlock, Concrete, Frame, Stone
RoofAge Over 8 Years, Asphalt
FoundationBlock
Patio / PorchDeck, Porch, Rear Porch, Screened
Garage Stalls2.5
ParkingAttached Garage, Asphalt, Floor Drain, Garage Door Opener, Tandem Garage

Lot & Utilities

Property SubtypeSingle Family
Lot Size0.9 acres
Lot Dimensions131x300
Lot DescriptionTree Coverage - Heavy, Tree Coverage - Medium
ZoningResidential-Single Family
SubdivisionCarli & Schulenbergs Add Stillwater
TownshipStillwater
CountyWashington
SewerCity Sewer/Connected
WaterCity Water/Connected, Well
Road FrontageCity Street, Curbs, Paved Streets
Power CompanyXcel Energy
WaterfrontRiver View

Financial & Tax Information

Annual Taxes$9,782
Tax Year2026
Tax w/ Assessments$9,426
Assessment PendingNo
Parcel Number2103020130016
Financing OptionsConventional, Cash
Assumable MortgageNot Assumable
List TypeExclusive Right To Sell

Location

Call 612-356-2121For Showings and Questions
Broker Reciprocity logo
Listed by: Keller Williams Premier Realty
Source: NorthstarMLS

Copyright 2026 Regional Multiple Listing Service of Minnesota, Inc. All rights reserved. Information Deemed Reliable But Not Guaranteed. The data relating to real estate for sale on this web site comes in part from the Broker Reciprocity℠ Program of the Regional Multiple Listing Service of Minnesota, Inc. Real estate listings held by brokerage firms other than Pederson Realty are marked with the Broker Reciprocity℠ logo or the Broker Reciprocity℠ thumbnail logo (a little black house) and detailed information about them includes the name of the listing brokers.