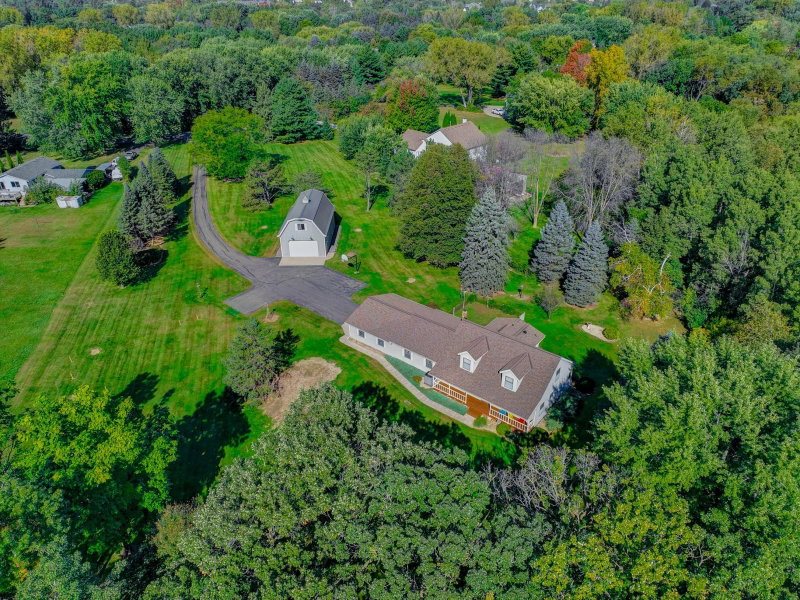
1401 Omaha Avenue N - Photo 1
1401 Omaha Avenue N - Photo 2
1401 Omaha Avenue N - Photo 3
1401 Omaha Avenue N - Photo 4
1401 Omaha Avenue N - Photo 5
1401 Omaha Avenue N - Photo 6
1401 Omaha Avenue N - Photo 7
1401 Omaha Avenue N - Photo 8
1401 Omaha Avenue N - Photo 9
1401 Omaha Avenue N - Photo 10
1401 Omaha Avenue N - Photo 11
1401 Omaha Avenue N - Photo 12
1401 Omaha Avenue N - Photo 13
1401 Omaha Avenue N - Photo 14
1401 Omaha Avenue N - Photo 15
1401 Omaha Avenue N - Photo 16
1401 Omaha Avenue N - Photo 17
1401 Omaha Avenue N - Photo 18
1401 Omaha Avenue N - Photo 19
1401 Omaha Avenue N - Photo 20
1401 Omaha Avenue N - Photo 21
1401 Omaha Avenue N - Photo 22
1401 Omaha Avenue N - Photo 23
1401 Omaha Avenue N - Photo 24
1401 Omaha Avenue N - Photo 25
1401 Omaha Avenue N - Photo 26
1401 Omaha Avenue N - Photo 27
1401 Omaha Avenue N - Photo 28
1401 Omaha Avenue N - Photo 29
1401 Omaha Avenue N - Photo 30
1401 Omaha Avenue N - Photo 31
1401 Omaha Avenue N - Photo 32
1401 Omaha Avenue N - Photo 33
1401 Omaha Avenue N - Photo 34
1401 Omaha Avenue N - Photo 35
1401 Omaha Avenue N - Photo 36
1401 Omaha Avenue N - Photo 37
1401 Omaha Avenue N - Photo 38
1401 Omaha Avenue N - Photo 39
1401 Omaha Avenue N - Photo 40
1401 Omaha Avenue N - Photo 41
1401 Omaha Avenue N - Photo 42
1401 Omaha Avenue N - Photo 43
1401 Omaha Avenue N - Photo 44
1401 Omaha Avenue N - Photo 45
1401 Omaha Avenue N - Photo 46
1401 Omaha Avenue N - Photo 47
1401 Omaha Avenue N - Photo 48
1401 Omaha Avenue N - Photo 49
1401 Omaha Avenue N - Photo 50
1401 Omaha Avenue N - Photo 51
1401 Omaha Avenue N - Photo 52
1401 Omaha Avenue N - Photo 53
1401 Omaha Avenue N - Photo 54
1401 Omaha Avenue N - Photo 55
1401 Omaha Avenue N - Photo 56
1401 Omaha Avenue N - Photo 57
1401 Omaha Avenue N - Photo 58
1401 Omaha Avenue N - Photo 59
1401 Omaha Avenue N - Photo 60
1401 Omaha Avenue N - Photo 61
1401 Omaha Avenue N - Photo 62
1401 Omaha Avenue N - Photo 63
1401 Omaha Avenue N - Photo 64
1401 Omaha Avenue N - Photo 65
1401 Omaha Avenue N - Photo 66
1401 Omaha Avenue N - Photo 67
1401 Omaha Avenue N - Photo 68
1 / 68
1401 Omaha Avenue N
1401 Omaha Avenue N
1401 Omaha Avenue N
1401 Omaha Avenue N
1401 Omaha Avenue N

1401 Omaha Avenue N, Stillwater, MN 55082 - MLS# 7155812

MLS® #: 7155812|Listed: Oct 5, 2026
Coming Soon

$599,900

Bedrooms
4
Bathrooms
2
Square Feet
2,578
Acres
2.469
Year Built
1976
Property Type
Residential
Heating
Natural Gas, Forced Air
Cooling
Central Air
Garages
3
School District
834 - Stillwater

Beautifully maintained home in desirable West Lakeland Twp. Peaceful 2.47 acre lot. One of the lowest property tax communities in the Twin Cities. This home was built and occupied by just one owner. Maintenance free vinyl siding and shakes, 3 year old roof, updated furnace/AC, Trex decking, new pool liner, updated kitchen with Hickory cabinets and Granite countertops. 3 car attached garage plus 8x10 shed and 16x20 insulated shed/woodworking shop. Septic system is compliant, see report in the attachments along with floor plans and numerous pictures and descriptions.

1401 Omaha Avenue N, Stillwater, MN 55082

Ask an Agent

Interior Information

BasementBlock, Finished, Full
AppliancesDishwasher, Dryer, Exhaust Fan, Microwave, Range, Refrigerator, Washer, Water Softener Owned
CoolingCentral Air
HeatingForced Air
FuelNatural Gas
Fireplaces2
Dining RoomSeparate/Formal Dining Room
ElectricCircuit Breakers

Size & Levels

LevelsOne and One Half
Total Finished Sq Ft3,257 sq ft
Above Grade Finished2,001 sq ft
Below Grade Finished577 sq ft
Main Level Finished1,256 sq ft

Bathrooms

Full Baths1
3/4 Baths1
Bathroom DetailsFull Primary, Main Floor Full Bath, Upper Level 3/4 Bath, Primary Walk-Thru

Exterior & Parking

ExteriorVinyl
RoofAge 8 Years or Less, Asphalt
FoundationBlock
Patio / PorchComposite Decking, Deck, Glass Enclosed, Patio, Rear Porch
Garage Stalls3
Garage Size41x20 (900 sq ft)
ParkingAttached Garage, Asphalt, Insulated Garage

Lot & Utilities

Property SubtypeSingle Family
Lot Size2.469 acres
Lot Dimensions160 x 665
Lot DescriptionTree Coverage - Light
ZoningResidential-Single Family
SubdivisionMc Keans Add
TownshipWest Lakeland Twp
CountyWashington
SewerSeptic System Compliant - Yes
WaterWell
Road FrontageTownship
Other StructuresWorkshop, Storage Shed
Power CompanyXcel Energy

Financial & Tax Information

Annual Taxes$4,749
Tax Year2026
Tax w/ Assessments$4,752
Assessment PendingNo
Parcel Number2802920420005
List TypeExclusive Right To Sell

Location

Call 612-356-2121For Showings and Questions
Broker Reciprocity logo
Listed by: Lynskey & Clark Companies
Source: NorthstarMLS

Copyright 2026 Regional Multiple Listing Service of Minnesota, Inc. All rights reserved. Information Deemed Reliable But Not Guaranteed. The data relating to real estate for sale on this web site comes in part from the Broker Reciprocity℠ Program of the Regional Multiple Listing Service of Minnesota, Inc. Real estate listings held by brokerage firms other than Pederson Realty are marked with the Broker Reciprocity℠ logo or the Broker Reciprocity℠ thumbnail logo (a little black house) and detailed information about them includes the name of the listing brokers.