
1143 Mckusick Road Lane N - Photo 1
1 / 61
1143 Mckusick Road Lane N

1143 Mckusick Road Lane N, Stillwater, MN 55082 - MLS# 7096732

MLS® #: 7096732|Days on Market: 69|Listed: Aug 13, 2026

$425,000

$460,000↓ 7.6%
Bedrooms
3
Bathrooms
2
Square Feet
1,986
Acres
0.05
Year Built
1993
Property Type
Residential
Heating
Natural Gas, Forced Air
Cooling
Central Air
Garages
2
Days on Market
69
School District
834 - Stillwater

Welcome home to this beautifully updated property overlooking Oak Glen Golf Course with serene views from nearly every room.

The eat-in kitchen has been tastefully updated with stainless steel appliances, quartz countertops, soft-close cabinets, and recessed lighting. The family room features a cozy gas fireplace.

The upper-level bath has been beautifully remodeled with an oversized ceramic shower, custom glass doors, double sinks, and ceramic flooring. The living room features upgraded baseboards, and new doors/hardware. The primary bedroom includes an expansive walk-in closet that will keep you organized. In the lower level, the third bedroom is positioned farthest from the primary for added privacy and enjoys its own bathroom.

Walk out to your private patio with its own entry, perfect for enjoying the golf course views. Love to walk or bike? The trail is just at the end of the street and offers a front row seat to the changing seasons. The friendly neighbor can’t wait to meet you!

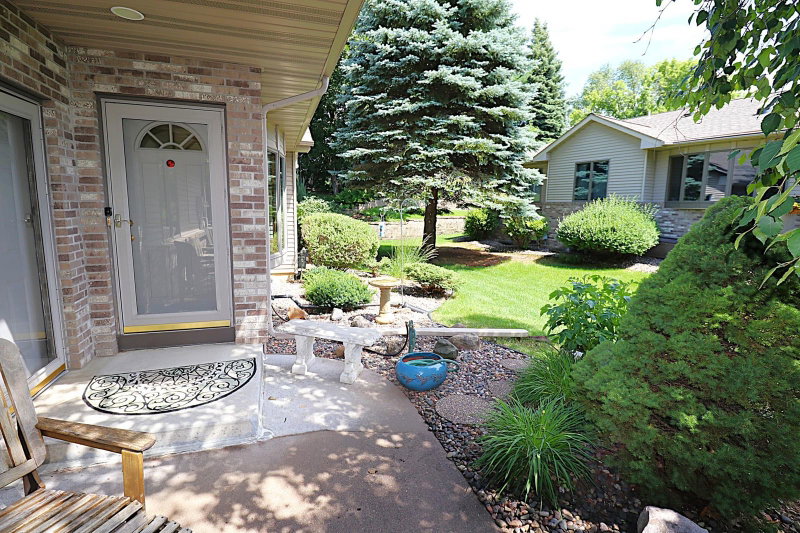
1143 Mckusick Road Lane N, Stillwater, MN 55082

Ask an Agent

Interior Information

BasementFinished, Full, Walkout
AppliancesCooktop, Double Oven, Dryer, Exhaust Fan, Gas Water Heater, Microwave, Refrigerator, Wall Oven, Washer
CoolingCentral Air
HeatingForced Air
FuelNatural Gas
Fireplaces1
Fireplace FeaturesGas
LaundryLower Level, Laundry Room
Dining RoomBreakfast Area, Eat In Kitchen, Living/Dining Room
Interior AmenitiesBalcony, Indoor Sprinklers, Primary Bedroom Walk-In Closet, Patio, Vaulted Ceiling(s), Washer/Dryer Hookup, Walk-In Closet
ElectricCircuit Breakers

Size & Levels

LevelsSplit Entry (Bi-Level)
Total Finished Sq Ft2,053 sq ft
Above Grade Finished1,309 sq ft
Below Grade Finished677 sq ft
Main Level Finished1,309 sq ft
Foundation Size57x30

Bathrooms

3/4 Baths2
Bathroom Details3/4 Basement, Main Floor 3/4 Bath, Primary Walk-Thru, Walk-In Shower Stall

Rooms

Main Level Rooms

Living Room15'5" x 14'
Dining Room13'5" x 11'
Informal Dining Room9' x 11'2"
Kitchen12'2" x 10'10"
Bedroom11'5" x 17'10"
Bedroom 210'5" x 13'
Walk-In Closet6'4" x 11'
Deck12' x 9'7"

Lower Level Rooms

Bedroom 310'9" x 10'10"
Laundry15'5" x 17'7"
Patio11'9" x 17'10"
Utility Room9'5" x 7'

Exterior & Parking

ExteriorBrick Veneer, Vinyl
ConstructionBlock
RoofAge 8 Years or Less, Asphalt
FoundationBlock
Garage Stalls2
Garage Size24x24.10 (550 sq ft)
ParkingAttached Garage, Asphalt, Tuckunder Garage

Lot & Utilities

Property Subtype(TH) Side x Side
Townhouse TypeEnd Unit
Lot Size0.05 acres
Lot Dimensionscommon
ZoningResidential-Single Family
SubdivisionThe Gardens 2nd Add
TownshipStillwater
CountyWashington
SewerCity Sewer/Connected
WaterCity Water/Connected
Road FrontageCity Street

Homeowners Association

Association Fee$357 / month
AssociationHelen Otto Yotter - Self Managed
Fee IncludesLawn Care, Snow Removal

Financial & Tax Information

Annual Taxes$5,322
Tax Year2026
Tax w/ Assessments$5,322
Parcel Number2003020430055
Financing OptionsAdj. Rate/Gr Payment, Conventional, Cash
Assumable MortgageNot Assumable
List TypeExclusive Right To Sell

Location

Call 612-356-2121For Showings and Questions

Schools

Broker Reciprocity logo
Listed by: Edina Realty, Inc.
Source: NorthstarMLS

Copyright 2026 Regional Multiple Listing Service of Minnesota, Inc. All rights reserved. Information Deemed Reliable But Not Guaranteed. The data relating to real estate for sale on this web site comes in part from the Broker Reciprocity℠ Program of the Regional Multiple Listing Service of Minnesota, Inc. Real estate listings held by brokerage firms other than Pederson Realty are marked with the Broker Reciprocity℠ logo or the Broker Reciprocity℠ thumbnail logo (a little black house) and detailed information about them includes the name of the listing brokers.