4727 Cumberland Street, Shoreview, MN 55126 - MLS# 7131525
$732,000
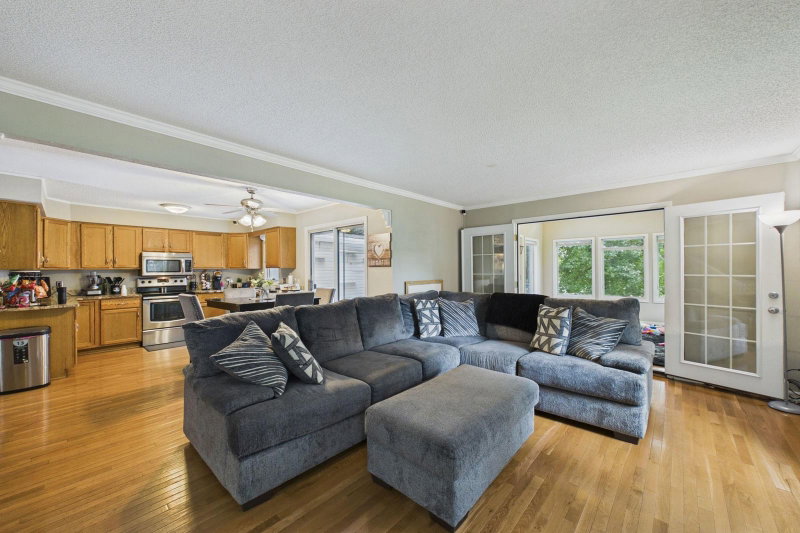
Welcome to this beautifully maintained, 1-owner villa-style home offering quality finishes, comfortable living and a private backyard setting. Thoughtful details throughout include real hardwood floors, quality wood cabinetry and well-appointed living spaces. A rare and valuable feature, the private elevator provides convenient access between levels - an amenity not commonly found in similar homes. The main level offers the ease of one-level living, with an Office featuring a built-in desk, Living Room with gas fireplace large maintenance-free Deck with glass-panel railing, spacious Mud Room area, convenient Laundry Room and well-designed Kitchen with separate pantry & add’l work station. The Primary Suite includes a walk-in closet and a thoughtfully designed Bath with a solar tube, step-in jetted tub and shower grab bars for added accessibility. The lower level expands the living space with a large Family Room, second gas fireplace, walkout to the Patio and backyard, and a Wet Bar with seating and beverage fridge - perfect for entertaining or relaxing! Additional highlights include radiant heat in the lower level, a heated garage, extra basement storage and lawn irrigation. Enjoy the ease of villa living without sacrificing space, quality or privacy! Beautifully cared for and truly move-in ready, this home offers an exceptional opportunity in a desirable Shoreview location. With its private outdoor setting, elevator access and the convenience of one-level living, this home is a rare find. Conveniently located within walking distance to Kowalski's Market, Walgreens, coffee shops and a variety of local eateries. Quick close possible!
Exterior & Construction
Homeowners Association
Fee Includes
Rooms
| Room | Level | Dimensions |
|---|---|---|
| Dining Room | Main | 13 x 10 |
| Patio | Lower | 14 x 13 |
| Bedroom 3 | Lower | 11 x 10 |
| Family Room | Lower | 16 x 15 |
| Living Room | Main | 17 x 13 |
| Mud Room | Main | 11 x 06 |
| Bedroom | Main | 17 x 14 |
| Kitchen | Main | 13 x 13 |
| Bedroom 2 | Lower | 15 x 13 |
| Recreation Room | Lower | 18 x 11 |
| Office | Main | 13 x 12 |
| Laundry | Main | 08 x 06 |
| Bar/Wet Bar Room | Lower | 10 x 09 |
| Deck | Main | 14 x 13 |