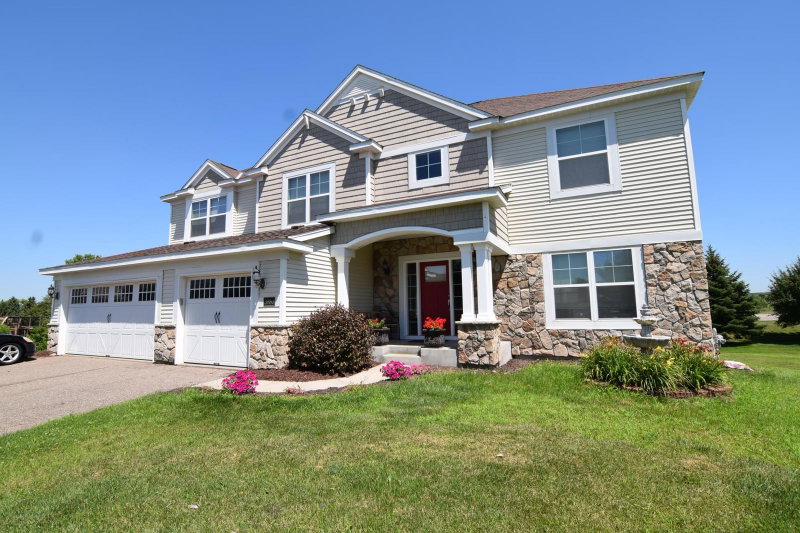
6228 Oxford Road S - Photo 1
1 / 18
6228 Oxford Road S
6228 Oxford Road S
6228 Oxford Road S
6228 Oxford Road S
6228 Oxford Road S

6228 Oxford Road S, Shakopee, MN 55379 - MLS# 7165696

MLS® #: 7165696|Days on Market: 3|Listed: Oct 26, 2026

$799,000

Open HouseOct 31, 11 AM - 1 PM
Bedrooms
5
Bathrooms
4
Square Feet
4,627
Acres
1.15
Year Built
2001
Property Type
Residential
Heating
Natural Gas, Forced Air
Cooling
Ceiling Fan(s), Central Air
Garages
3
Days on Market
3
School District
720 - Shakopee

Welcome to this exceptional Shakopee home offering space, comfort, and beautiful natural surroundings!

Featuring 5 bedrooms, 4 bathrooms, and approximately 4,627 finished square feet, this impressive

two-story home offers room to spread out, entertain, and enjoy everyday living. Situated on a private 1.12-acre lot with lake frontage, the property showcases a spacious great room with soaring ceilings and views of the surrounding parkland and water. The open floor plan creates an inviting flow, while the kitchen, dining areas, and generous living spaces provide an ideal setting for gatherings of any size.

The upper level features a spacious primary suite, while the walkout lower level offers additional living and entertaining space, including a large recreation room with a wet bar. Step outside to enjoy the expansive setting, with a deck and patio offering opportunities to relax and take in the peaceful surroundings. Complete with an attached three-car garage and an abundance of flexible living space, this property offers a rare combination of generous square footage, privacy, and scenic beauty in Shakopee. A wonderful opportunity to enjoy spacious living in a sought-after setting!

6228 Oxford Road S, Shakopee, MN 55379

Ask an Agent

Open Houses

  • OCT31
    Saturday
    11 AM - 1 PM
  • NOV1
    Sunday
    10:30 AM - 1 PM

Interior Information

BasementDaylight/Lookout Windows, Drain Tiled, Full, Storage Space, Sump Pump, Walkout
AppliancesDishwasher, Disposal, Dryer, Freezer, Gas Water Heater, Water Osmosis System, Microwave, Range, Refrigerator, Washer, Water Softener Owned
CoolingCentral Air
HeatingForced Air
FuelNatural Gas
Fireplaces2
Fireplace FeaturesFamily Room, Gas, Living Room, Stone
LaundryGas Dryer Hookup, Main Level, Washer Hookup
Dining RoomInformal Dining Room, Separate/Formal Dining Room
Interior AmenitiesCable, Ceiling Fan(s), Deck, Exercise Room, French Doors, Hardwood Floors, Kitchen Center Island, Kitchen Window, Primary Bedroom Walk-In Closet, Natural Woodwork, Patio, Paneled Doors, In-Ground Sprinkler, Tile Floors, Vaulted Ceiling(s), Washer/Dryer Hookup, Wet Bar, Walk-In Closet
ElectricCircuit Breakers, 200+ Amp Service

Size & Levels

LevelsTwo
Total Finished Sq Ft4,627 sq ft
Above Grade Finished3,527 sq ft
Below Grade Finished1,100 sq ft
Main Level Finished2,427 sq ft

Bathrooms

Full Baths3
3/4 Baths1
Bathroom Details3/4 Basement, Double Sink, Full Primary, Private Primary, Main Floor Full Bath, Separate Tub & Shower, Upper Level Full Bath, Jetted Tub

Rooms

Main Level Rooms

Living Room20' x 20'
Dining Room12' x 14'
Kitchen14' x 23'
Office11' x 14'
Bedroom 411' x 14'
Deck14' x 19'

Upper Level Rooms

Loft12' x 11'
Bedroom20' x 20'
Bedroom 214' x 14'
Bedroom 311' x 14'

Lower Level Rooms

Family Room20' x 22'
Bedroom 514' x 16'
Amusement Room13' x 28'
Exercise Room13' x 13'

Exterior & Parking

ExteriorStone, Stucco, Vinyl
ConstructionBlock, Brick, Concrete, Stone
RoofAsphalt
FoundationBlock
Patio / PorchDeck, Patio
Garage Stalls3
ParkingAttached Garage, Concrete, Garage Door Opener, Insulated Garage

Lot & Utilities

Property SubtypeSingle Family
Lot Size1.15 acres
Lot Dimensions118x341x198x309
Lot DescriptionTree Coverage - Medium
ZoningResidential-Single Family
SubdivisionSavanna Oaks Southbridge 3rd
TownshipShakopee
CountyScott
SewerCity Sewer/Connected
WaterCity Water/Connected
Road FrontageCity Street, Curbs, Paved Streets, Sidewalks
FencingChain Link, Full
Power CompanyXcel Energy
WaterfrontLake Front, Lake View

Homeowners Association

Association Fee$411.80 / year
AssociationAssociation One
Assessment PendingNo
Fee IncludesProfessional Mgmt, Shared Amenities

Financial & Tax Information

Annual Taxes$9,454
Tax Year2026
Tax w/ Assessments$9,454
Assessment PendingNo
Parcel Number273120370
Financing OptionsConventional, VA, FHA, Cash
List TypeExclusive Right To Sell

Location

Call 612-356-2121For Showings and Questions

Schools

Broker Reciprocity logo
Listed by: Bridge Realty, LLC
Source: NorthstarMLS

Copyright 2026 Regional Multiple Listing Service of Minnesota, Inc. All rights reserved. Information Deemed Reliable But Not Guaranteed. The data relating to real estate for sale on this web site comes in part from the Broker Reciprocity℠ Program of the Regional Multiple Listing Service of Minnesota, Inc. Real estate listings held by brokerage firms other than Pederson Realty are marked with the Broker Reciprocity℠ logo or the Broker Reciprocity℠ thumbnail logo (a little black house) and detailed information about them includes the name of the listing brokers.