
1 / 30

4104 Jarmann Lane, Shakopee, MN 55379 - MLS# 7095496
$274,900
$297,900↓ 7.7%
Bedrooms
3
Bathrooms
2
Square Feet
1,656
Year Built
2005
Property Type
Residential
Heating
Natural Gas, Forced Air
Cooling
Central Air
Garages
2
School District
720 - Shakopee
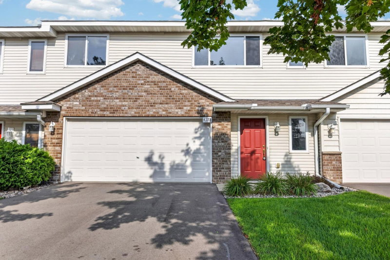
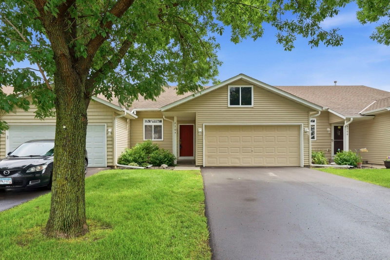
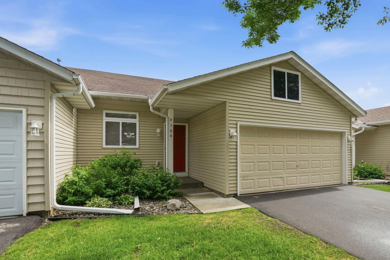
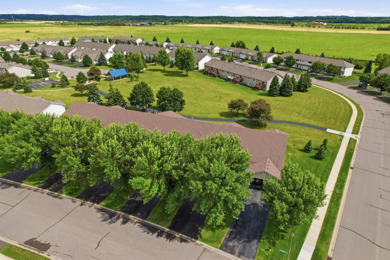
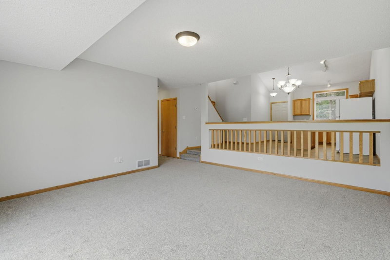
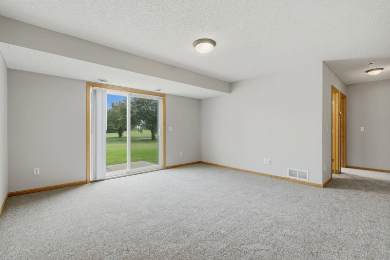
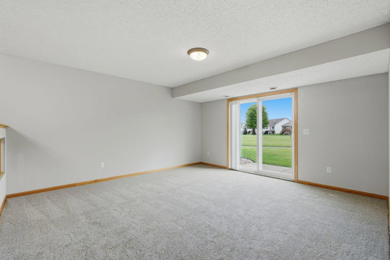
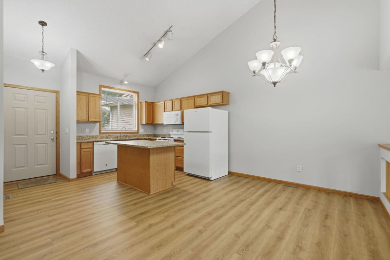
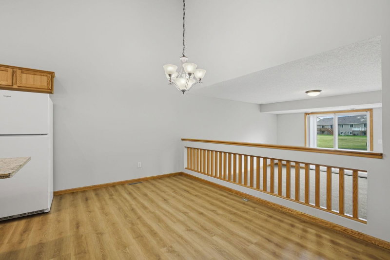
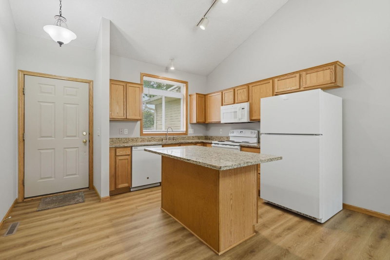
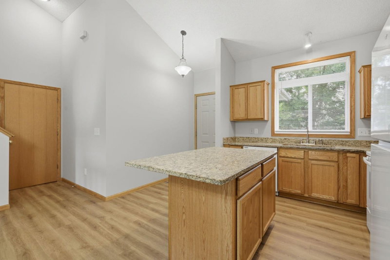
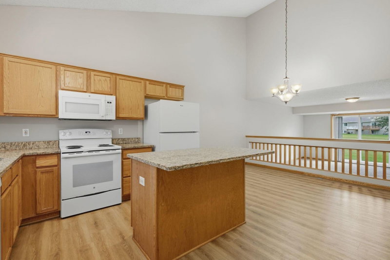
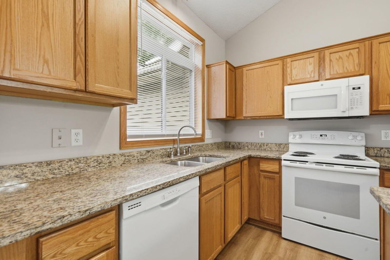
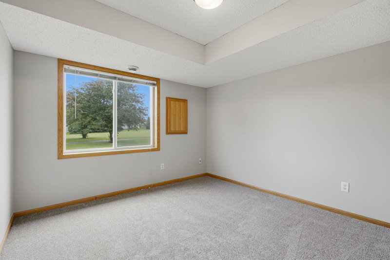
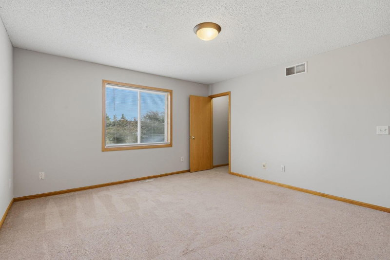
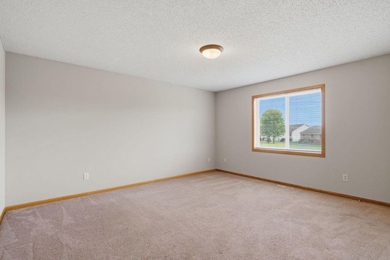
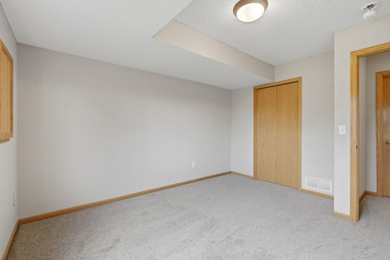
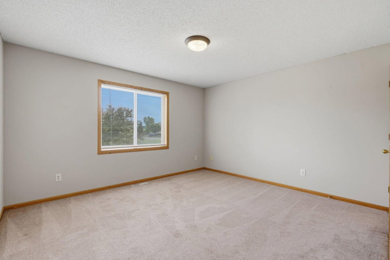
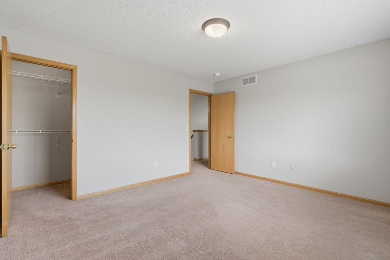
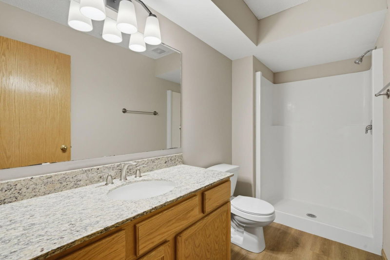
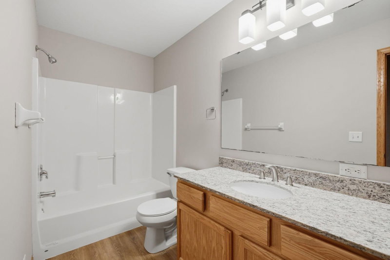
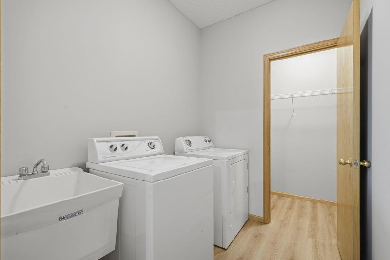
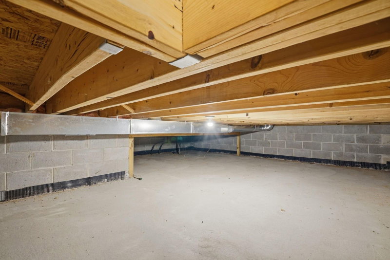
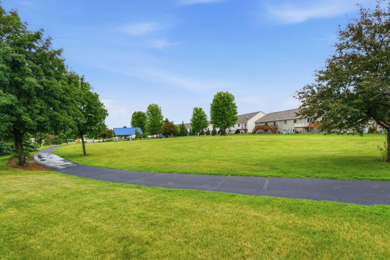
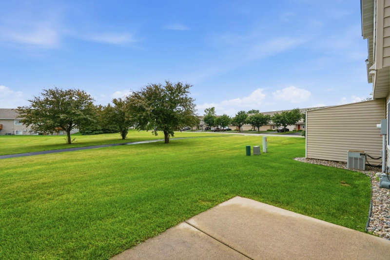
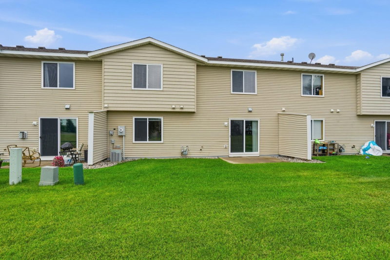
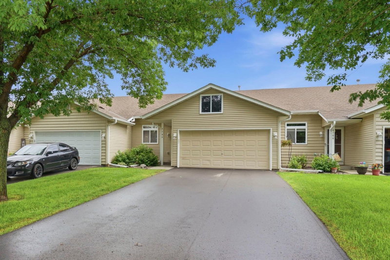
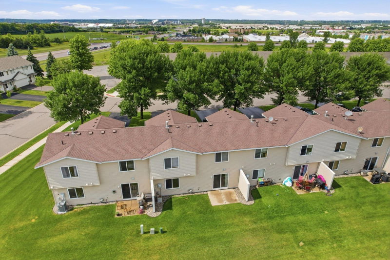
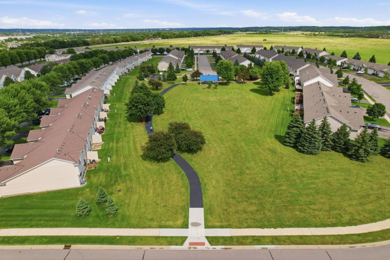
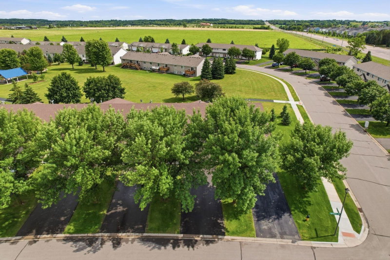
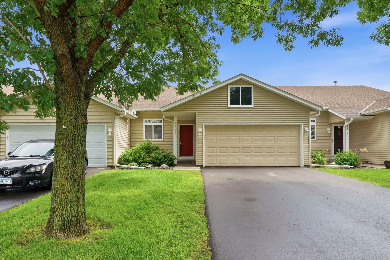
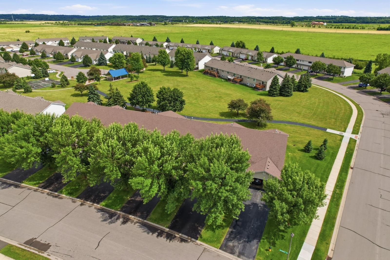
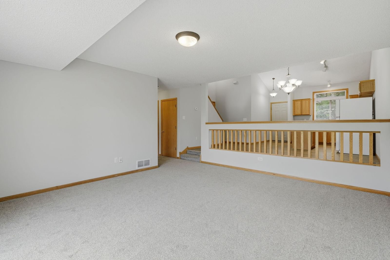
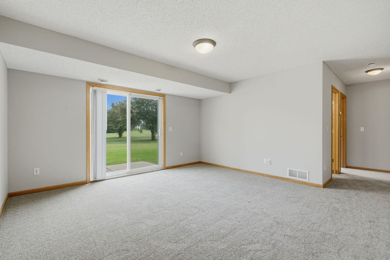
FANTASTIC RENOVATED 3 Bedroom, 2 Bath, 2 Car Garage townhome in the heart of Shakopee. Improvements include: painted throughout, new flooring in the kitchen, informal dining area, bathrooms, and laundry room, new lights throughout, new lower level carpet, new countertops, sinks and faucets in both bathrooms, new double door refrigerator to be installed, new thermostats were installed, new smoke detectors. This home is a must see with vaulted ceilings and move in condition, private road and it backs to a park and play ground, loads of storage in the home's crawl space.
HOA Fee: $302 / month
Exterior & Construction
ConstructionFrame, Brick Veneer, Vinyl Siding
RoofAge Over 8 Years
FoundationSlab
PatioPatio
BalconyPatio
PoolNone
Homeowners Association
Association Fee$302 / month
AssociationPREMIER MANAGEMENT
Phone(952) 683-9400
Other Annual Assessments$27
Assessment PendingYes
Fee Includes
Building ExteriorGasLawn CareMaintenance GroundsProfessional MgmtSanitationSnow Removal
Rooms
| Room | Level | Dimensions |
|---|---|---|
| Storage | Lower | - |
| Bathroom | Lower | 5.9 x 13 |
| Utility Room | Lower | 6.6 x 14 |
| Bedroom 3 | Lower | 13.3 x 16.5 |
| Garage | Main | - |
| Patio | Lower | - |
| Bedroom | Upper | 16.1 x 18.3 |
| Family Room | Lower | 13 x 18.3 |
| Bathroom | Upper | 5.9 x 13.7 |
| Laundry | Main | 5.8 x 7.6 |
| Informal Dining Room | Main | 19.1 x 10.3 |
| Bedroom 2 | Upper | 14.8 x 16.2 |
| Kitchen | Main | 15.7 x 12.8 |
Lot Information
Lot Size2178
Tree Coverage - Light
Tax Information
Annual Tax$3,397
Assessment Year2026
Location
Call 612-356-2121For Showings and Questions