









1 / 40



2076 Clearwater Terrace, Shakopee, MN 55379 - MLS# 7084799
$419,990
$450,000↓ 6.7%
Bedrooms
4
Bathrooms
3
Square Feet
1,977
Acres
0.1
Year Built
2026
Property Type
Residential
Heating
Natural Gas, Forced Air
Cooling
Central Air
Garages
2
Days on Market
33
School District
720 - Shakopee
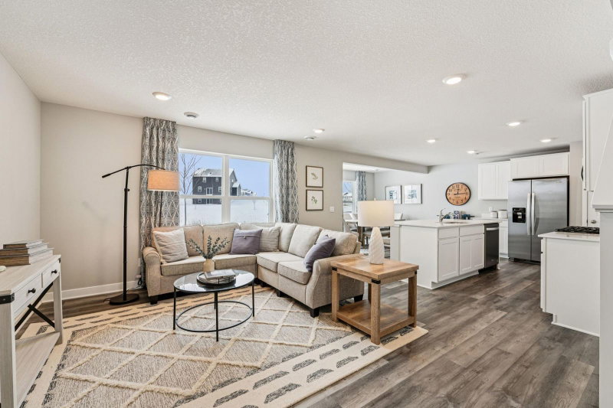
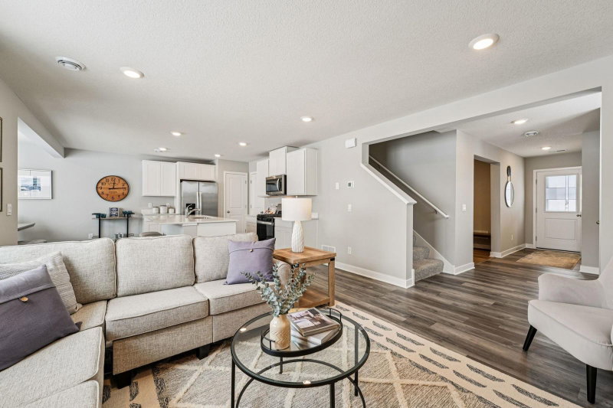
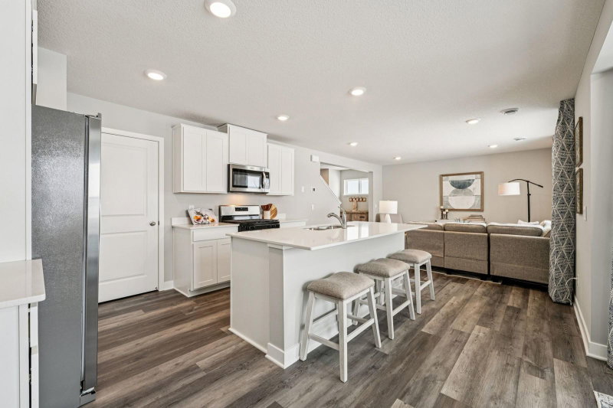
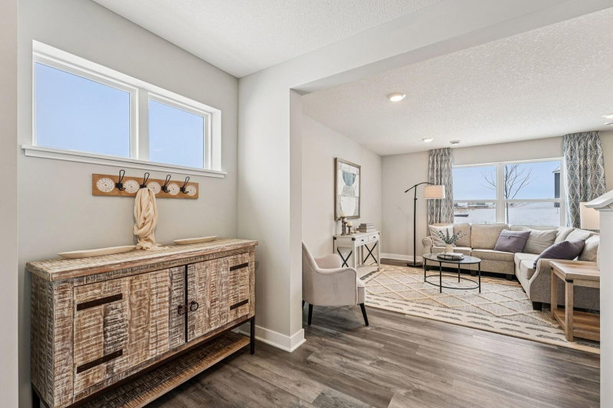
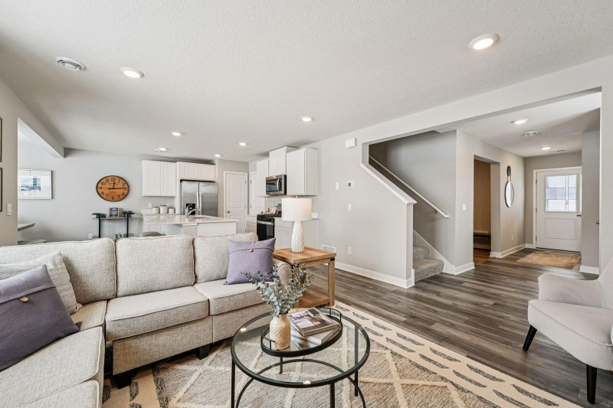
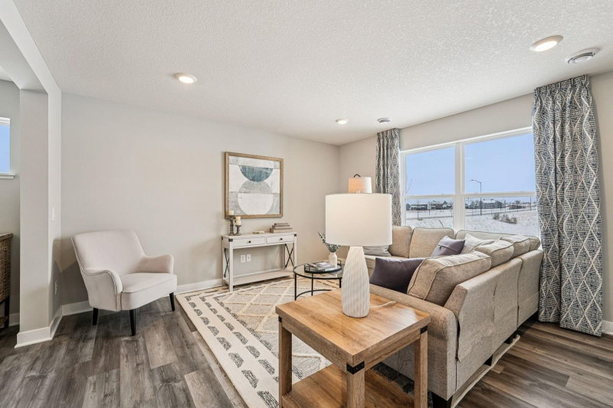
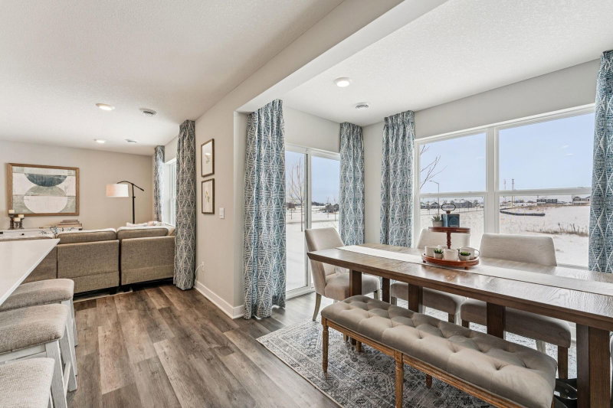
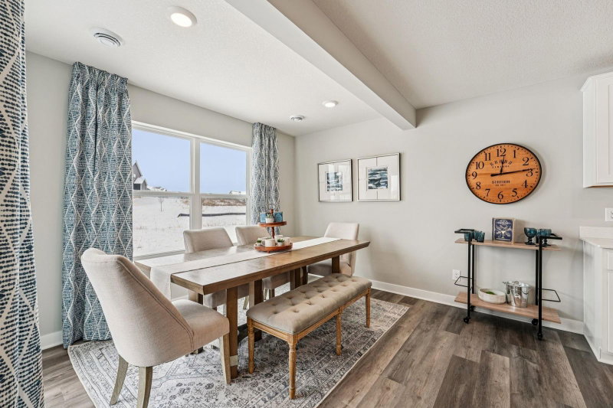
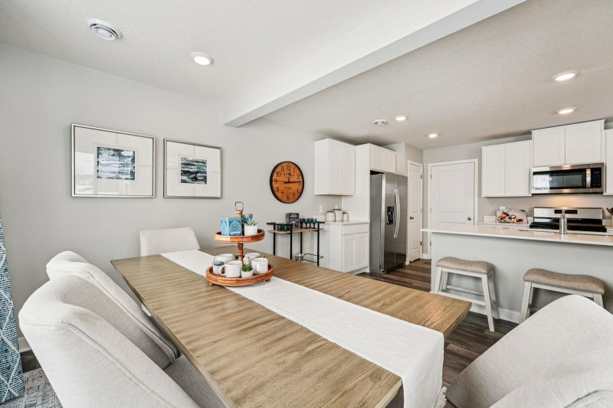
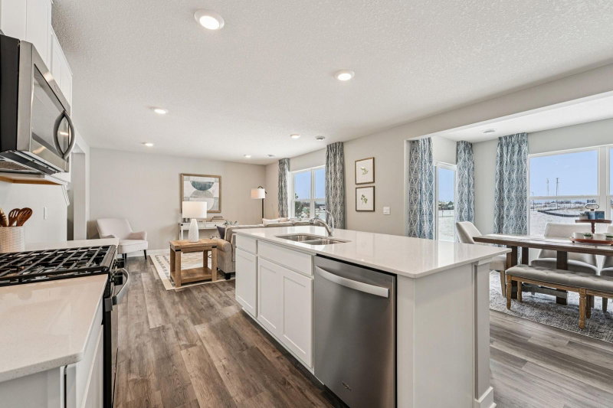
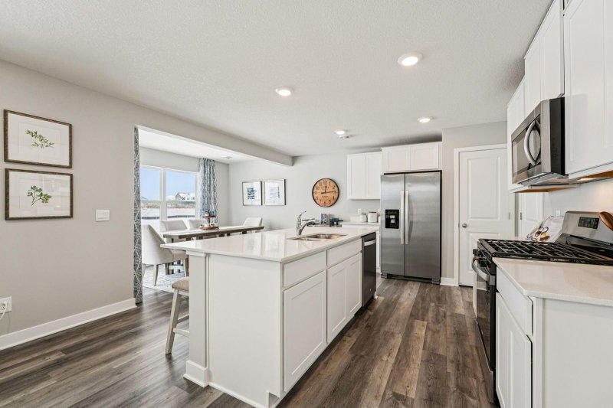
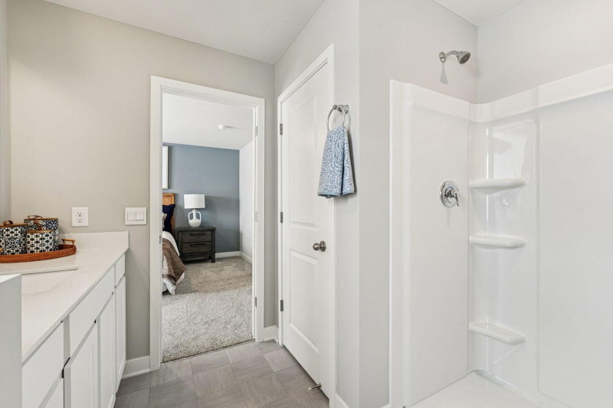
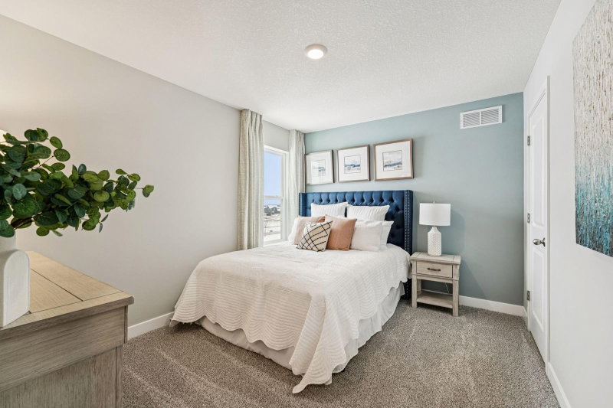
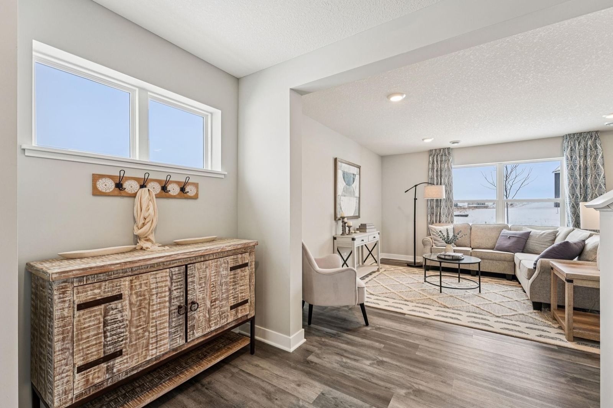
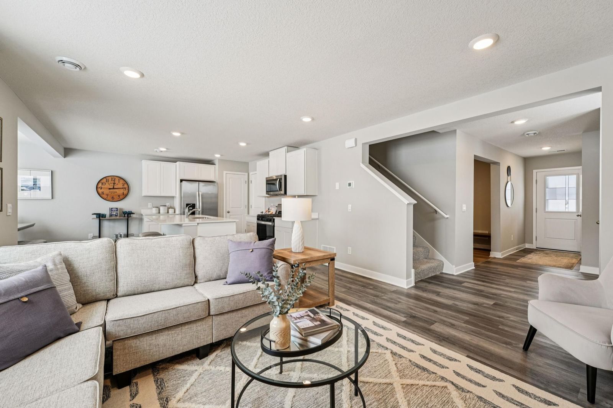
Ask about how you can receive a 1/0 Buydown to a 4.50% rate (FHA or VA) or 4.75% conventional mortgage PLUS up to $5,000 in closing costs on this home! The Princeton is a cozy 4 bedroom twin home offering hard flooring throughout the main level, a kitchen with cabinet pantry, quartz countertops and stainless appliances, and a spacious living room. Upstairs the laundry room is located conveniently by the bedrooms and loft space, and the bedroom suite feels luxurious with a private bath and walk-in closet. Unbeatable location just 1.0 mile from Route 169 in the highly rated Shakopee Public School District. Adjacent to 80 acre park with walking trails, etc. A must see!
HOA Fee: $332 / month
Exterior & Construction
ConstructionConcrete, Frame, Stone, Vinyl Siding
RoofAsphalt
FoundationPoured Concrete
PatioPorch, Patio, Rear Porch
BalconyPorch, Patio, Rear Porch
Homeowners Association
Association Fee$332 / month
AssociationNew Concepts
Phone(952) 259-1203
CommunityHighview Park
Assessment PendingNo
Fee Includes
Building ExteriorLawn CareOtherProfessional MgmtSnow Removal
Amenities
In-Ground Sprinkler System
Rooms
| Room | Level | Dimensions |
|---|---|---|
| Bedroom 4 | Upper | 12 x 10 |
| Bedroom | Upper | 15 x 12 |
| Bedroom 3 | Upper | 12 x 10 |
| Bedroom 2 | Upper | 12 x 10 |
| Patio | Main | 12 x 7 |
| Loft | Upper | 18 x 12 |
| Laundry | Upper | 7 x 7 |
| Family Room | Main | 14 x 13 |
| Kitchen | Main | 16 x 14 |
| Dining Room | Main | 12 x 7 |
Lot Information
Lot Size0.1
Acres0.1
Sod Included in PriceUnderground Utilities
Tax Information
Annual Tax$1,204
Assessment Year2026
Location
Call 612-356-2121For Showings and Questions