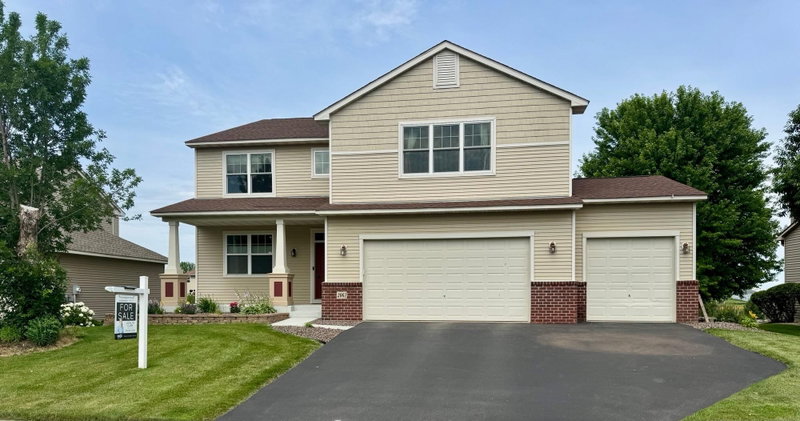
1961 Dahlia Drive - Photo 1
1961 Dahlia Drive - Photo 2
1961 Dahlia Drive - Photo 3
1961 Dahlia Drive - Photo 4
1961 Dahlia Drive - Photo 5
1961 Dahlia Drive - Photo 6
1961 Dahlia Drive - Photo 7
1961 Dahlia Drive - Photo 8
1961 Dahlia Drive - Photo 9
1961 Dahlia Drive - Photo 10
1961 Dahlia Drive - Photo 11
1961 Dahlia Drive - Photo 12
1961 Dahlia Drive - Photo 13
1961 Dahlia Drive - Photo 14
1961 Dahlia Drive - Photo 15
1961 Dahlia Drive - Photo 16
1961 Dahlia Drive - Photo 17
1961 Dahlia Drive - Photo 18
1961 Dahlia Drive - Photo 19
1961 Dahlia Drive - Photo 20
1961 Dahlia Drive - Photo 21
1961 Dahlia Drive - Photo 22
1961 Dahlia Drive - Photo 23
1961 Dahlia Drive - Photo 24
1961 Dahlia Drive - Photo 25
1961 Dahlia Drive - Photo 26
1961 Dahlia Drive - Photo 27
1961 Dahlia Drive - Photo 28
1961 Dahlia Drive - Photo 29
1961 Dahlia Drive - Photo 30
1961 Dahlia Drive - Photo 31
1961 Dahlia Drive - Photo 32
1961 Dahlia Drive - Photo 33
1961 Dahlia Drive - Photo 34
1961 Dahlia Drive - Photo 35
1961 Dahlia Drive - Photo 36
1961 Dahlia Drive - Photo 37
1961 Dahlia Drive - Photo 38
1961 Dahlia Drive - Photo 39
1961 Dahlia Drive - Photo 40
1961 Dahlia Drive - Photo 41
1961 Dahlia Drive - Photo 42
1961 Dahlia Drive - Photo 43
1961 Dahlia Drive - Photo 44
1961 Dahlia Drive - Photo 45
1961 Dahlia Drive - Photo 46
1961 Dahlia Drive - Photo 47
1961 Dahlia Drive - Photo 48
1961 Dahlia Drive - Photo 49
1961 Dahlia Drive - Photo 50
1961 Dahlia Drive - Photo 51
1961 Dahlia Drive - Photo 52
1961 Dahlia Drive - Photo 53
1961 Dahlia Drive - Photo 54
1961 Dahlia Drive - Photo 55
1961 Dahlia Drive - Photo 56
1961 Dahlia Drive - Photo 57
1961 Dahlia Drive - Photo 58
1961 Dahlia Drive - Photo 59
1961 Dahlia Drive - Photo 60
1961 Dahlia Drive - Photo 61
1961 Dahlia Drive - Photo 62
1961 Dahlia Drive - Photo 63
1961 Dahlia Drive - Photo 64
1961 Dahlia Drive - Photo 65
1961 Dahlia Drive - Photo 66
1961 Dahlia Drive - Photo 67
1961 Dahlia Drive - Photo 68
1961 Dahlia Drive - Photo 69
1961 Dahlia Drive - Photo 70
1961 Dahlia Drive - Photo 71
1961 Dahlia Drive - Photo 72
1961 Dahlia Drive - Photo 73
1961 Dahlia Drive - Photo 74
1961 Dahlia Drive - Photo 75
1961 Dahlia Drive - Photo 76
1961 Dahlia Drive - Photo 77
1961 Dahlia Drive - Photo 78
1961 Dahlia Drive - Photo 79
1961 Dahlia Drive - Photo 80
1961 Dahlia Drive - Photo 81
1961 Dahlia Drive - Photo 82
1961 Dahlia Drive - Photo 83
1961 Dahlia Drive - Photo 84
1961 Dahlia Drive - Photo 85
1961 Dahlia Drive - Photo 86
1961 Dahlia Drive - Photo 87
1961 Dahlia Drive - Photo 88
1961 Dahlia Drive - Photo 89
1961 Dahlia Drive - Photo 90
1961 Dahlia Drive - Photo 91
1961 Dahlia Drive - Photo 92
1961 Dahlia Drive - Photo 93
1961 Dahlia Drive - Photo 94
1961 Dahlia Drive - Photo 95
1961 Dahlia Drive - Photo 96
1961 Dahlia Drive - Photo 97
1961 Dahlia Drive - Photo 98
1961 Dahlia Drive - Photo 99
1961 Dahlia Drive - Photo 100
1961 Dahlia Drive - Photo 101
1 / 101
1961 Dahlia Drive
1961 Dahlia Drive
1961 Dahlia Drive
1961 Dahlia Drive
1961 Dahlia Drive

1961 Dahlia Drive, Shakopee, MN 55379 - MLS# 7132965

MLS® #: 7132965|Listed: Aug 27, 2026

$899,000

Bedrooms
6
Bathrooms
5
Square Feet
5,253
Acres
0.66
Year Built
2023
Property Type
Residential
Heating
Natural Gas, Forced Air, Zoned
Cooling
Central Air, Zoned
Garages
3
School District
720 - Shakopee

Exceptional 2023-built home in Shakopee's Valley Crest community, offering 5,253 finished square feet across three levels on an oversized 0.66-acre lot. 6 bedrooms, 5 bathrooms, a 3-car attached garage, and a walkout lower level.

The standout feature is sunlight. Two east-facing sunrooms sit stacked on the main and lower levels, filling both floors with morning sun.

The main level opens to a welcoming great room with an electric fireplace, gourmet kitchen with center island, butler's pantry, informal dining, a dedicated front office, and a main-floor bedroom. Upstairs offers four spacious bedrooms, a versatile loft, upper-level laundry, and a generous primary suite with dual walk-in closets. The walkout lower level was finished by the builder with the original construction, so ceiling heights and finishes carry through, and it adds a large recreation room, sixth bedroom, full bath, walk-in closet, and the second sunroom.

Outdoor living includes a 336 square foot composite deck, a separate paver patio at the walkout, solar lighting, and professionally irrigated landscaping across the 0.66-acre lot. The property sits near the Shakopee Mdewakanton Sioux Community's 165-acre bison prairie, a restored native prairie on tribal land that provides a quiet, scenic backdrop.

Smart home features throughout: Alexa and AI enabled Samsung Washer, Dryer & lights in the house. Ring video doorbell and floodlight cameras, Yale smart lock, smart switches and dimmers, MyQ garage access, and a Rachio irrigation controller. Two-zone heating and cooling keeps the main and upper levels independently comfortable. GE Cafe appliance suite conveys with extended warranty coverage remaining.

Minutes to Windermere Park, walking and biking trails, Mystic Lake Amphitheater, Canterbury Park, Valleyfair, Target and Hy-Vee, with easy access to US-169 and a 30-minute drive to downtown Minneapolis. Shakopee Public Schools, District 720.

HOA Fee: $45 / month

1961 Dahlia Drive, Shakopee, MN 55379

Ask an Agent

Exterior & Construction

ConstructionVinyl Siding
RoofAsphalt
FoundationPoured Concrete

Homeowners Association

Association Fee$45 / month
AssociationRowcal
Assessment PendingNo

Fee Includes

Professional MgmtSanitation

Rooms

RoomLevelDimensions
PatioBasement24.4 x 12.6
Dining RoomMain13 x 10
LoftUpper20 x 17
KitchenMain13 x 10
Bedroom 3Upper14 x 12
Bedroom 5Main15 x 13
DeckMain24 x 14
BedroomUpper18 x 14
Sun RoomMain14 x 12
Recreation RoomLower15 x 34
Bedroom 4Upper13 x 13
Family RoomMain21 x 19
Bedroom 2Upper12 x 11
Bedroom 6Lower15 x 15

Lot Information

Lot Size0.66
Acres0.66

Tax Information

Annual Tax$9,604
Assessment Year2026

Location

Call 612-356-2121For Showings and Questions
Broker Reciprocity logo
Listed by: RE/MAX Results
Source: NorthstarMLS

Copyright 2026 Regional Multiple Listing Service of Minnesota, Inc. All rights reserved. Information Deemed Reliable But Not Guaranteed. The data relating to real estate for sale on this web site comes in part from the Broker Reciprocity℠ Program of the Regional Multiple Listing Service of Minnesota, Inc. Real estate listings held by brokerage firms other than Pederson Realty are marked with the Broker Reciprocity℠ logo or the Broker Reciprocity℠ thumbnail logo (a little black house) and detailed information about them includes the name of the listing brokers.