





1 / 25
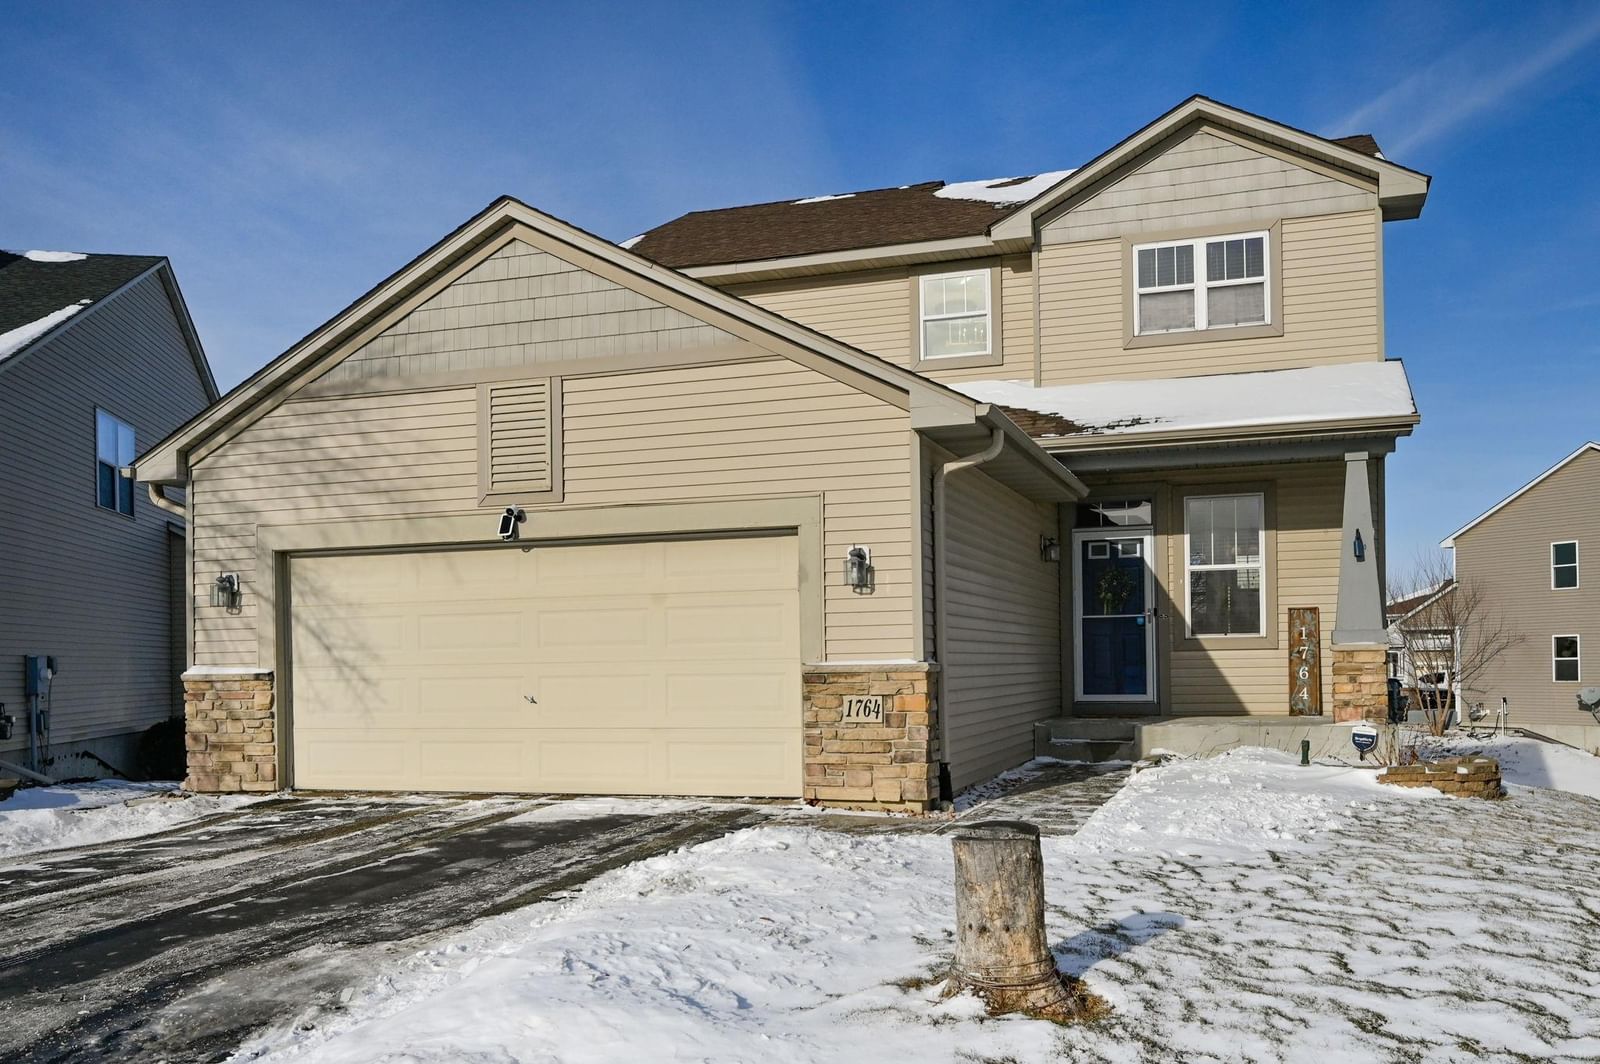


1764 Fescue Court, Shakopee, MN 55379 - MLS# 7008784
Sold 03/07/2026
$479,900
$489,000↓ 1.9%
Bedrooms
4
Bathrooms
4
Square Feet
2,681
Acres
0.18
Year Built
2005
Property Type
Residential
Heating
Natural Gas, Forced Air
Cooling
Ceiling Fan(s), Central Air
Garages
2
Days on Market
46
School District
2235 - Shakopee
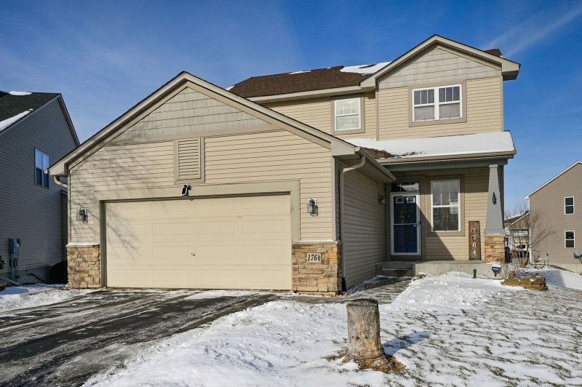
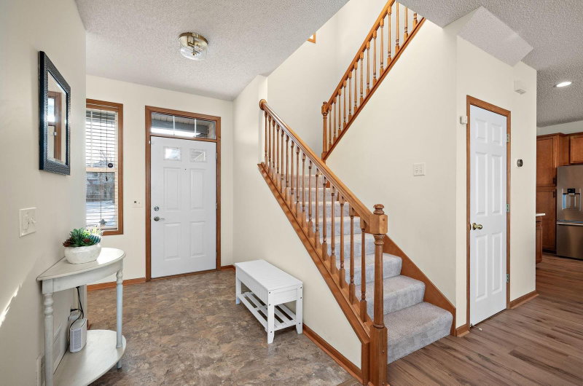
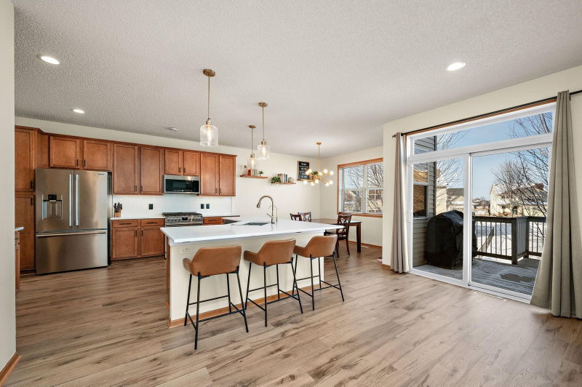
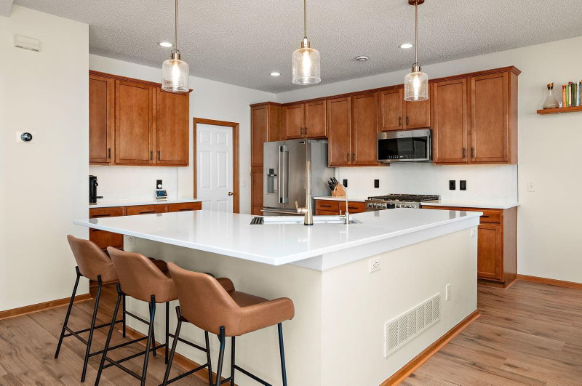
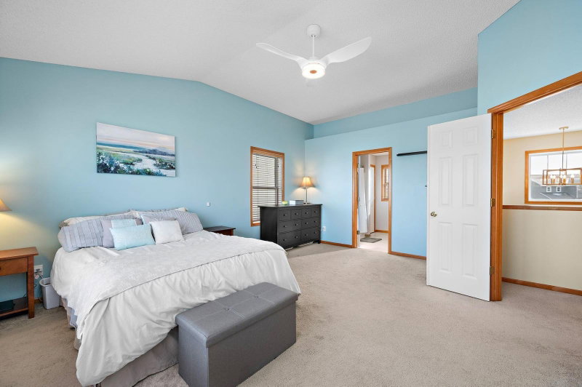
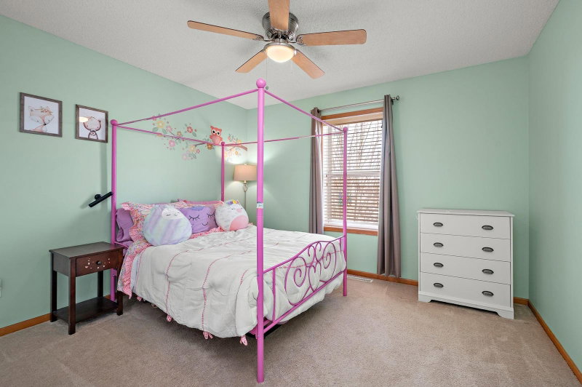
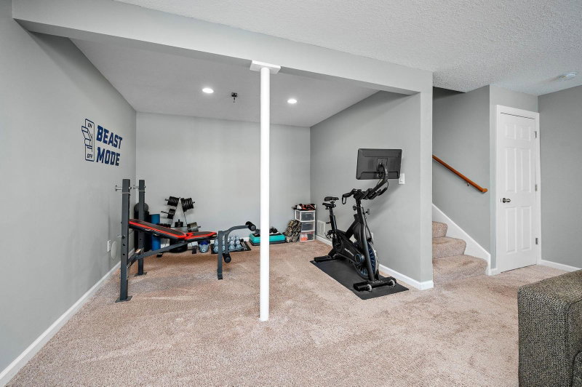
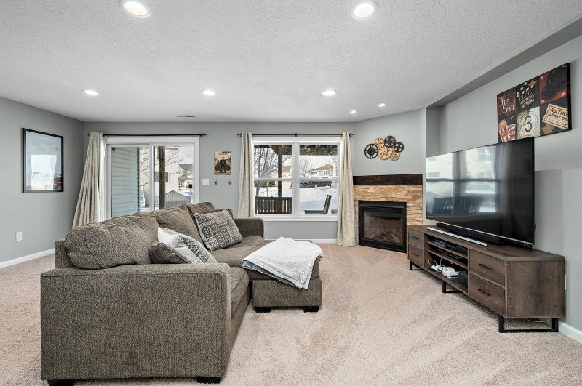
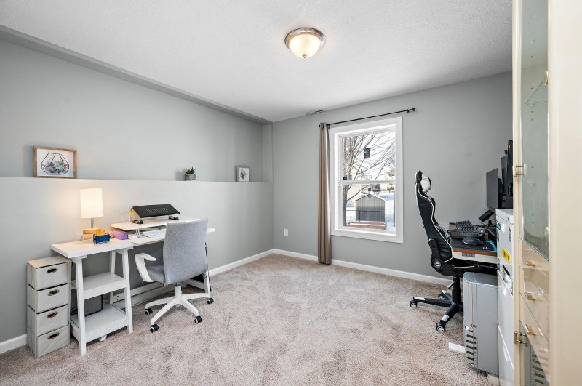
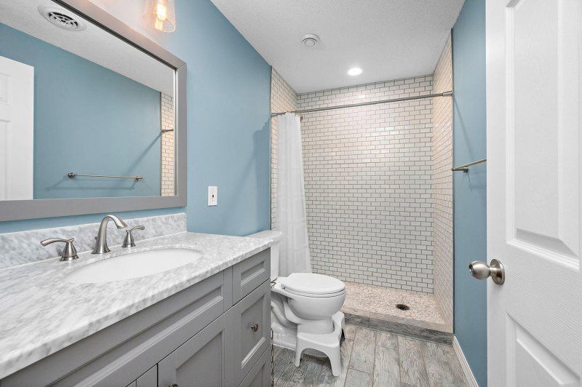
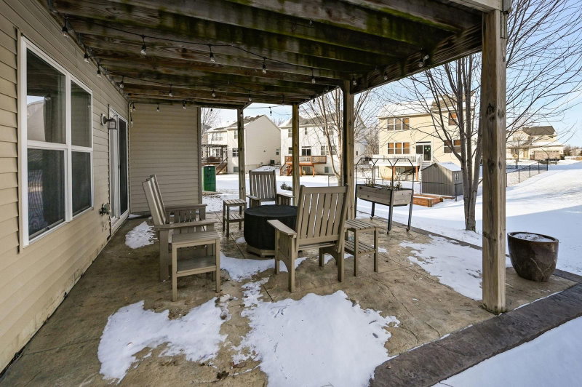
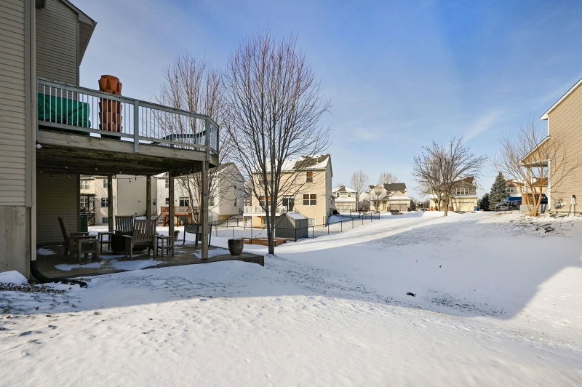
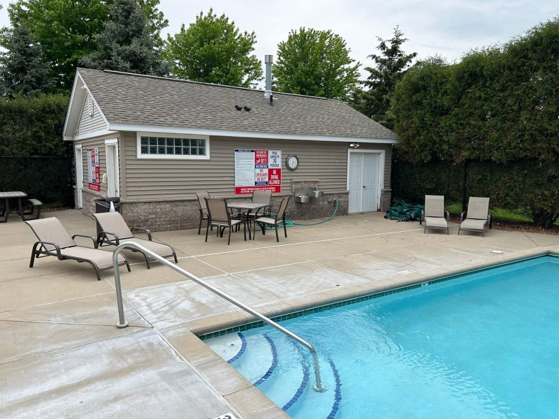
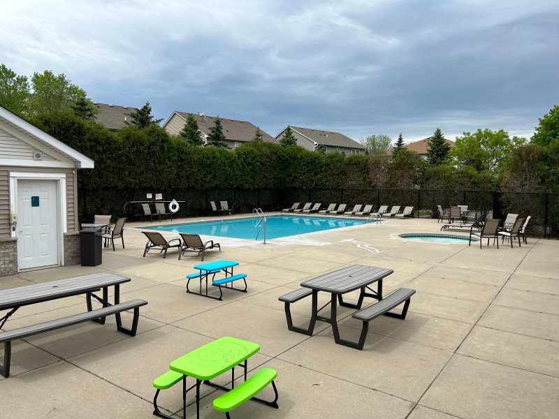
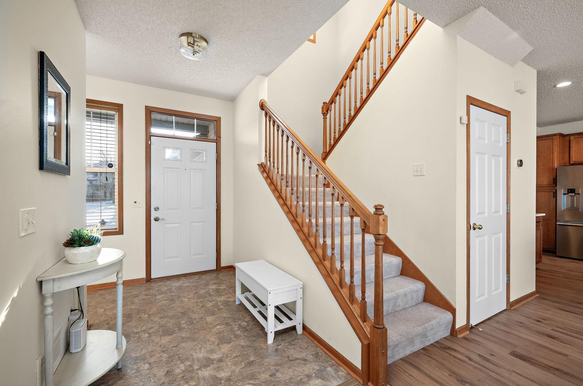
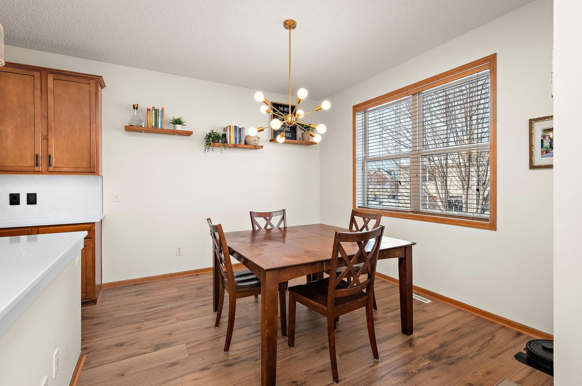
Well-maintained 4BR/4BA home on a quiet cul-de-sac in desirable Riverside Fields with association pool just around the block. Recently updated kitchen with new SS appliances. Upper level includes spacious bedrooms and private primary suite. Finished walk-out lower level offers family room, bedroom, 3/4 bath, and flex space. Walk-out to stamped concrete patio. Attached 2-car garage. Brand new water heater. Home is VA financed and assumable with qualification at 2.75% interest rate. Convenient location near parks, schools, shopping, and dining.

Interior Information
BasementFinished, Full, Concrete, Walkout
AppliancesCooktop, Dishwasher, Dryer, Exhaust Fan, Humidifier, Gas Water Heater, Water Filtration System, Water Osmosis System, Microwave, Range, Refrigerator, Stainless Steel Appliances, Water Softener Owned
CoolingCentral Air
HeatingForced Air
FuelNatural Gas
Fireplaces1
Fireplace FeaturesFamily Room, Gas
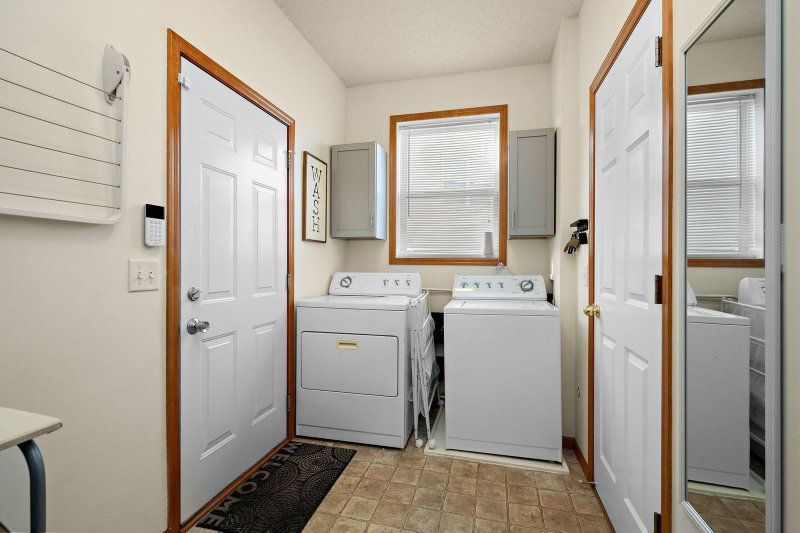
LaundryGas Dryer Hookup, Laundry Room, Main Level, Washer Hookup
Dining RoomInformal Dining Room
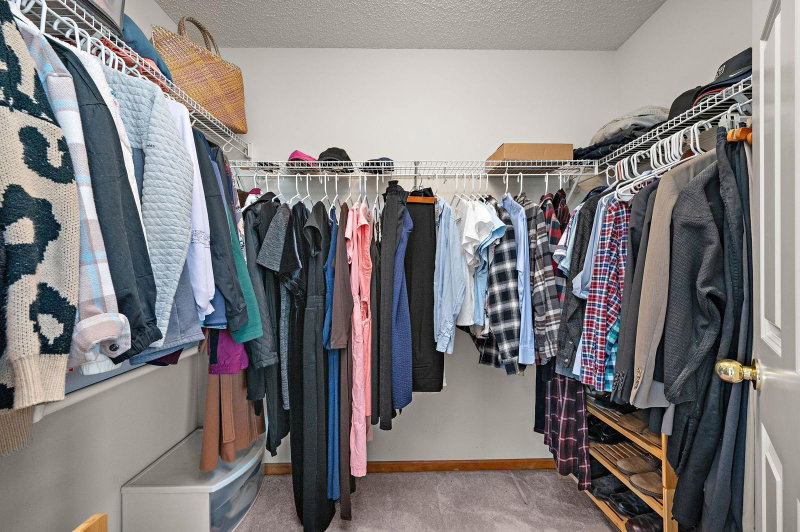
Interior AmenitiesCable, Ceiling Fan(s), Deck, Exercise Room, Kitchen Window, Primary Bedroom Walk-In Closet, Natural Woodwork, Patio, Paneled Doors, Porch, Satellite Dish, Security System, In-Ground Sprinkler, Tile Floors, Washer/Dryer Hookup, Walk-In Closet
ElectricCircuit Breakers, 150 Amp Service
Size & Levels
LevelsTwo
Total Finished Sq Ft2,811 sq ft
Above Grade Finished1,850 sq ft
Below Grade Finished831 sq ft
Main Level Finished961 sq ft
Bathrooms
Full Baths2
3/4 Baths1
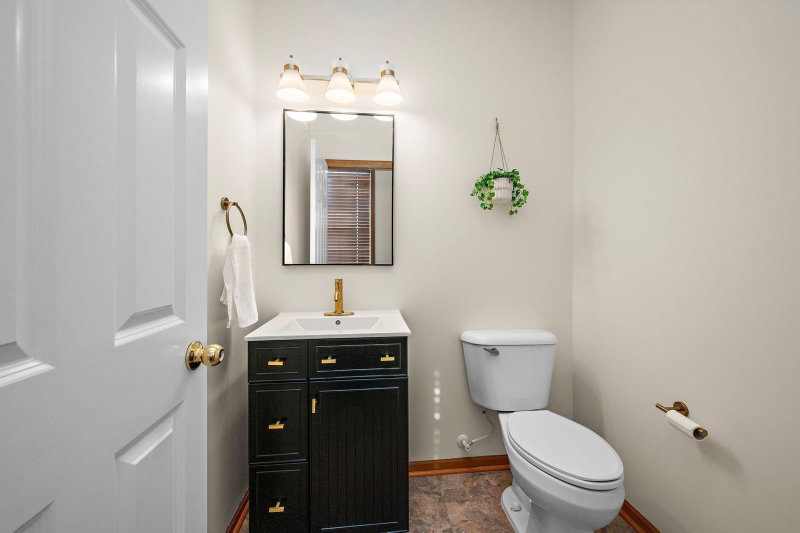
1/2 Baths1
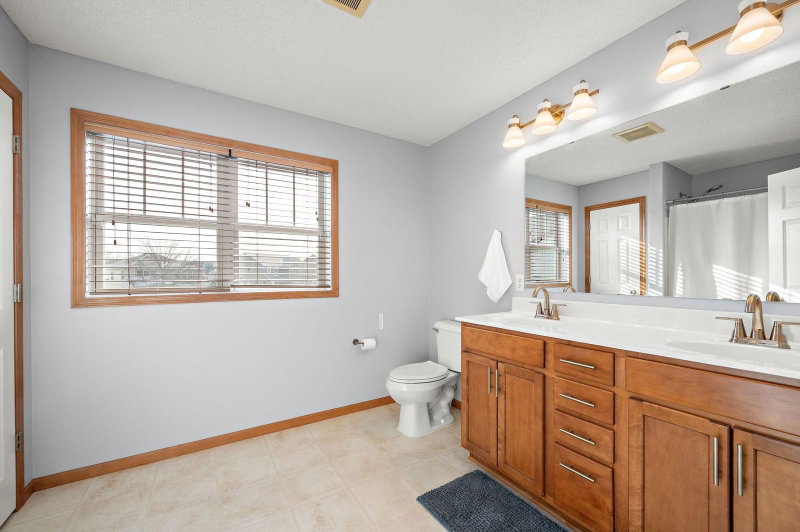
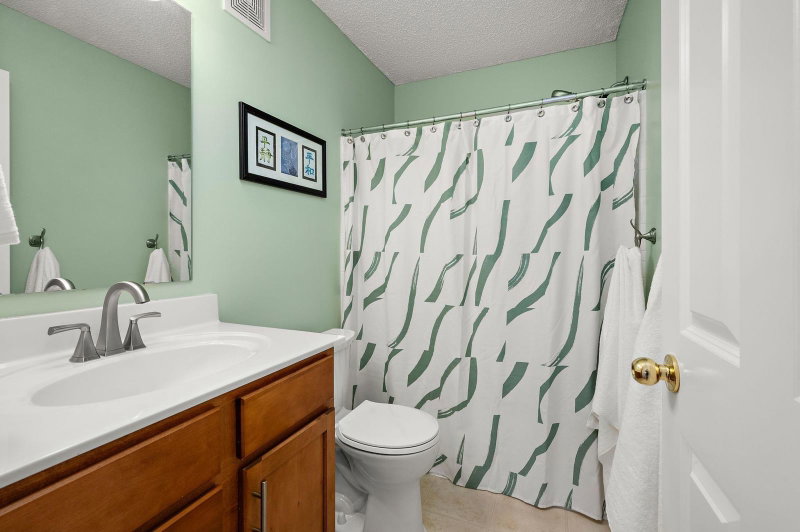
Bathroom Details3/4 Basement, Double Sink, Full Primary, Private Primary, Main Floor 1/2 Bath, Upper Level Full Bath
Rooms
Main Level Rooms
Living Room19' x 16'
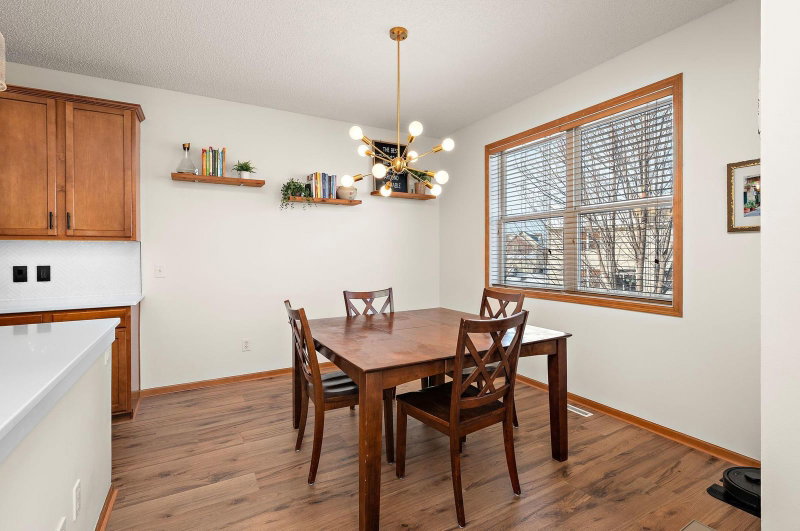
Dining Room12' x 10'
Kitchen14' x 15'
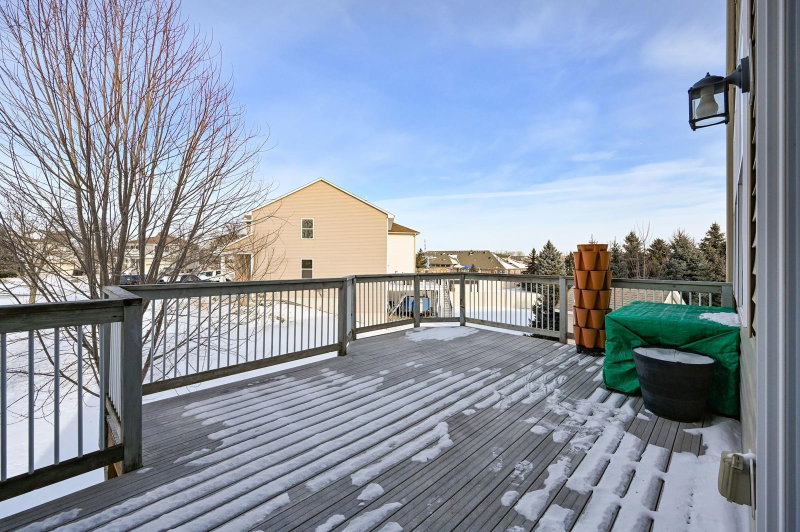
Deck21' x 20'
Upper Level Rooms
Bedroom17' x 14'
Bedroom 212' x 10'
Bedroom 311' x 11'
Lower Level Rooms
Family Room20' x 15'
Bedroom 411' x 11'
Exercise Room11' x 9'
Exterior & Parking
ConstructionConcrete, Frame
RoofAge Over 8 Years, Asphalt
PoolBelow Ground
Garage Stalls2
Garage Size20 x 23.1 (462 sq ft)
ParkingAttached Garage
Lot & Utilities
Property SubtypeSingle Family
Lot Size0.18 acres
Lot Dimensions32 x 116 x 100 x 125
Lot DescriptionTree Coverage - Medium
ZoningResidential-Single Family
SubdivisionRiverside Fields 3rd Add
TownshipShakopee
CountyScott
SewerCity Sewer/Connected
WaterCity Water/Connected
Road FrontageCity Street, Cul De Sac, Sidewalks
Homeowners Association
Association Fee$430 / year
AssociationCities Management
Phone(612) 381-8600
Assessment PendingNo
Fee IncludesParking, Professional Mgmt, Sanitation, Shared Amenities
Financial & Tax Information
Annual Taxes$4,338
Tax Year2025
Tax w/ Assessments$4,338
Assessment PendingNo
Parcel Number273790090
Financing OptionsAdj. Rate/Gr Payment, Conventional, VA, FHA, Cash
Assumable MortgageYes w/ Qualifying
List TypeExclusive Right To Sell
Location
Call 612-834-2696For Showings and Questions


