

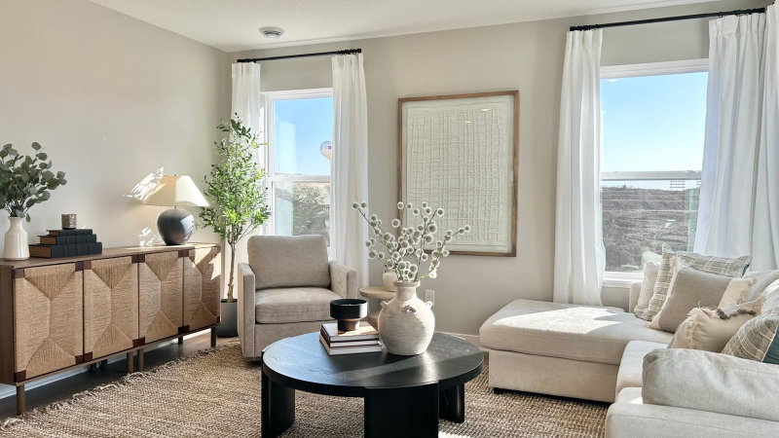
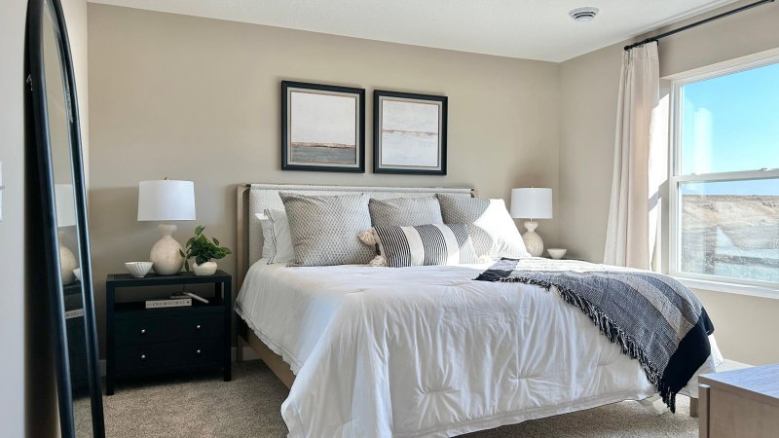
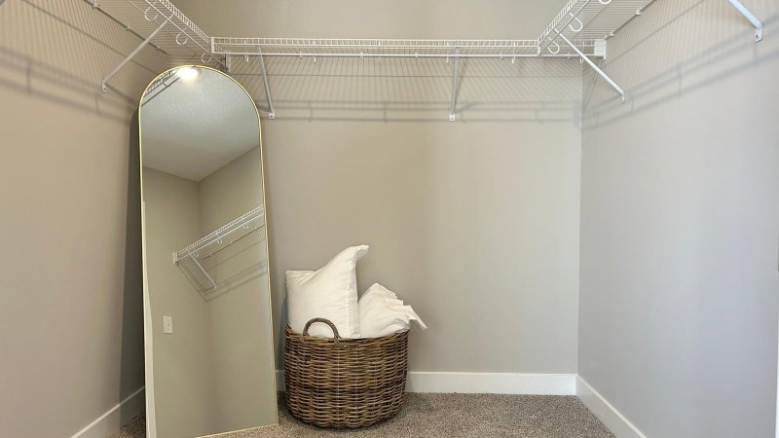
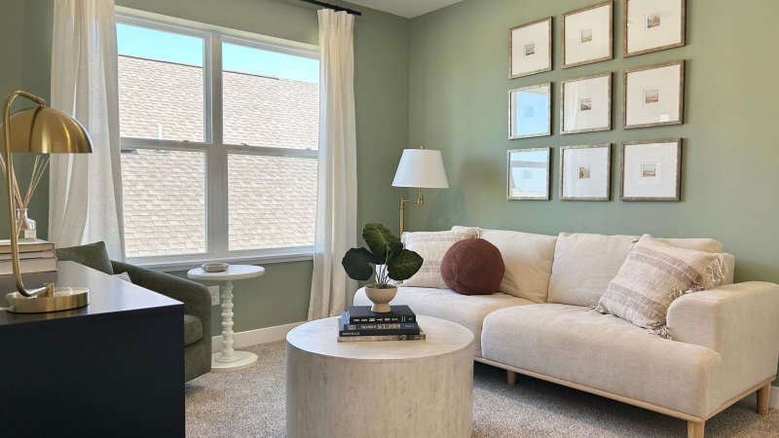
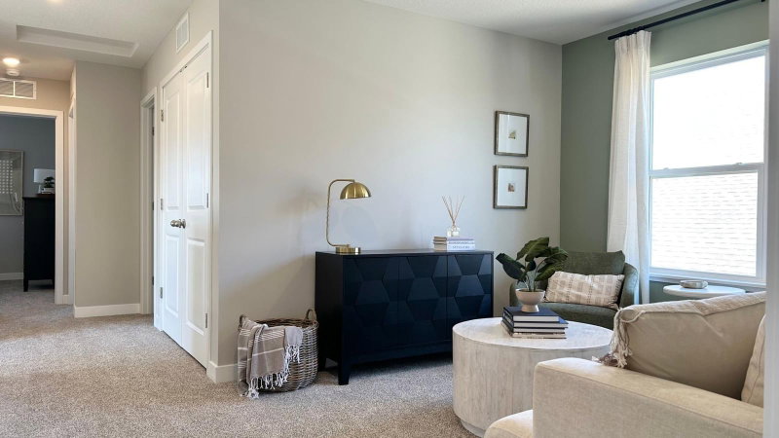
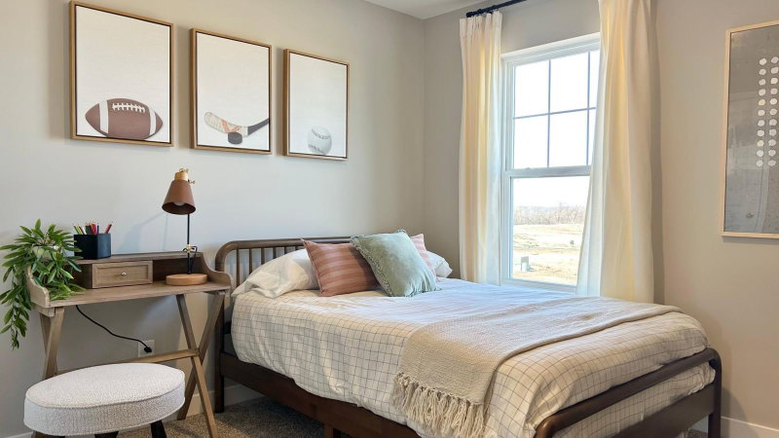

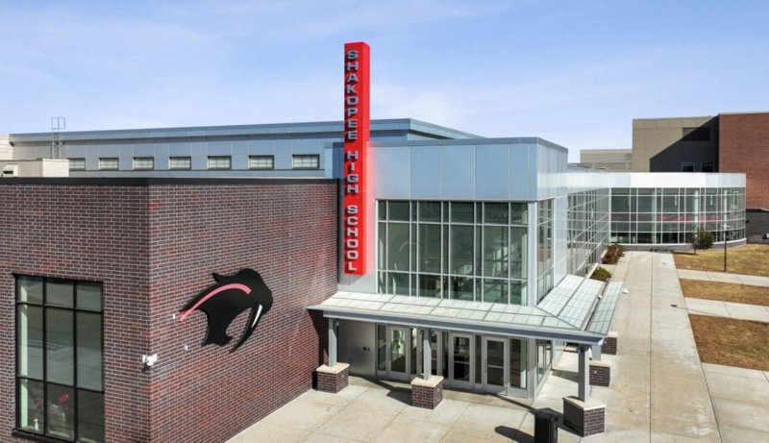
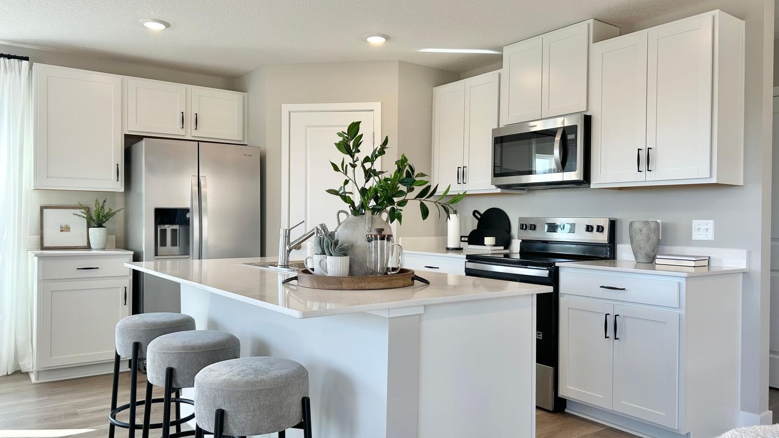
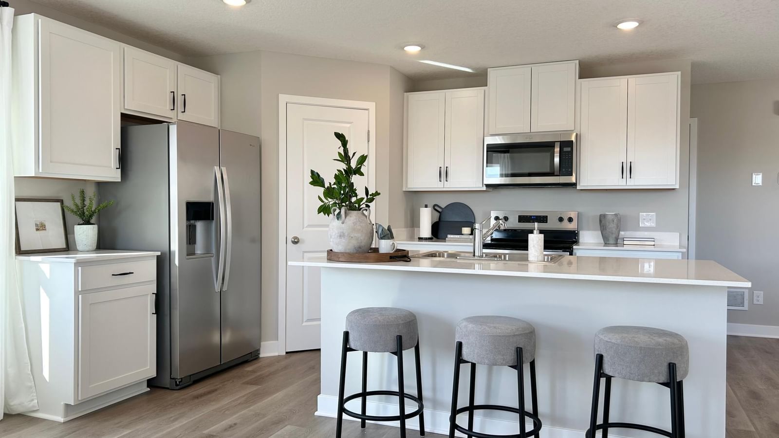
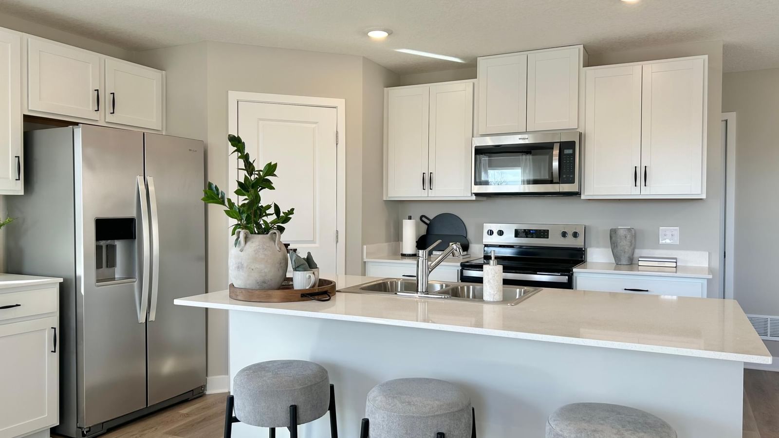
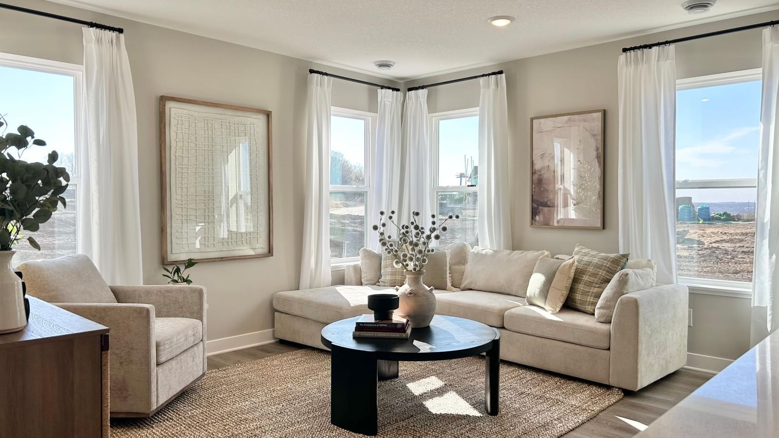
1686 Zumbro Avenue - Photo 1
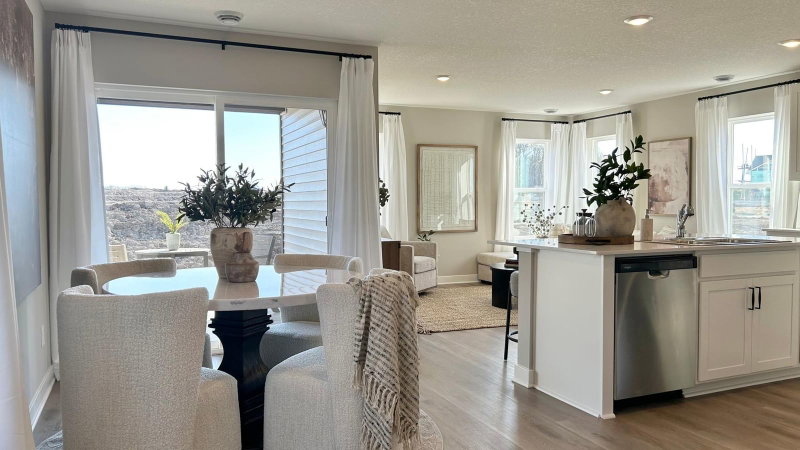
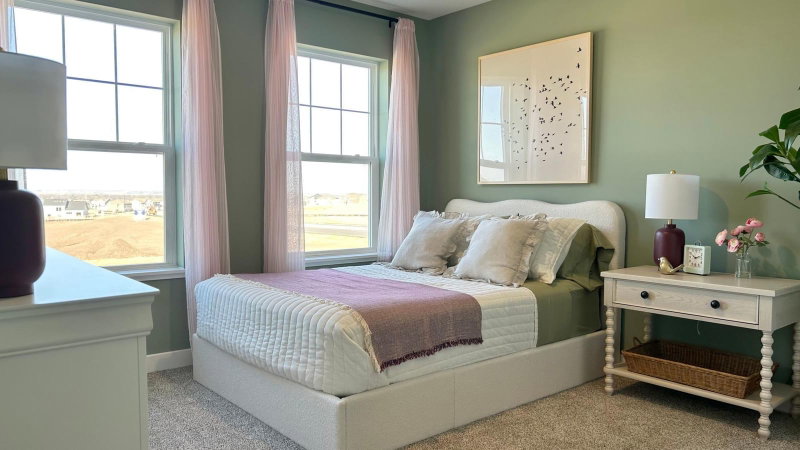
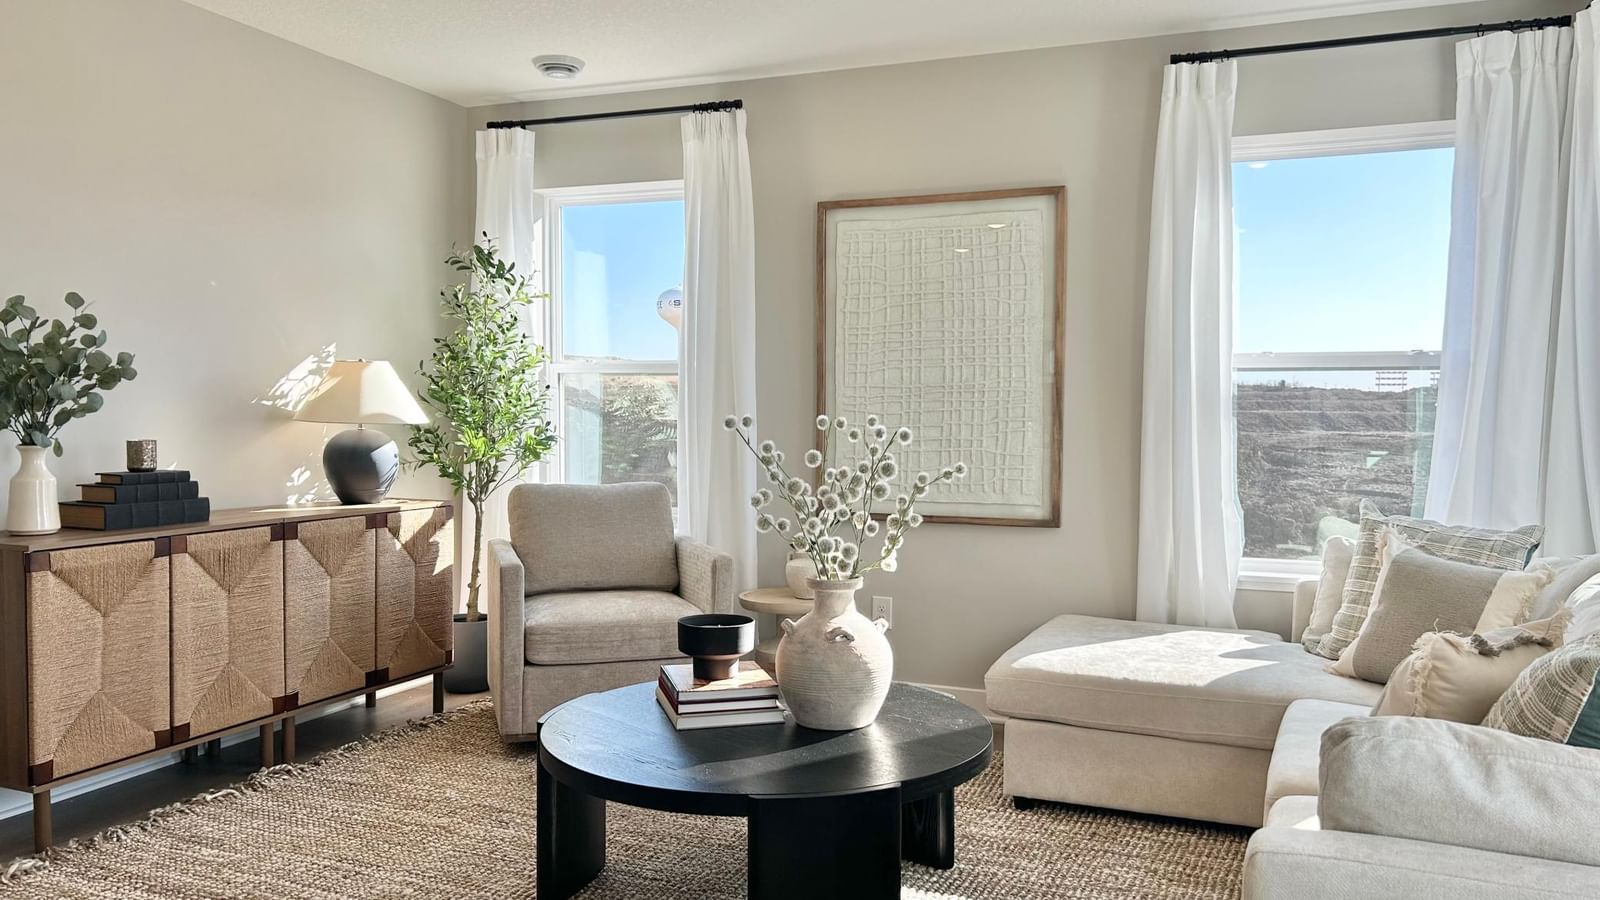
1686 Zumbro Avenue - Photo 2
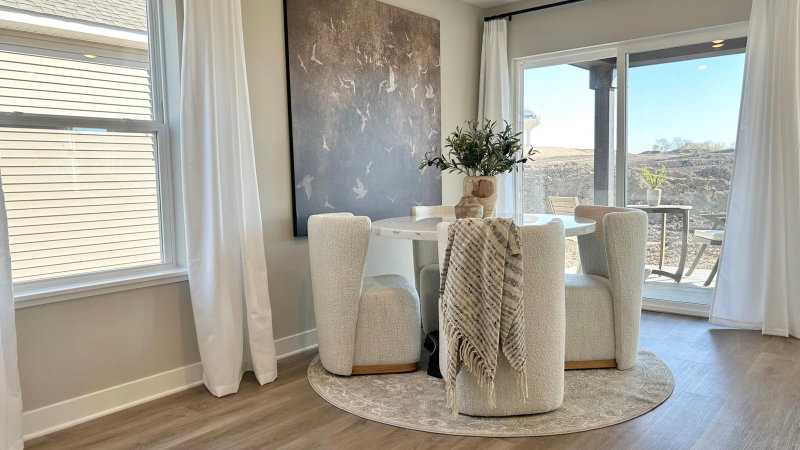
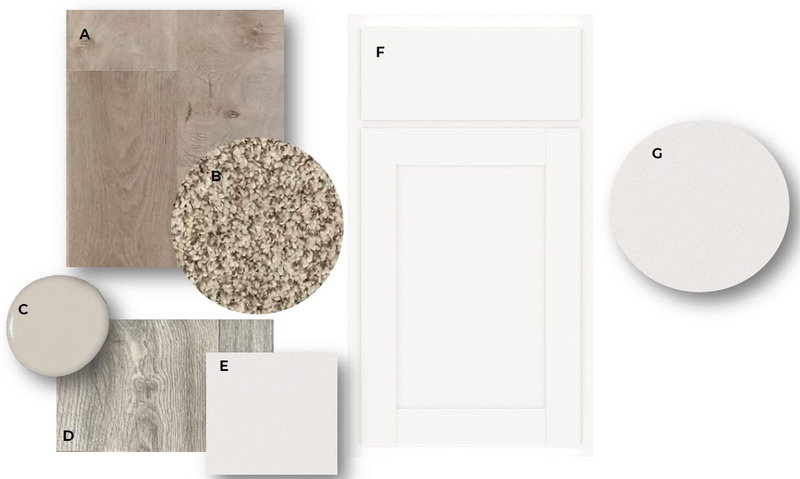
1686 Zumbro Avenue - Photo 3
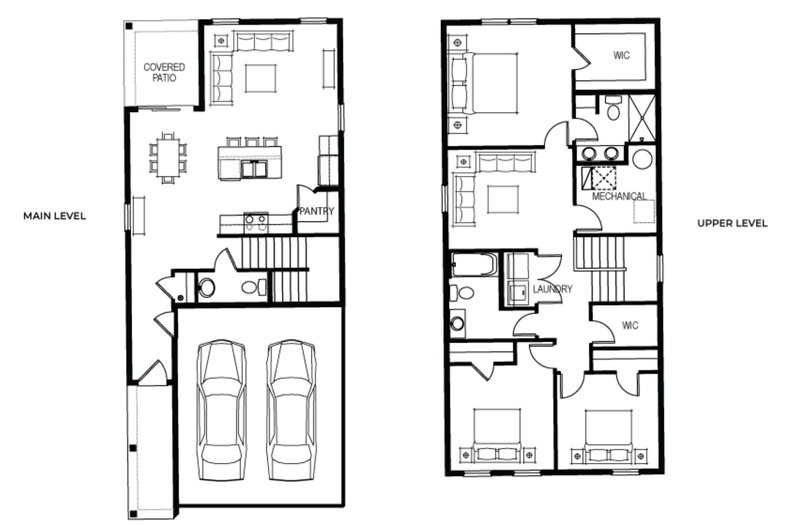
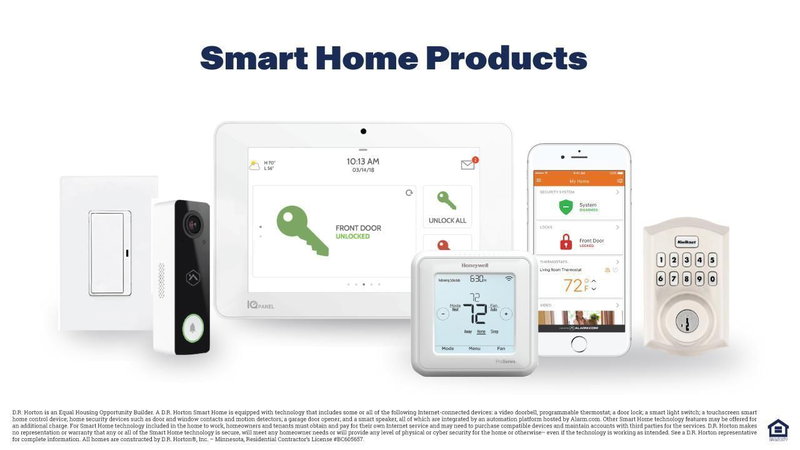
1686 Zumbro Avenue - Photo 4
1686 Zumbro Avenue - Photo 5
1686 Zumbro Avenue - Photo 6
1686 Zumbro Avenue - Photo 7
1686 Zumbro Avenue - Photo 8
1686 Zumbro Avenue - Photo 9
1686 Zumbro Avenue - Photo 10
1686 Zumbro Avenue - Photo 11
1686 Zumbro Avenue - Photo 12
1686 Zumbro Avenue - Photo 13
1686 Zumbro Avenue - Photo 14
1686 Zumbro Avenue - Photo 15
1686 Zumbro Avenue - Photo 16
1686 Zumbro Avenue - Photo 17
1686 Zumbro Avenue - Photo 18
1686 Zumbro Avenue - Photo 19
1686 Zumbro Avenue - Photo 20
1686 Zumbro Avenue - Photo 21
1686 Zumbro Avenue - Photo 22
1 / 22
1686 Zumbro Avenue
1686 Zumbro Avenue
1686 Zumbro Avenue
1686 Zumbro Avenue
1686 Zumbro Avenue

1686 Zumbro Avenue, Shakopee, MN 55379 - MLS# 7056214

MLS® #: 7056214|Listed: Apr 15, 2026

$448,085

Open HouseOct 2, 12 - 5:30 PM
Bedrooms
3
Bathrooms
3
Square Feet
1,686
Year Built
2026
Property Type
Residential
Heating
Natural Gas, Forced Air
Cooling
Central Air
Garages
2
School District
720 - Shakopee

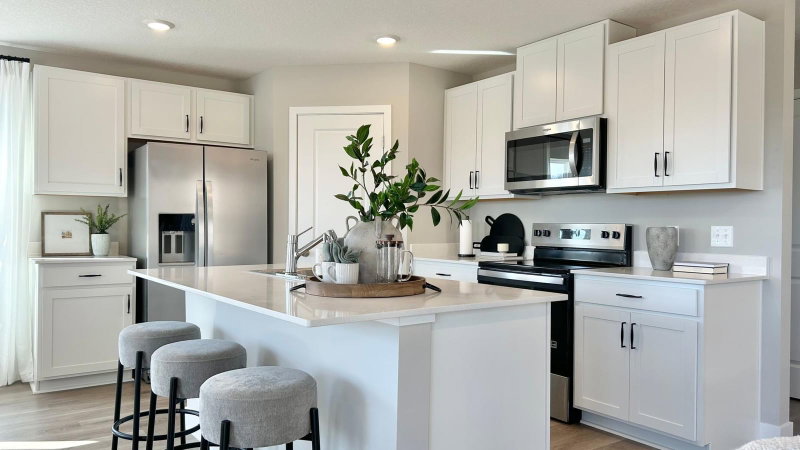
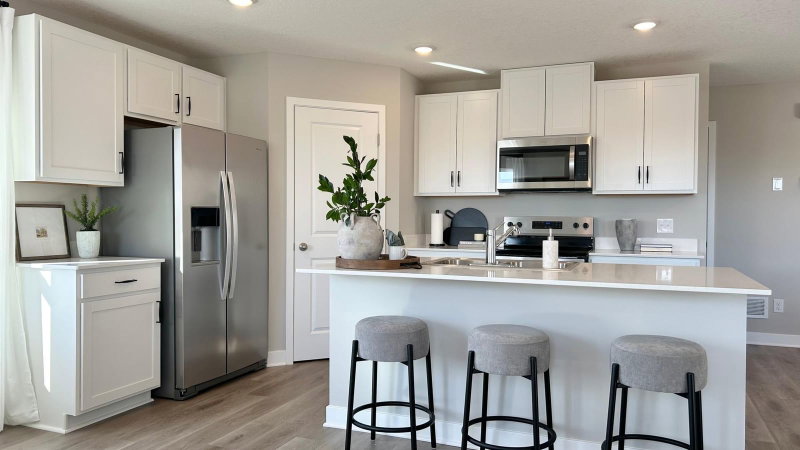
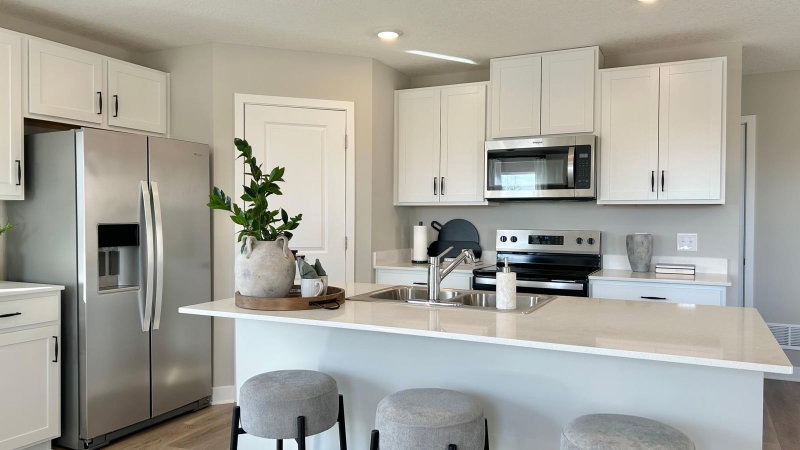
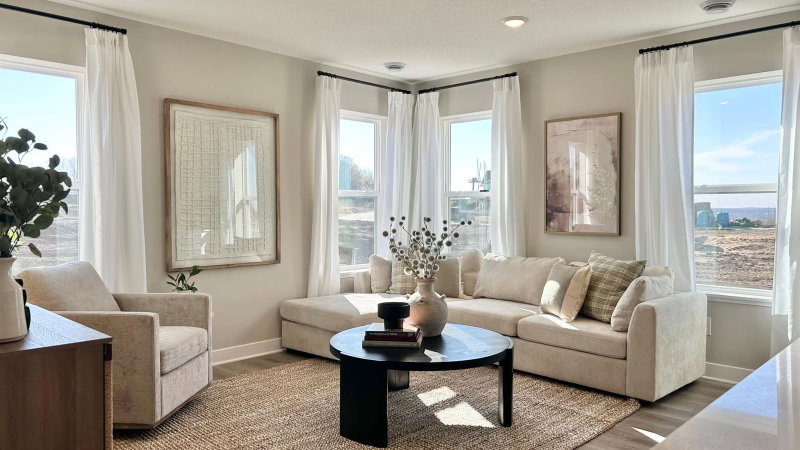
Get ready to call The Ferguson your new home! This 3-bedroom home is available at Bluff View in Shakopee, Minnesota. It has all the essentials: open-concept main level, upgrades in the interior decor, 3 bedrooms and the laundry room on the upper floor. The main level features hard flooring throughout, stainless steel appliances and quartz countertops. Spend time relaxing or watching the game in the family room and host dinner parties in the dinette. Upstairs, the bedroom suite is luxurious with a private bath and walk in closet. There are 2 more bedrooms for guests, family or to create a home office! This home also includes a loft for extra space to relax. The laundry room is conveniently located near all 3 bedrooms.

Single-family with NO HOA!

1686 Zumbro Avenue, Shakopee, MN 55379

Ask an Agent

Open Houses

  • OCT2
    FridayTomorrow
    12 - 5:30 PM
  • OCT3
    Saturday
    12 - 5:30 PM
  • OCT4
    Sunday
    12 - 5:30 PM
  • OCT5
    Monday
    12 - 5:30 PM
+177 more open houses

Exterior & Construction

ConstructionConcrete, Frame, Cement Siding, Vinyl Siding
FoundationSlab
PatioPatio, Porch, Covered

Rooms

RoomLevelDimensions
BathroomUpper9 x 7
Bedroom 3Upper11 x 10
Bedroom 2Upper14 x 11
Dining RoomMain11 x 9
PatioMain8 x 10
BedroomUpper13 x 13
BathroomUpper9 x 6
Living RoomMain15 x 10
KitchenMain12 x 12
Walk-In ClosetUpper9 x 7

Lot Information

Lot Size7890

Tax Information

Annual TaxPrice on request
Assessment Year2026

Location

Call 612-356-2121For Showings and Questions
Broker Reciprocity logo
Listed by: D.R. Horton, Inc.
Source: NorthstarMLS

Copyright 2026 Regional Multiple Listing Service of Minnesota, Inc. All rights reserved. Information Deemed Reliable But Not Guaranteed. The data relating to real estate for sale on this web site comes in part from the Broker Reciprocity℠ Program of the Regional Multiple Listing Service of Minnesota, Inc. Real estate listings held by brokerage firms other than Pederson Realty are marked with the Broker Reciprocity℠ logo or the Broker Reciprocity℠ thumbnail logo (a little black house) and detailed information about them includes the name of the listing brokers.