
1 / 15

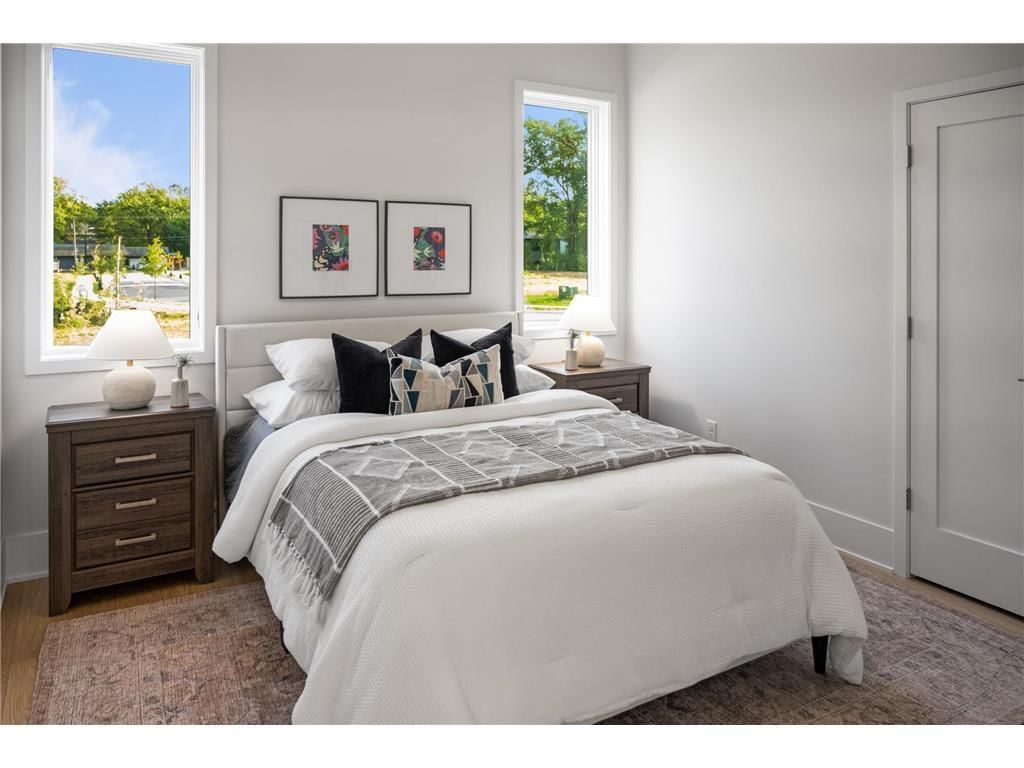
931X W 134th Street, Savage, MN 55378 - MLS# 7095648
$999,000
Bedrooms
3
Bathrooms
2
Square Feet
2,103
Acres
0.6
Year Built
2026
Property Type
Residential
Heating
Natural Gas, Forced Air
Cooling
Central Air
Garages
3
School District
720 - Shakopee
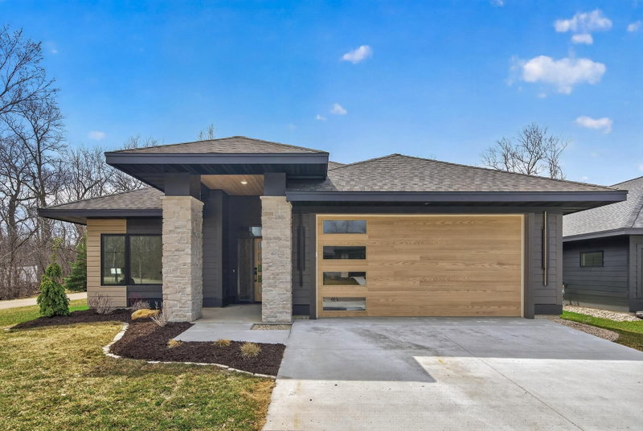
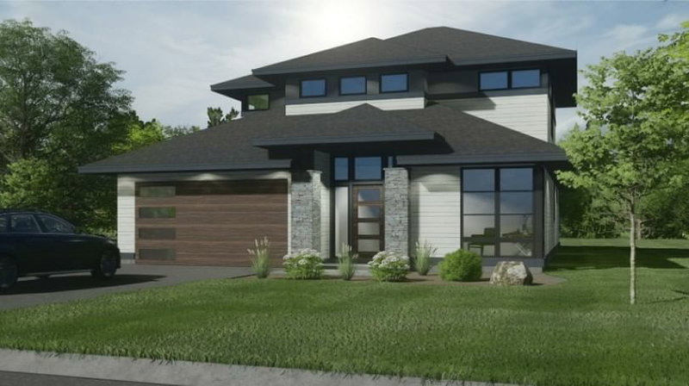
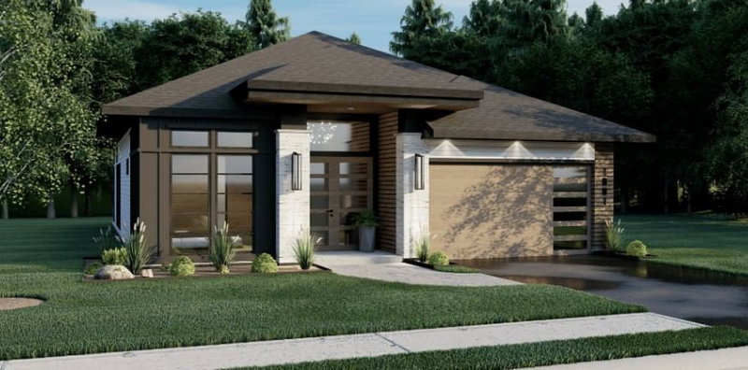
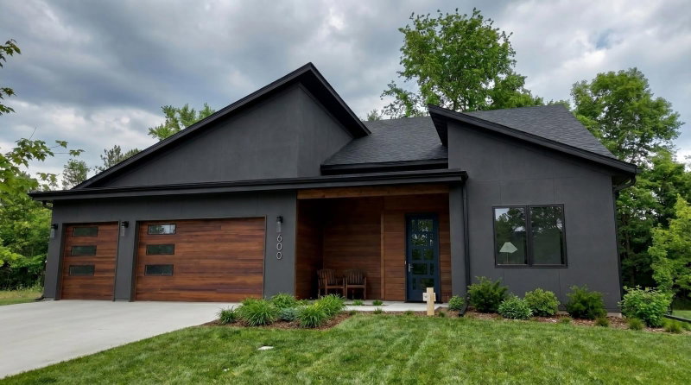
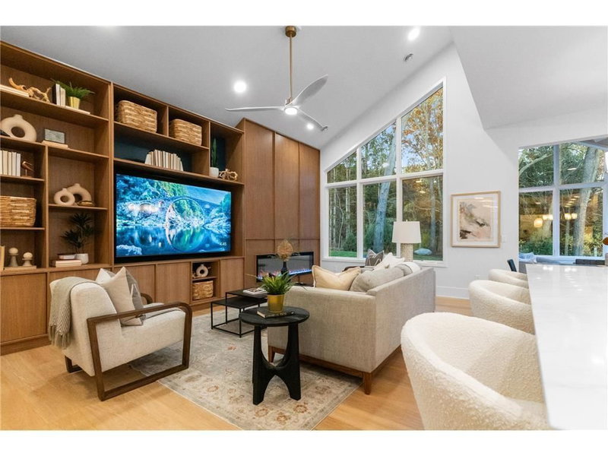
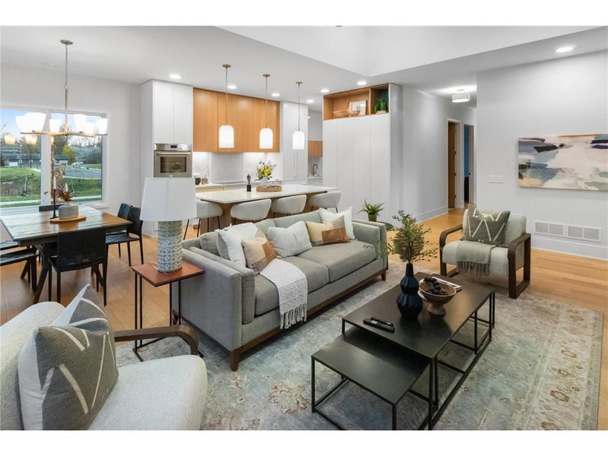
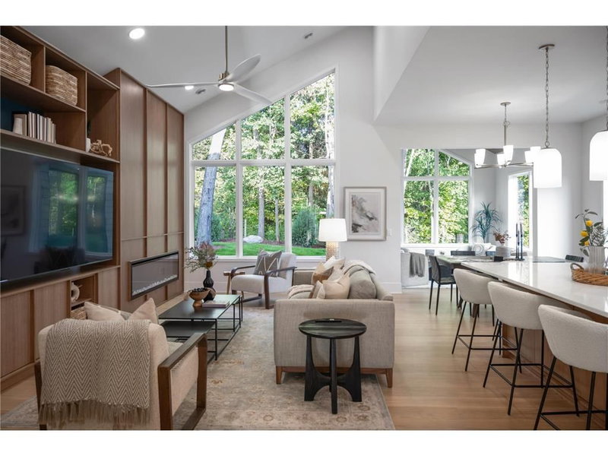
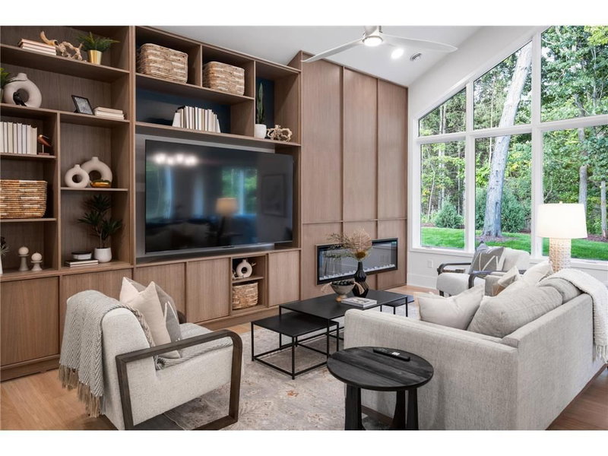
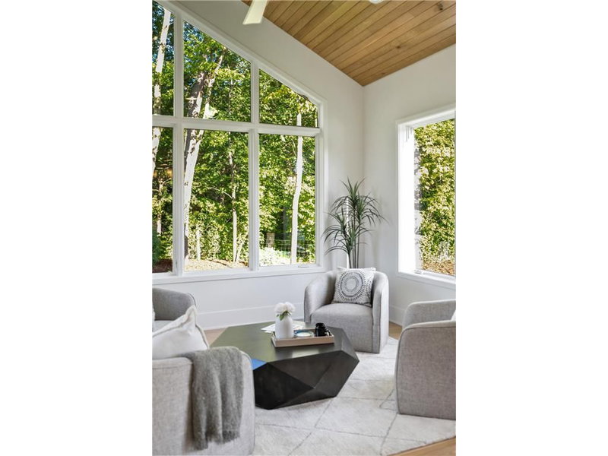
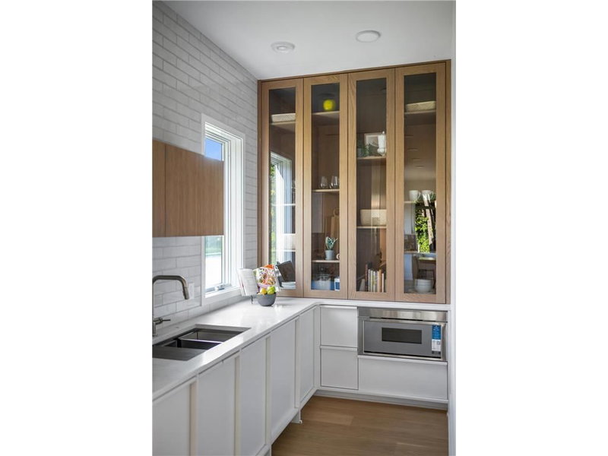
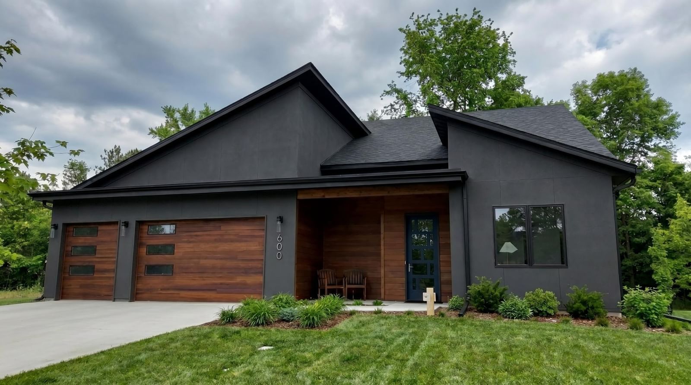
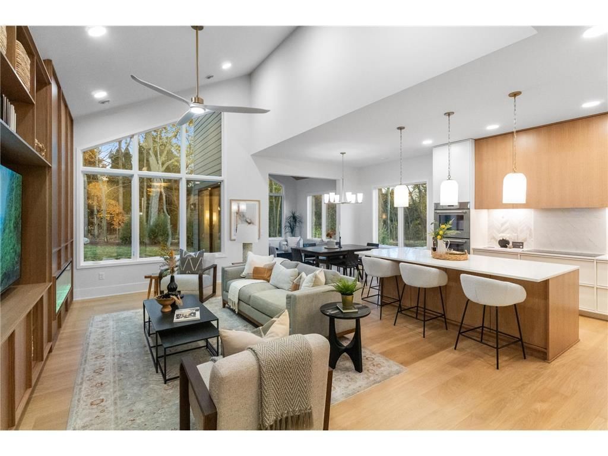
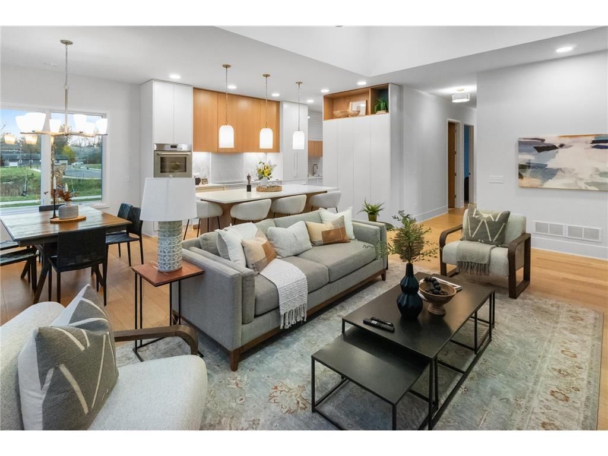
Welcome to Highlands of Savage! Proven age-in-place features such as a wheelchair-friendly layout, zero-entry living, roll-in shower, wide hallways, and 3-foot doors are paired with striking architectural details including asymmetrical roof lines, vaulted ceilings, and quality wood finishes. Ten-foot ceilings, 8-foot doors, a four-season porch, and an oversized 3 car garage create a home that is both beautiful and practical. Highlands of Savage offers a unique collection of custom homes showcasing a variety of styles and timeless craftsmanship.
Interior Information
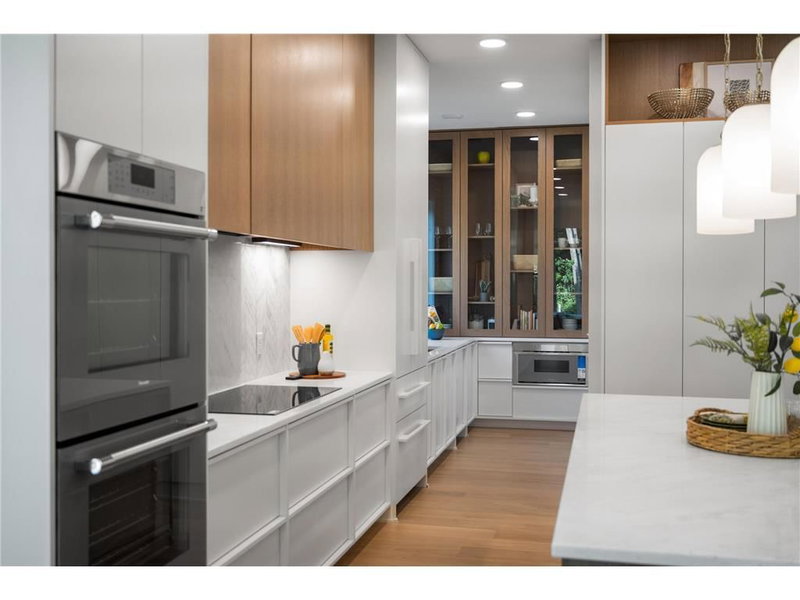
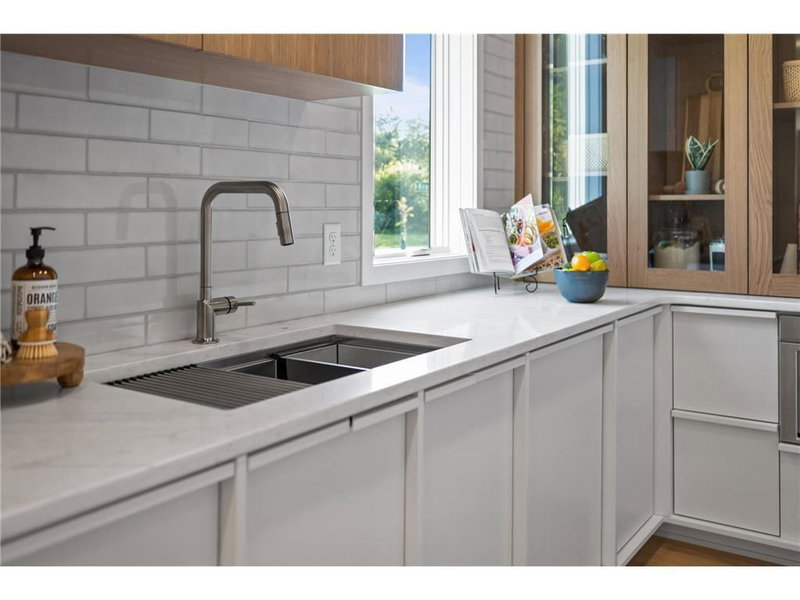
AppliancesAir-To-Air Exchanger, Cooktop, Dishwasher, Disposal, Double Oven, Exhaust Fan, Gas Water Heater, Microwave, Refrigerator, Wall Oven
CoolingCentral Air
HeatingForced Air, In-Floor Heating
FuelNatural Gas
Fireplaces1
Fireplace FeaturesElectric
LaundryMain Level
Dining RoomKitchen/Dining Room, Living/Dining Room
Interior AmenitiesPrimary Bedroom Walk-In Closet, Main Floor Primary Bedroom, Patio, Paneled Doors, Porch, Sun Room, Tile Floors, Vaulted Ceiling(s), Washer/Dryer Hookup, Walk-In Closet
Electric200+ Amp Service
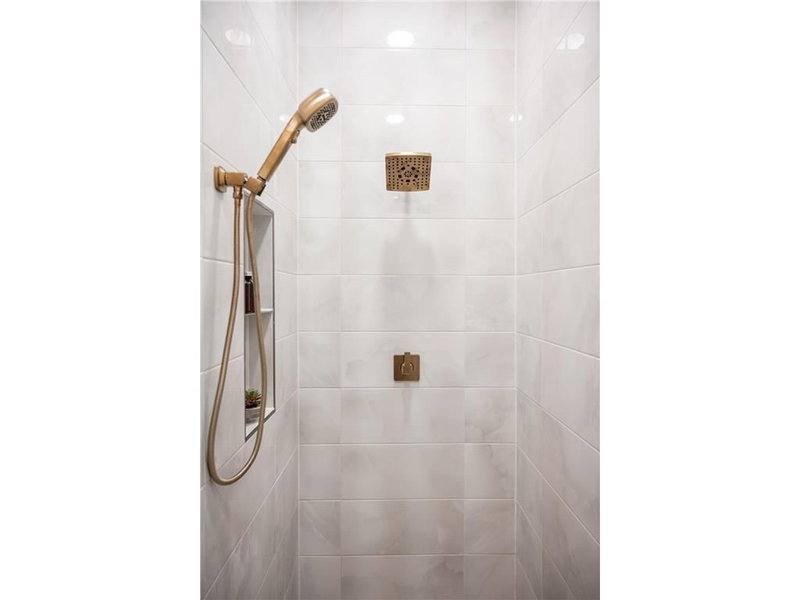
AccessibilityNo Stairs External, No Stairs Internal, Roll-In Shower
Size & Levels
LevelsOne
Total Finished Sq Ft2,096 sq ft
Above Grade Finished2,103 sq ft
Main Level Finished2,103 sq ft
Foundation Size77 x 50
Bathrooms
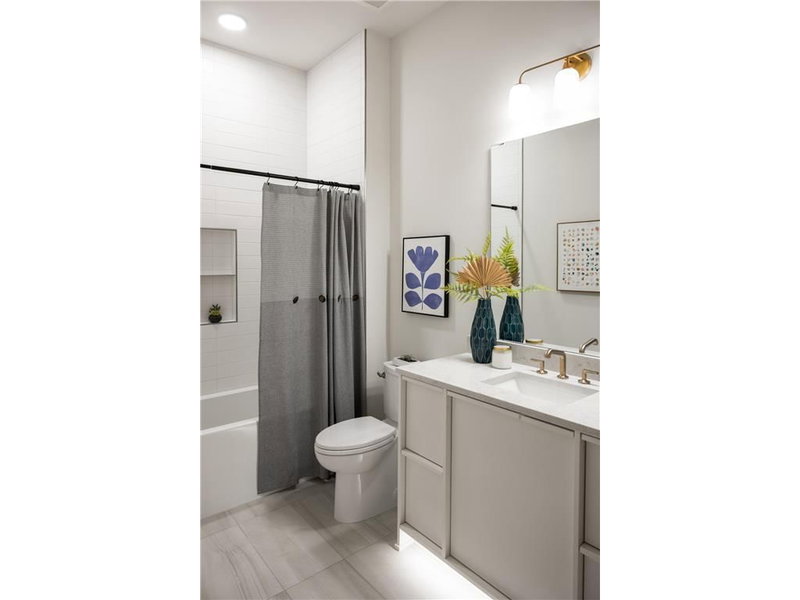
Full Baths1
3/4 Baths1
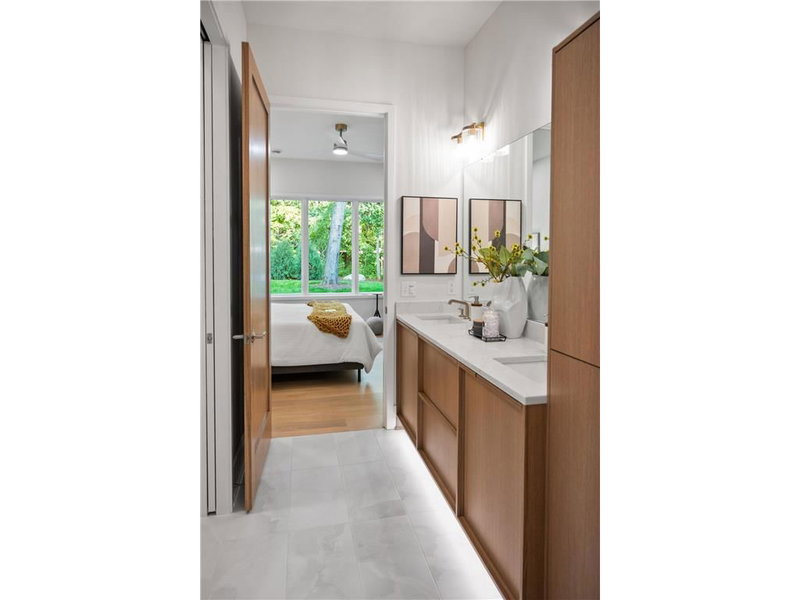
Bathroom DetailsMain Floor 3/4 Bath, Main Floor Full Bath
Rooms
Main Level Rooms
Living Room13' x 19'2
Dining Room11'6 x 9'9
Kitchen12'2 x 13'
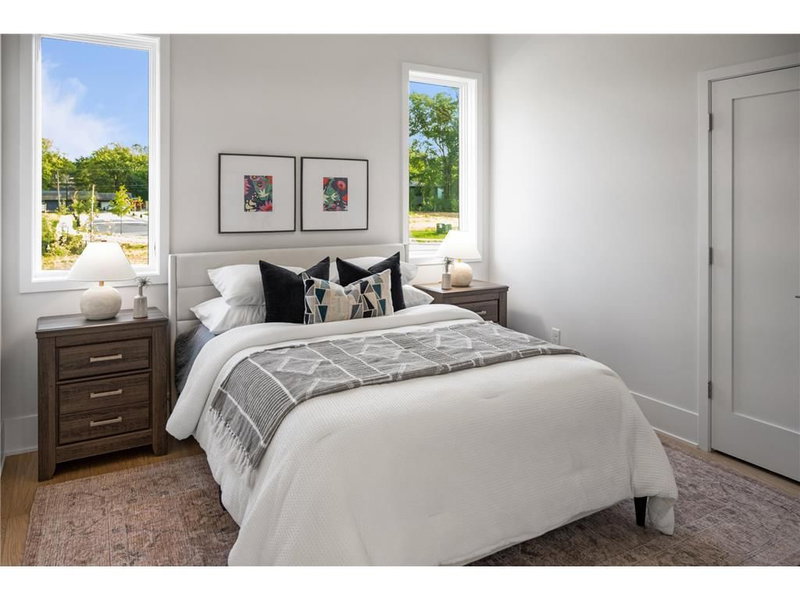
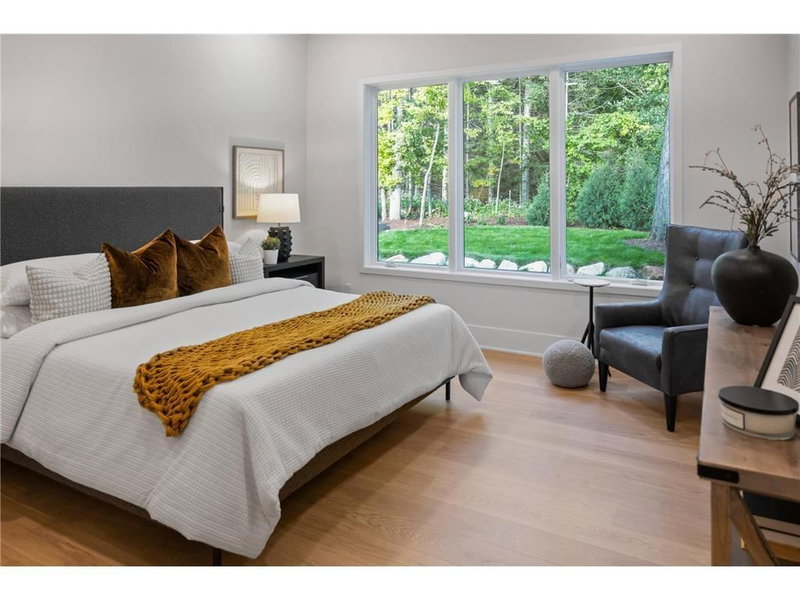
Bedroom13'6 x 14'4
Bedroom 211' x 11'3
Bedroom 312'1 x 11'3
Walk-In Closet12' x 9'6
Pantry (Walk-In)7' x 6'11
Foyer6'8 x 31'8
Four Season Porch13' x 11'8
Mud Room7'1 x 8'
Exterior & Parking
ExteriorEngineered Wood
ConstructionPost and Beam, Concrete
RoofAge 8 Years or Less, Architectural Shingle
FoundationPoured Concrete
Patio / PorchFront Porch, Patio
Garage Stalls3
Garage Size24x48x32 (900 sq ft)
Garage Door18' wide x 8' tall
ParkingAttached Garage
Lot & Utilities
Property SubtypeSingle Family
Lot Size0.6 acres
Lot Dimensions77 x 136
Lot DescriptionTree Coverage - Medium
ZoningResidential-Single Family
SubdivisionHighlands of Savage
TownshipSavage
CountyScott
SewerCity Sewer/Connected
WaterCity Water/Connected
Road FrontageCity Street
Financial & Tax Information
Annual Taxes$2,500
Tax Year2026
Tax w/ Assessments$2,500
Assessment PendingNo
Parcel Numbertbd
Financing OptionsConventional, VA, Cash, Other
List TypeExclusive Right To Sell
Location
Call 612-356-2121For Showings and Questions