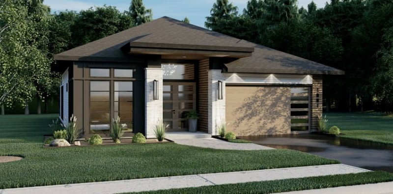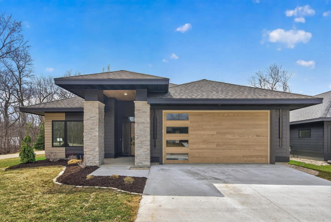
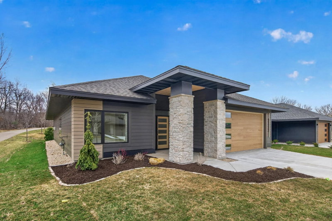
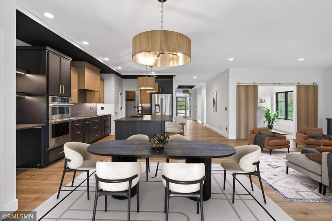
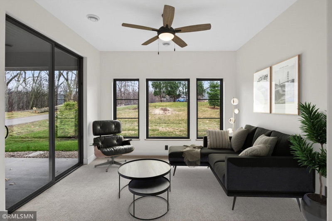
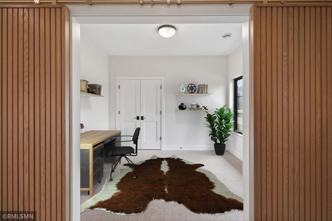
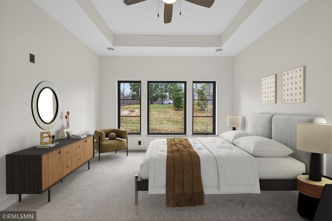
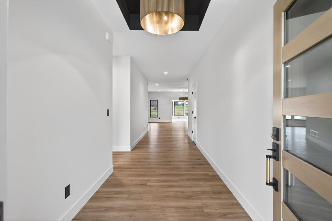
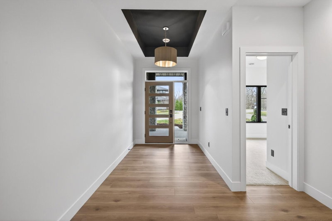
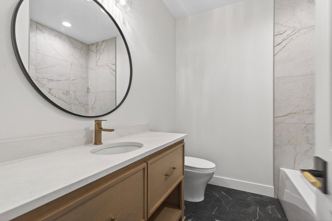
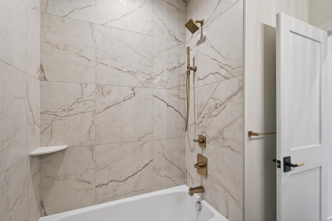
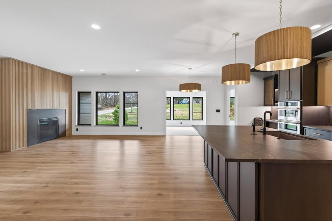
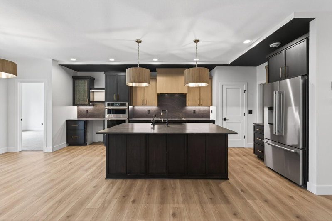
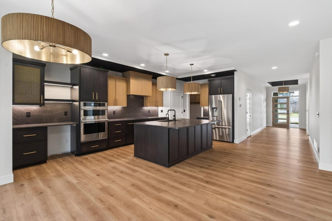
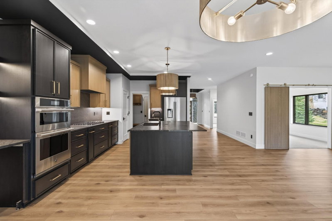
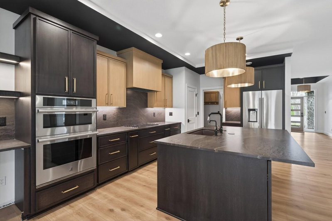
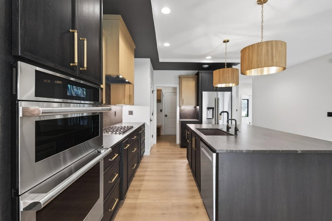
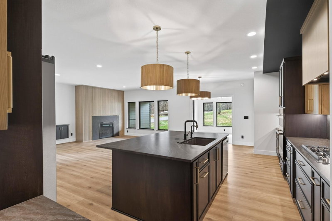
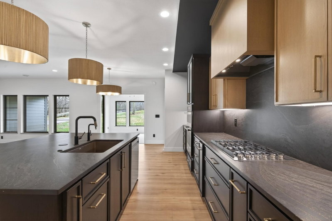
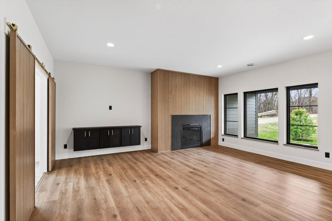
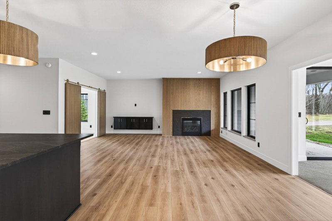
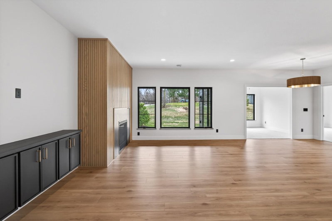
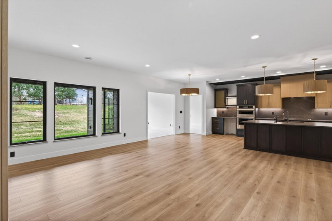
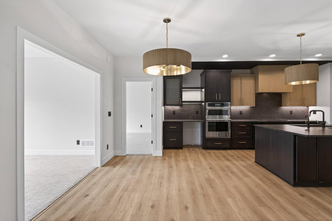
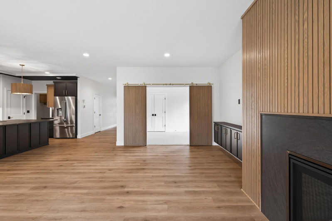
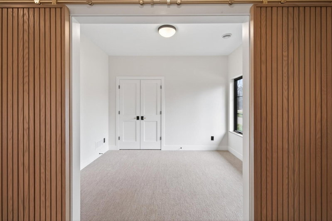
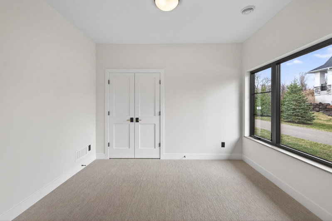
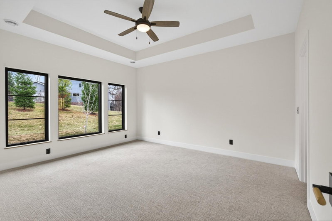
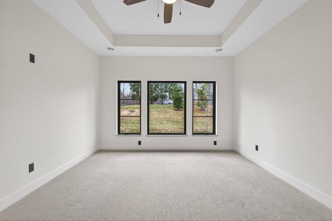
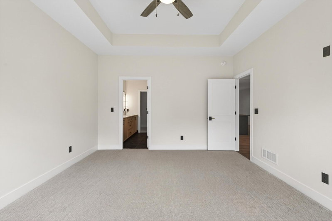
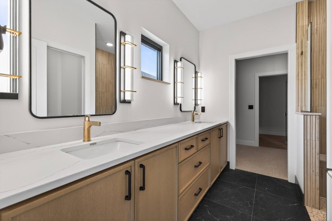
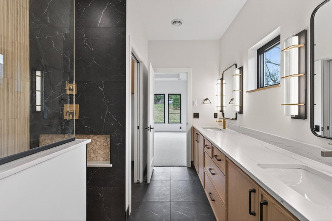
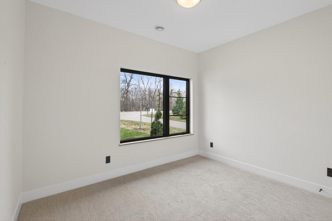
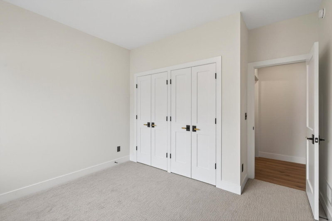
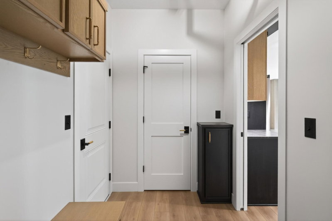
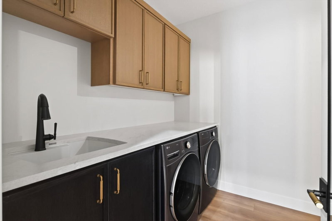
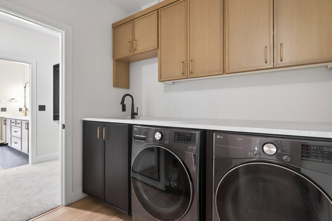
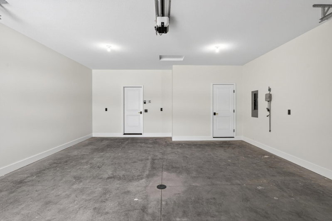
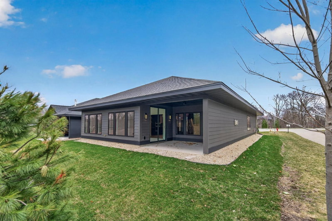
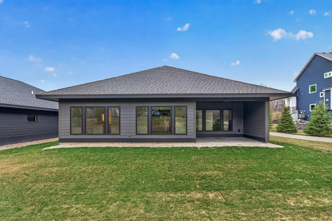
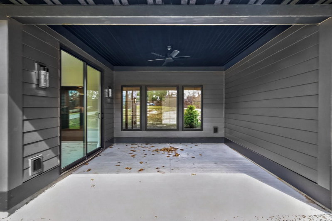
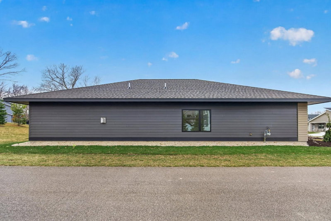
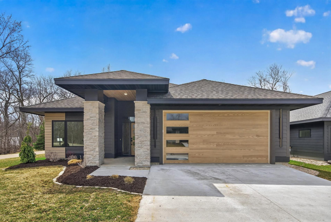
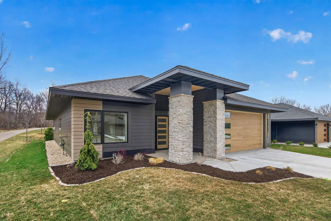
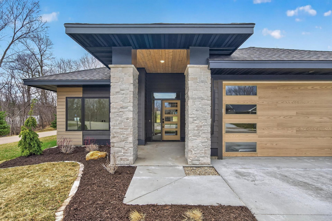
7743 146th Terrace - Photo 1
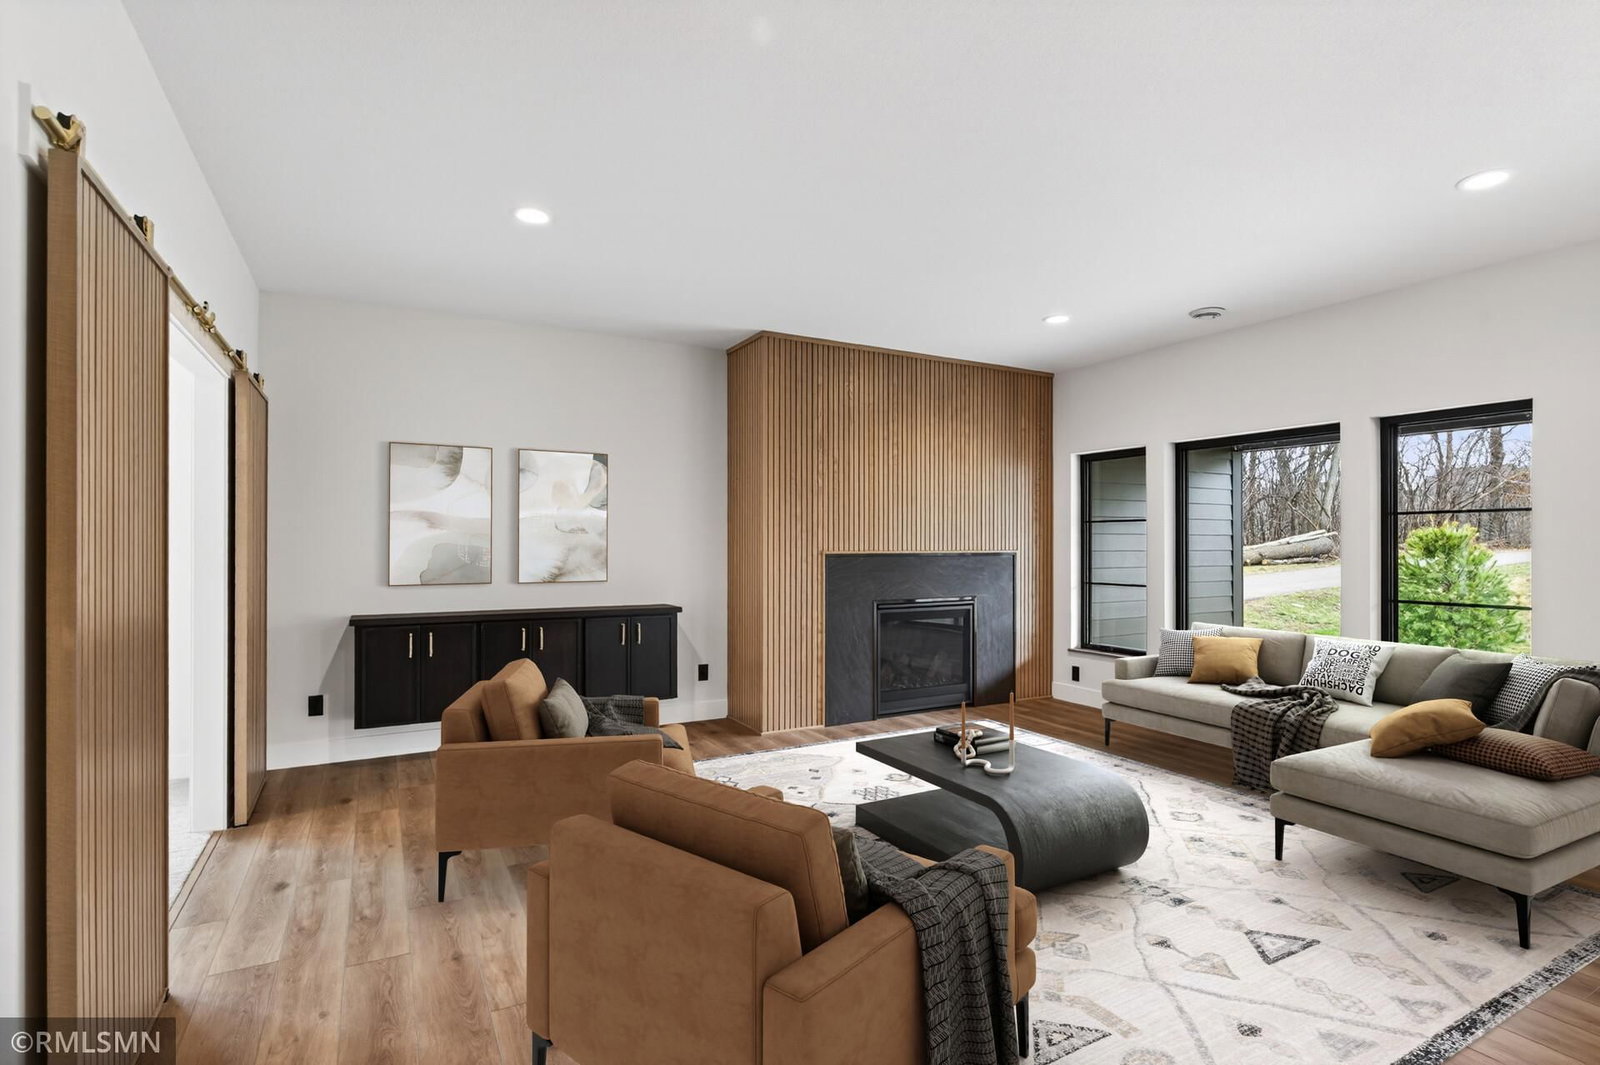
7743 146th Terrace - Photo 2
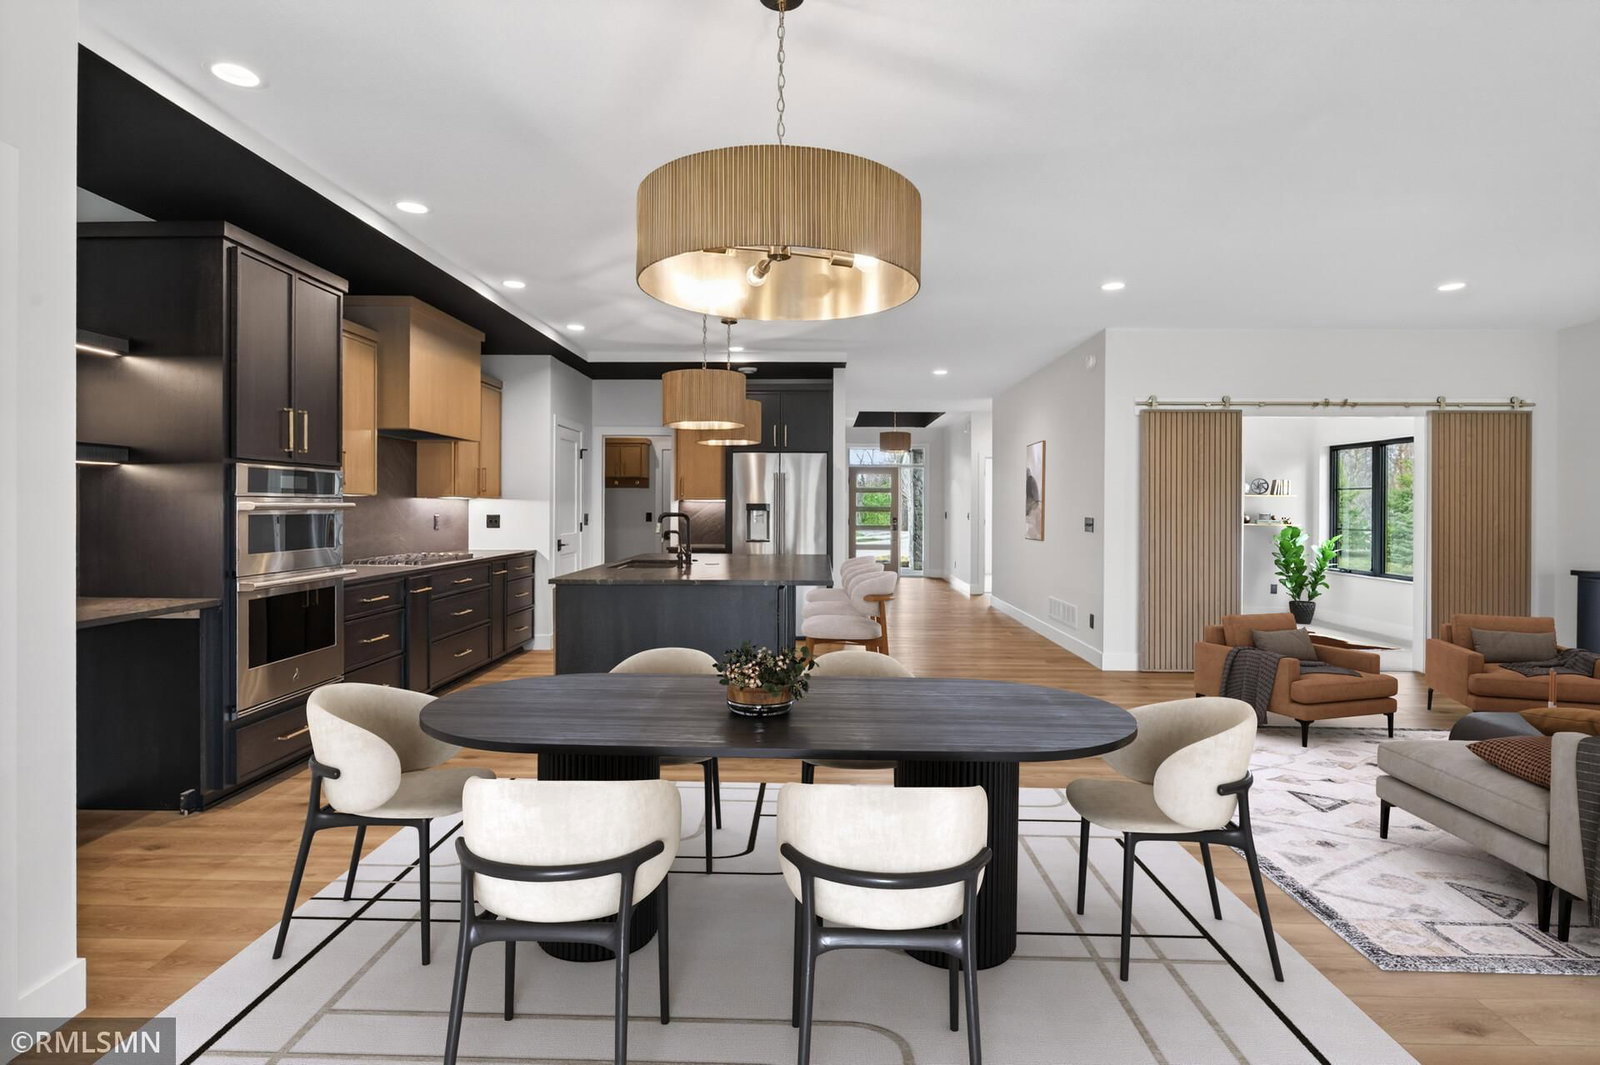
7743 146th Terrace - Photo 3
7743 146th Terrace - Photo 4
7743 146th Terrace - Photo 5
7743 146th Terrace - Photo 6
7743 146th Terrace - Photo 7
7743 146th Terrace - Photo 8
7743 146th Terrace - Photo 9
7743 146th Terrace - Photo 10
7743 146th Terrace - Photo 11
7743 146th Terrace - Photo 12
7743 146th Terrace - Photo 13
7743 146th Terrace - Photo 14
7743 146th Terrace - Photo 15
7743 146th Terrace - Photo 16
7743 146th Terrace - Photo 17
7743 146th Terrace - Photo 18
7743 146th Terrace - Photo 19
7743 146th Terrace - Photo 20
7743 146th Terrace - Photo 21
7743 146th Terrace - Photo 22
7743 146th Terrace - Photo 23
7743 146th Terrace - Photo 24
7743 146th Terrace - Photo 25
7743 146th Terrace - Photo 26
7743 146th Terrace - Photo 27
7743 146th Terrace - Photo 28
7743 146th Terrace - Photo 29
7743 146th Terrace - Photo 30
7743 146th Terrace - Photo 31
7743 146th Terrace - Photo 32
7743 146th Terrace - Photo 33
7743 146th Terrace - Photo 34
7743 146th Terrace - Photo 35
7743 146th Terrace - Photo 36
7743 146th Terrace - Photo 37
7743 146th Terrace - Photo 38
7743 146th Terrace - Photo 39
7743 146th Terrace - Photo 40
7743 146th Terrace - Photo 41
7743 146th Terrace - Photo 42
7743 146th Terrace - Photo 43
7743 146th Terrace - Photo 44
7743 146th Terrace - Photo 45
7743 146th Terrace - Photo 46
7743 146th Terrace - Photo 47
7743 146th Terrace - Photo 48
7743 146th Terrace - Photo 49
7743 146th Terrace - Photo 50
7743 146th Terrace - Photo 51
7743 146th Terrace - Photo 52
7743 146th Terrace - Photo 53
7743 146th Terrace - Photo 54
7743 146th Terrace - Photo 55
1 / 55
7743 146th Terrace
7743 146th Terrace
7743 146th Terrace
7743 146th Terrace
7743 146th Terrace

7743 146th Terrace, Savage, MN 55378 - MLS# 7072350

MLS® #: 7072350|Listed: May 12, 2026

$739,900

$794,900↓ 6.9%
Bedrooms
3
Bathrooms
2
Square Feet
1,982
Acres
0.16
Year Built
2026
Property Type
Residential
Heating
Electric, Natural Gas, Forced Air, Fireplace(s), Radiant
Cooling
Ceiling Fan(s), Central Air
Garages
2
School District
719 - Prior Lake-Savage Area Schools

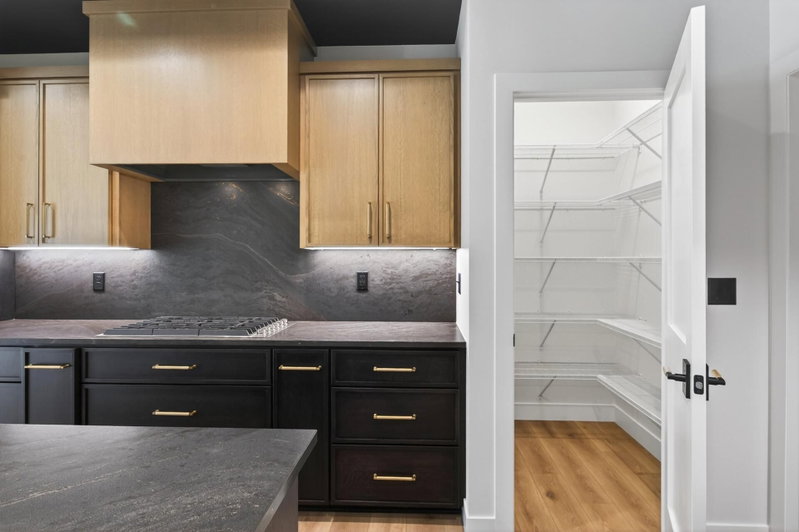
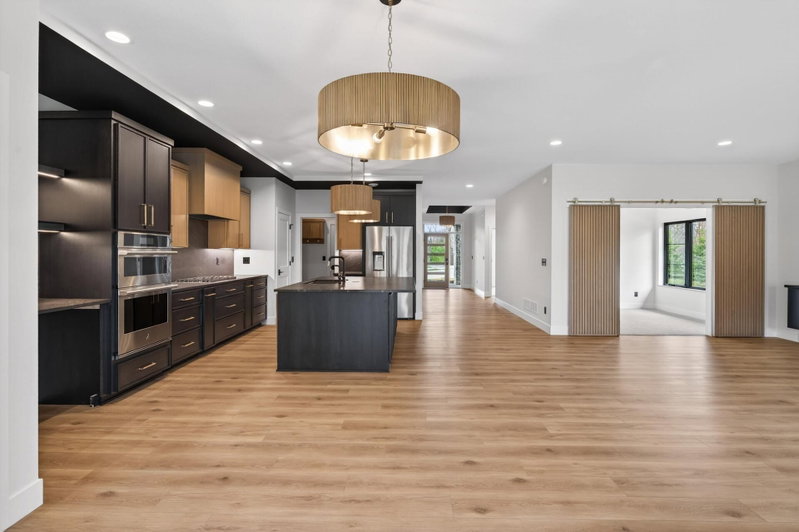
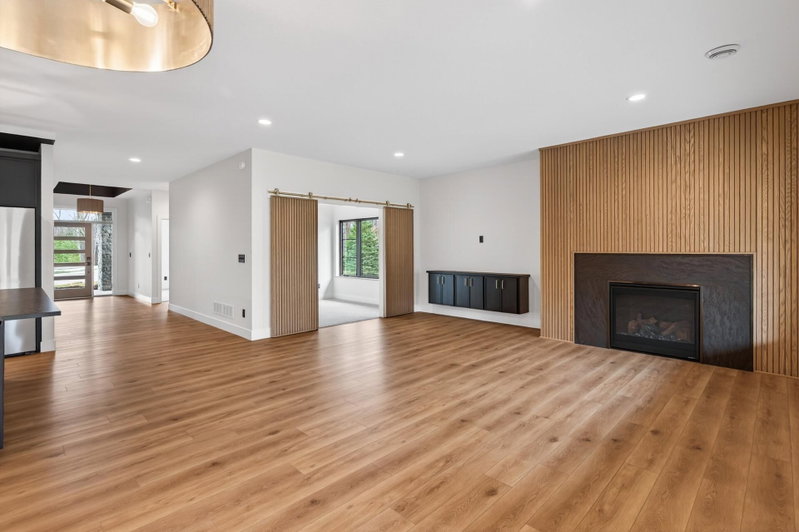
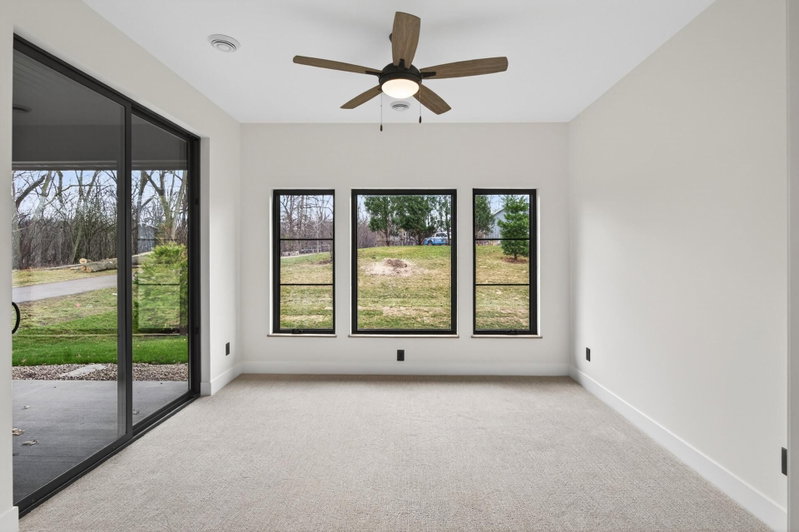
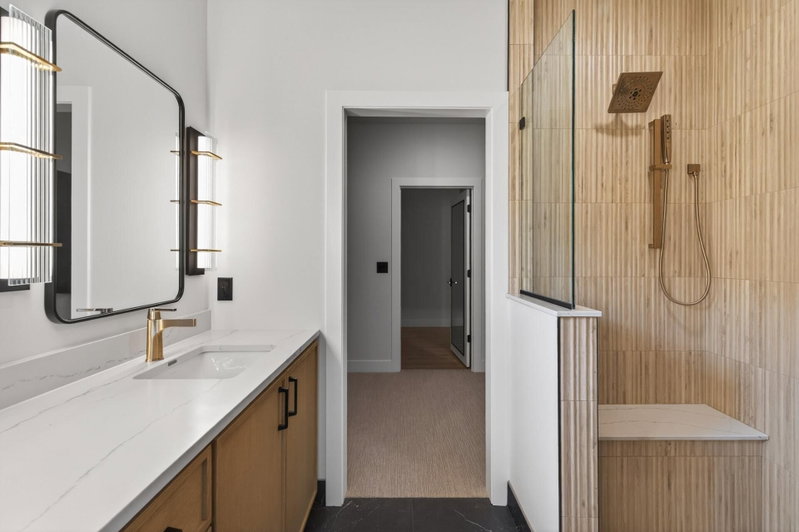
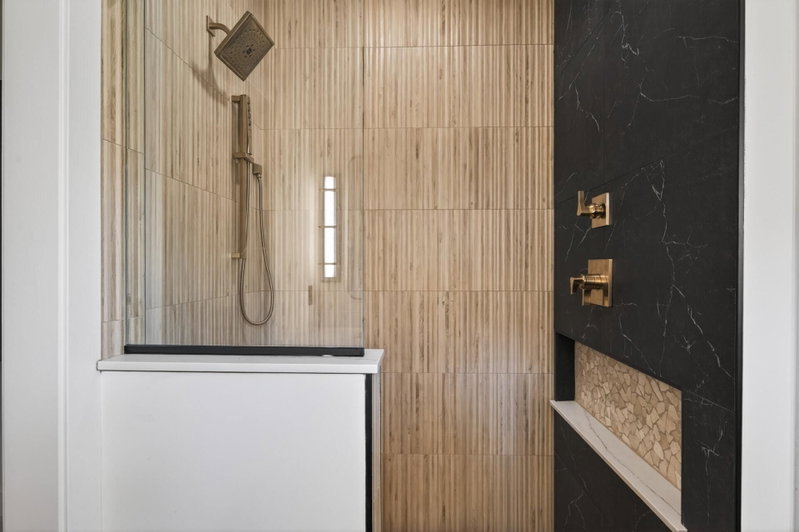
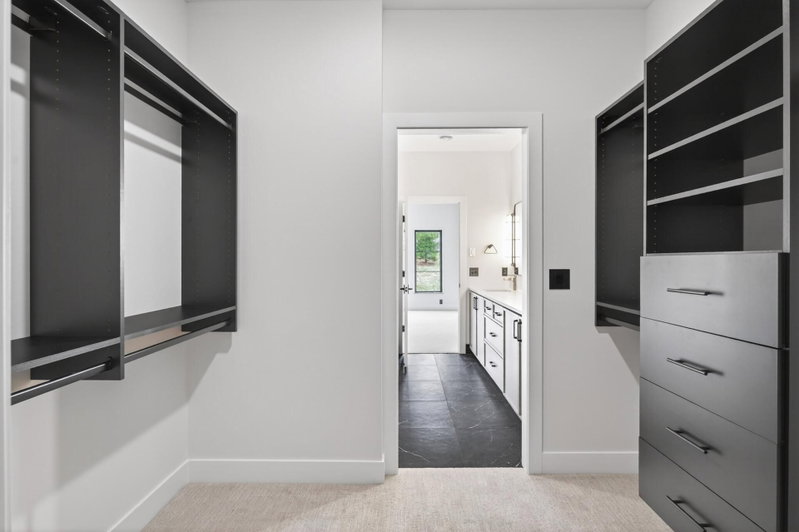
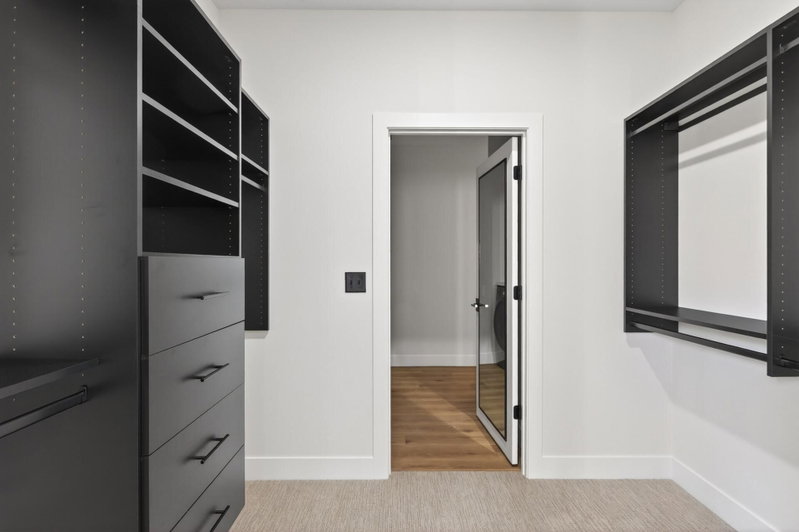
Are you ready for a lifestyle change? Needing to down size or right size but wanting effortless luxury with a lock and leave lifestyle? This home allows you to travel or age in place, and gives you quiet upscale living with freedom from maintenance. Don't miss this incredible opportunity! High end detached custom slab on grade villa home, in a great location with lawn and snow removal taken care of by the association! Exceptional quality throughout: Radiant in floor heat throughout home and garage, Cambria quartz countertops & backsplash, dry bar, JennAir stainless appliances, fluted oak fireplace and doors, unique tile showers, upgraded lighting. 3 bedrooms/2 baths, 4 season porch and covered rear porch! Seller to supply beverage or wine cooler @ buyer's choice with acceptable offer (up to $1,200 value).

7743 146th Terrace, Savage, MN 55378

Ask an Agent

Interior Information

AppliancesAir-To-Air Exchanger, Cooktop, Dishwasher, Disposal, Dryer, Exhaust Fan, Gas Water Heater, Water Filtration System, Water Osmosis System, Microwave, Refrigerator, Stainless Steel Appliances, Wall Oven, Washer
CoolingCentral Air
HeatingBoiler, Forced Air, Fireplace(s), In-Floor Heating, Radiant
FuelElectric, Natural Gas
Fireplaces1
Fireplace FeaturesFamily Room, Gas
LaundryElectric Dryer Hookup, Laundry Room, Main Level, Sink, In Unit
Dining RoomBreakfast Bar, Breakfast Area, Eat In Kitchen, Informal Dining Room
Interior AmenitiesCeiling Fan(s), Ethernet Wired, Kitchen Center Island, Natural Woodwork, Patio, Paneled Doors, Porch, In-Ground Sprinkler, Tile Floors, Washer/Dryer Hookup
ElectricCircuit Breakers, 150 Amp Service
AccessibilityDoor Lever Handles, No Stairs External, No Stairs Internal, Partially Wheelchair, Roll-In Shower, Smart Technology

Size & Levels

LevelsOne
Total Finished Sq Ft1,982 sq ft
Above Grade Finished1,982 sq ft
Main Level Finished1,982 sq ft
Foundation Size40x68

Bathrooms

Full Baths1
3/4 Baths1
Bathroom DetailsDouble Sink, Private Primary, Main Floor 3/4 Bath, Main Floor Full Bath

Rooms

Main Level Rooms

Great Room19' x 15'
Bedroom16' x 13'
Bedroom 212' x 12'
Bedroom 312' x 12'
Four Season Porch12' x 11'

Exterior & Parking

ExteriorStone, Fiber Board
ConstructionConcrete, Frame, Stone
RoofAge 8 Years or Less, Architectural Shingle, Asphalt, Composition, Pitched
FoundationPoured Concrete, Slab
Patio / PorchCovered, Enclosed, Front Porch, Patio, Rear Porch
Garage Stalls2
Garage Size25x21 (491 sq ft)
Garage Door16' wide x 8' tall
ParkingAttached Garage, Concrete, Electric, Floor Drain, Finished Garage, Garage Door Opener, Heated Garage, Insulated Garage
New ConstructionYes

Lot & Utilities

Property SubtypeSingle Family
Lot Size0.16 acres
Lot Dimensions55x138x57x125
Lot DescriptionSod Included in Price, Tree Coverage - Light
ZoningResidential-Single Family
SubdivisionEagleview 2nd Add
TownshipSavage
CountyScott
SewerCity Sewer/Connected
WaterCity Water/Connected
Road FrontageCity Street, Paved Streets, Sidewalks, Street Lights, Storm Sewer
FencingPrivacy

Homeowners Association

Association Fee$200 / month
AssociationEagleview
CommunityEagleview Villas
Assessment PendingNo
Fee IncludesLawn Care, Snow Removal

Financial & Tax Information

Annual Taxes$2,346
Tax Year2026
Tax w/ Assessments$2,422
Assessment PendingNo
Parcel Number265210170
Financing OptionsConventional, Cash
List TypeExclusive Right To Sell

Location

Call 612-356-2121For Showings and Questions
Broker Reciprocity logo
Listed by: Pinpoint Realty, LLC
Source: NorthstarMLS

Copyright 2026 Regional Multiple Listing Service of Minnesota, Inc. All rights reserved. Information Deemed Reliable But Not Guaranteed. The data relating to real estate for sale on this web site comes in part from the Broker Reciprocity℠ Program of the Regional Multiple Listing Service of Minnesota, Inc. Real estate listings held by brokerage firms other than Pederson Realty are marked with the Broker Reciprocity℠ logo or the Broker Reciprocity℠ thumbnail logo (a little black house) and detailed information about them includes the name of the listing brokers.