




1 / 19

14734 Yosemite Avenue S, Savage, MN 55378 - MLS# 7074425
$402,000
$440,000↓ 8.6%
Open HouseOct 8, 9 AM - 7 PM
Bedrooms
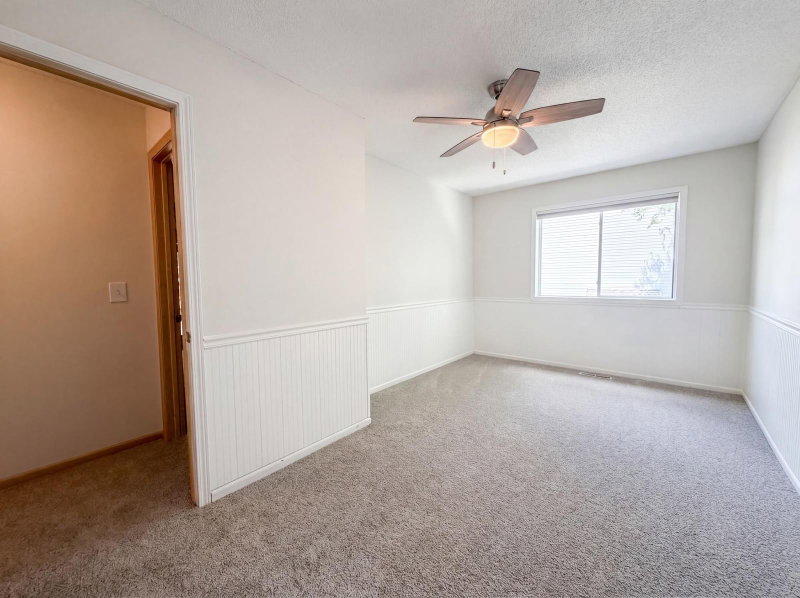
3
Bathrooms
2
Square Feet
1,932
Acres
0.24
Year Built
1994
Property Type
Residential
Heating
Natural Gas, Forced Air
Cooling
Central Air
Garages
2
School District
191 - Burnsville-Eagan-Savage
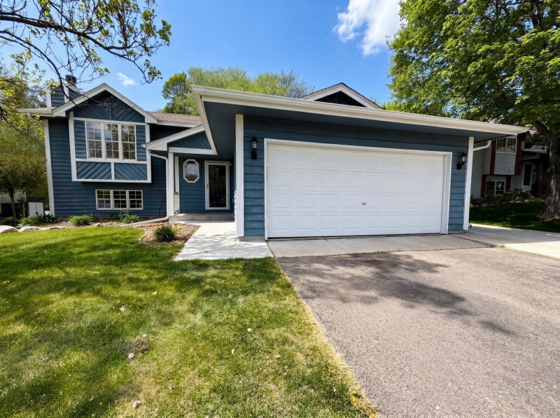
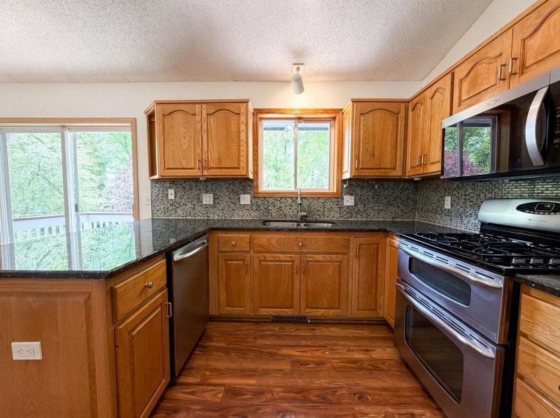
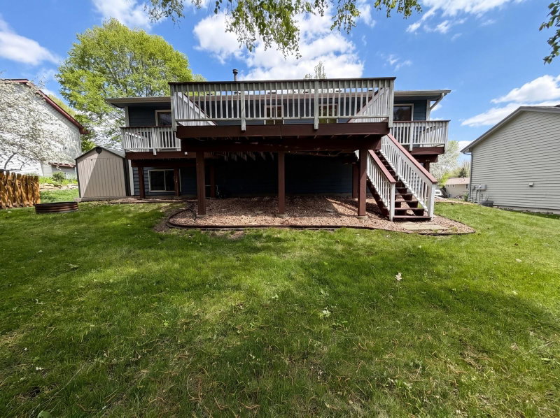
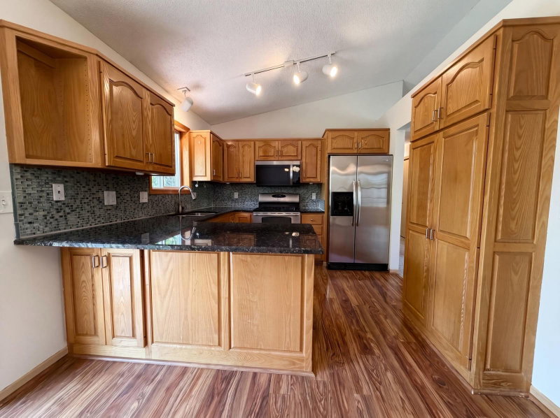
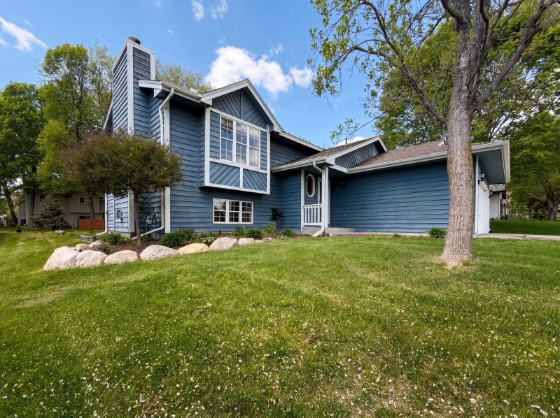
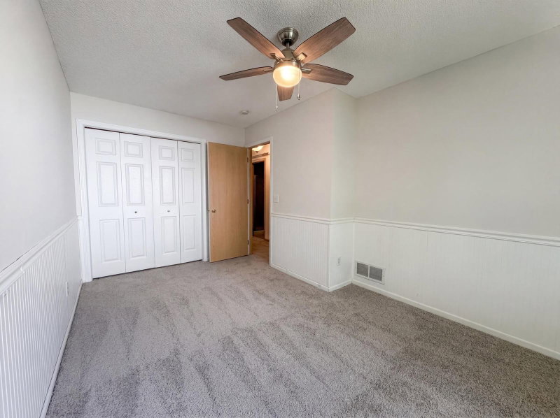
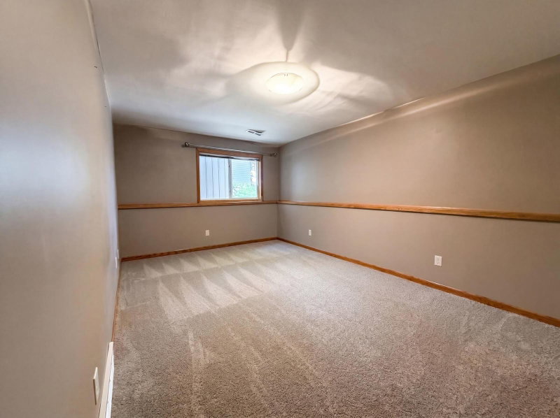
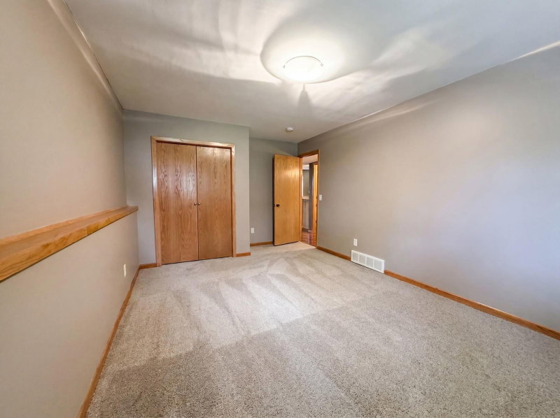
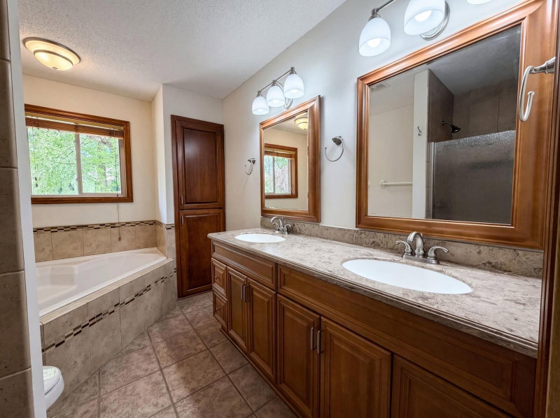
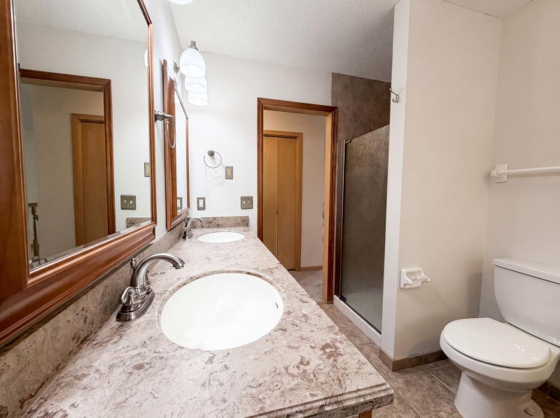
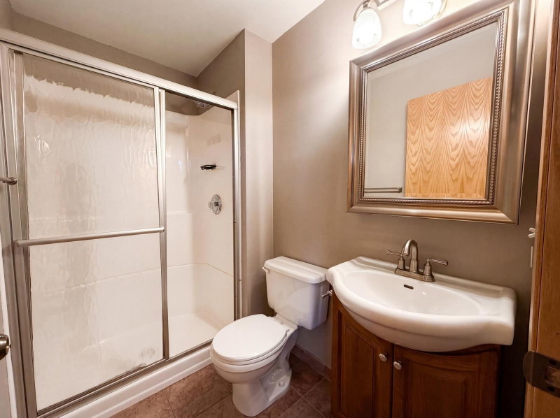
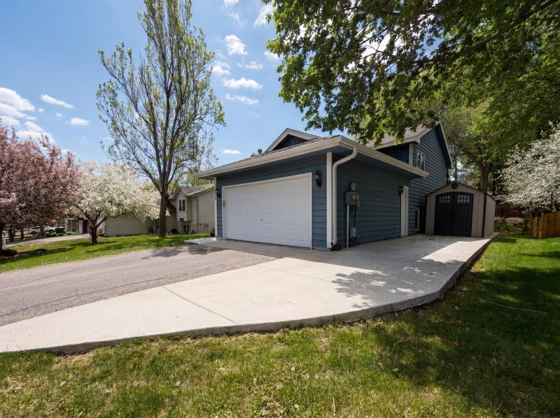
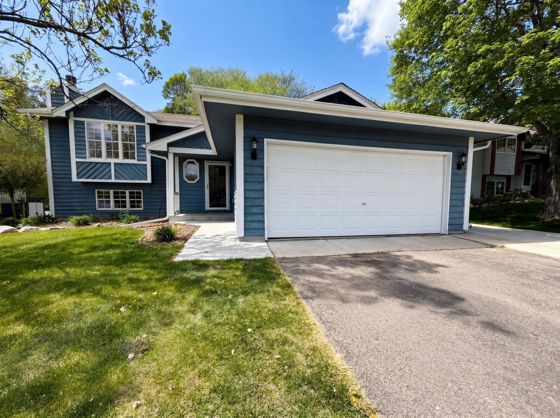
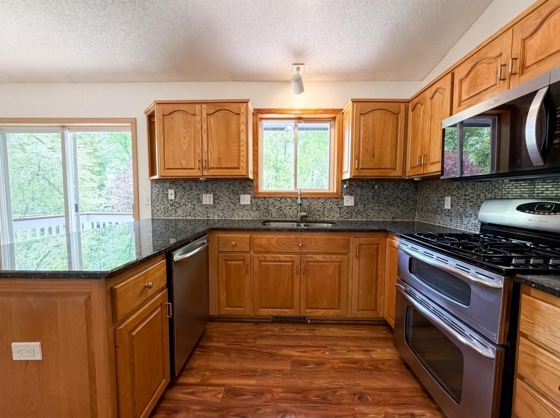
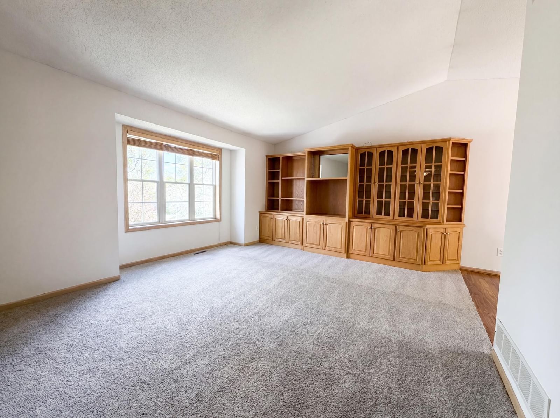
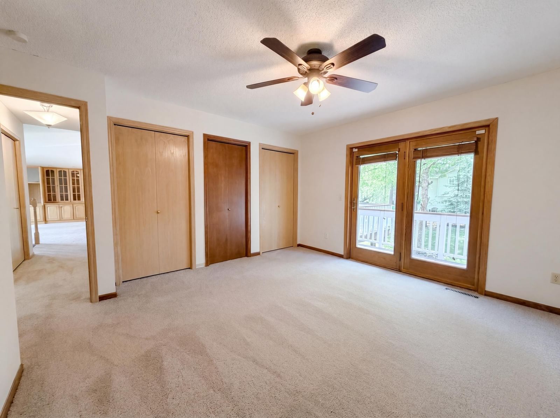
Welcome to 14734 Yosemite Ave S, a residence with a functional design for daily living. The kitchen includes an accent backsplash and stainless steel appliances. The primary bedroom contains double closets. The primary bathroom is equipped with double sinks, a separate tub, and shower. An exterior deck provides outdoor enjoyment. and the storage shed. This property seamlessly integrates function and comfortable living.Included 100-Day Home Warranty with buyer activation
Interior Information
BasementFinished
CoolingCentral Air
HeatingForced Air
FuelNatural Gas
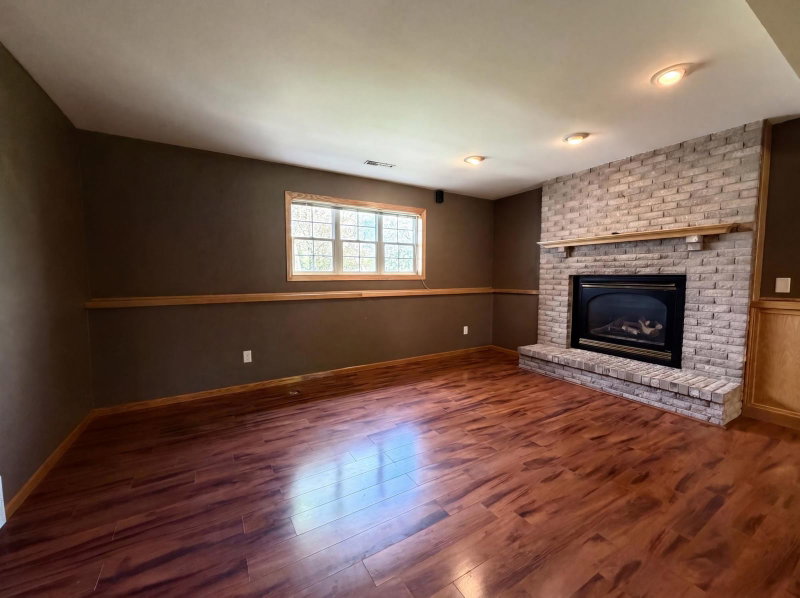
Fireplaces1
Size & Levels
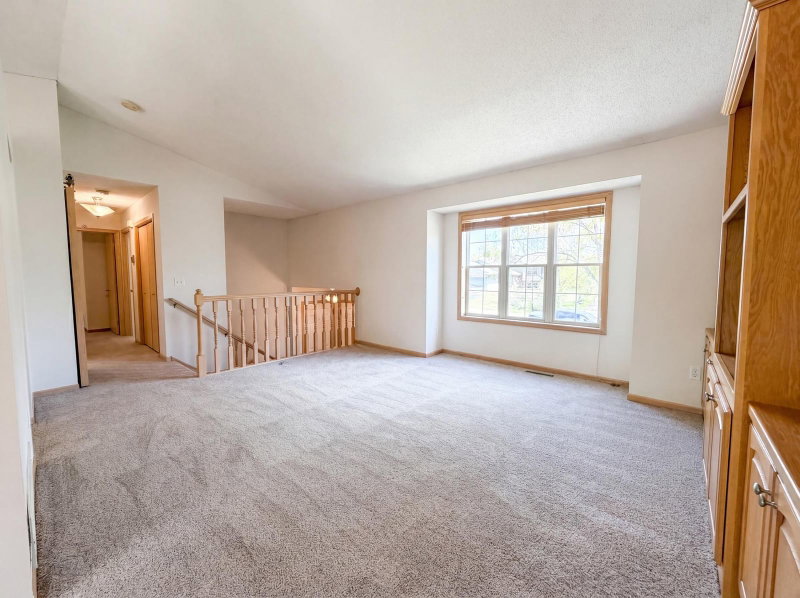
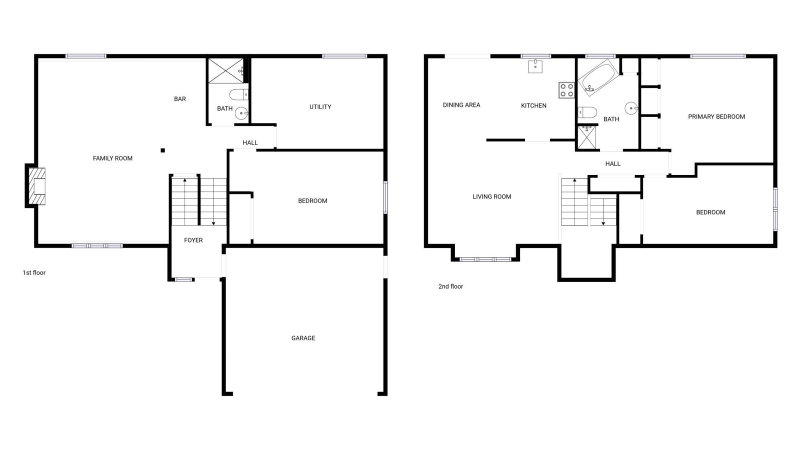
LevelsSplit Entry (Bi-Level)
Total Finished Sq Ft2,114 sq ft
Above Grade Finished1,061 sq ft
Below Grade Finished871 sq ft
Main Level Finished1,061 sq ft
Bathrooms
Full Baths2
Exterior & Parking
ExteriorWood
FoundationOther
Garage Stalls2
ParkingAttached Garage
Lot & Utilities
Property SubtypeSingle Family
Lot Size0.24 acres
Lot Dimensions75 X 139
ZoningResidential-Single Family
SubdivisionWoodbridge Ponds 4th Add
TownshipSavage
CountyScott
SewerCity Sewer/Connected
WaterCity Water/Connected
Financial & Tax Information
Annual Taxes$4,224
Tax Year2025
Tax w/ Assessments$4,224
Parcel Number262110600
Financing OptionsConventional Rehab, VA, Federal Land Bank, FHA, Cash, Other
List TypeExclusive Agency
Location
Call 612-356-2121For Showings and Questions


