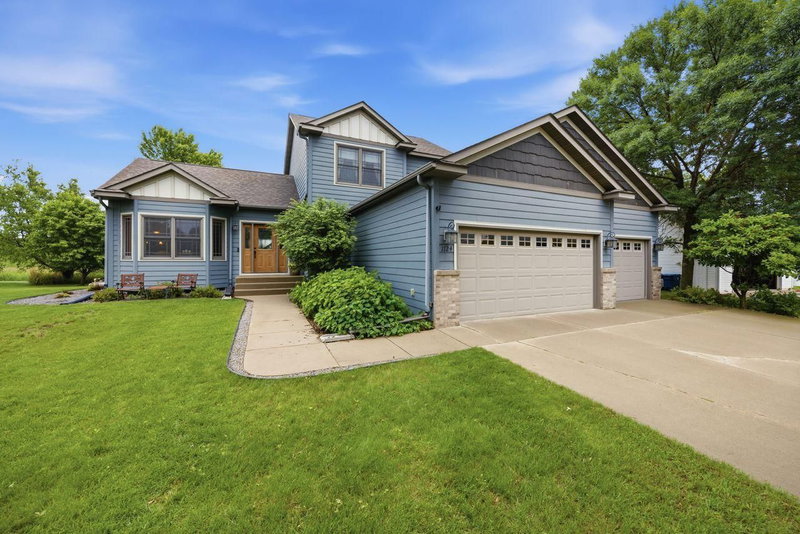
5565 NE River Road - Photo 1
5565 NE River Road - Photo 2
5565 NE River Road - Photo 3
5565 NE River Road - Photo 4
5565 NE River Road - Photo 5
5565 NE River Road - Photo 6
5565 NE River Road - Photo 7
5565 NE River Road - Photo 8
5565 NE River Road - Photo 9
5565 NE River Road - Photo 10
5565 NE River Road - Photo 11
5565 NE River Road - Photo 12
5565 NE River Road - Photo 13
5565 NE River Road - Photo 14
5565 NE River Road - Photo 15
5565 NE River Road - Photo 16
5565 NE River Road - Photo 17
5565 NE River Road - Photo 18
5565 NE River Road - Photo 19
5565 NE River Road - Photo 20
5565 NE River Road - Photo 21
5565 NE River Road - Photo 22
5565 NE River Road - Photo 23
5565 NE River Road - Photo 24
5565 NE River Road - Photo 25
5565 NE River Road - Photo 26
5565 NE River Road - Photo 27
5565 NE River Road - Photo 28
5565 NE River Road - Photo 29
5565 NE River Road - Photo 30
5565 NE River Road - Photo 31
5565 NE River Road - Photo 32
5565 NE River Road - Photo 33
5565 NE River Road - Photo 34
5565 NE River Road - Photo 35
5565 NE River Road - Photo 36
5565 NE River Road - Photo 37
5565 NE River Road - Photo 38
5565 NE River Road - Photo 39
5565 NE River Road - Photo 40
5565 NE River Road - Photo 41
5565 NE River Road - Photo 42
5565 NE River Road - Photo 43
5565 NE River Road - Photo 44
5565 NE River Road - Photo 45
5565 NE River Road - Photo 46
5565 NE River Road - Photo 47
5565 NE River Road - Photo 48
5565 NE River Road - Photo 49
5565 NE River Road - Photo 50
5565 NE River Road - Photo 51
1 / 51
5565 NE River Road
5565 NE River Road
5565 NE River Road
5565 NE River Road
5565 NE River Road

5565 NE River Road, Sauk Rapids, MN 56379 - MLS# 7041287

MLS® #: 7041287|Listed: Aug 13, 2026

$569,000

$599,900↓ 5.2%
Bedrooms
4
Bathrooms
3
Square Feet
3,137
Acres
0.867
Year Built
1958
Property Type
Residential
Heating
Natural Gas, Forced Air
Cooling
Central Air
Garages
4
School District
47 - Sauk Rapids-Rice

Enjoy Mississippi River living with 100 feet of shoreline, beautiful river views, and unforgettable sunsets! This 4-bedroom, 3 updated bath home sits on a spacious, level lot and offers the convenience of one-level living, including main-floor laundry.

The spacious living room features vaulted ceilings, a gas fireplace, and floor-to-ceiling windows that showcase the river views, fill the home with natural light, and provide a front-row seat to the gorgeous sunsets that light up the river in the evenings. Hardwood floors run throughout, complemented by tile flooring in the bathrooms and fresh, neutral paint.

Step outside to the covered back patio, the perfect place to relax or entertain family and friends. The level backyard offers plenty of room for barbecues, yard games, or evenings around a fire. Plenty of shoreline to dock a boat or pontoon for endless fun on the river. Public river access is just up the road.

The finished basement provides additional living and entertaining space and includes a convenient dry bar. An additional detached 2-car garage with an oversized garage door offers excellent space for vehicles, recreational equipment, a workshop, or extra storage. **Septic is designed for a 3 bedroom.

5565 NE River Road, Sauk Rapids, MN 56379

Ask an Agent

Exterior & Construction

ConstructionVinyl Siding
RoofAge 8 Years or Less
FoundationBlock
PatioDeck
PoolNone

Rooms

RoomLevelDimensions
BathroomMain9.11 x 7.7
KitchenMain23 x 12.7
LaundryMain9.5 x 6.4
Bedroom 4Lower11.5 x 14.4
Bedroom 3Main12.8 x 10.3
BedroomMain12.4 x 8.7
Family RoomLower29.11 x 15.4
BathroomLower11.1 x 8.2
Bedroom 2Main12.3 x 12.4
Family RoomMain23.3 x 12.11
BathroomMain9.1 x 9
Sun RoomMain33.3 x 23.8
Utility RoomLower30.8 x 8.6
Dining RoomMain15.8 x 15

Lot Information

Lot Size0.867
Acres0.867
Waterfront

Tax Information

Annual Tax$5,052
Assessment Year2026

Location

Call 612-356-2121For Showings and Questions
Broker Reciprocity logo
Listed by: Century 21 First Realty, Inc.
Source: NorthstarMLS

Copyright 2026 Regional Multiple Listing Service of Minnesota, Inc. All rights reserved. Information Deemed Reliable But Not Guaranteed. The data relating to real estate for sale on this web site comes in part from the Broker Reciprocity℠ Program of the Regional Multiple Listing Service of Minnesota, Inc. Real estate listings held by brokerage firms other than Pederson Realty are marked with the Broker Reciprocity℠ logo or the Broker Reciprocity℠ thumbnail logo (a little black house) and detailed information about them includes the name of the listing brokers.