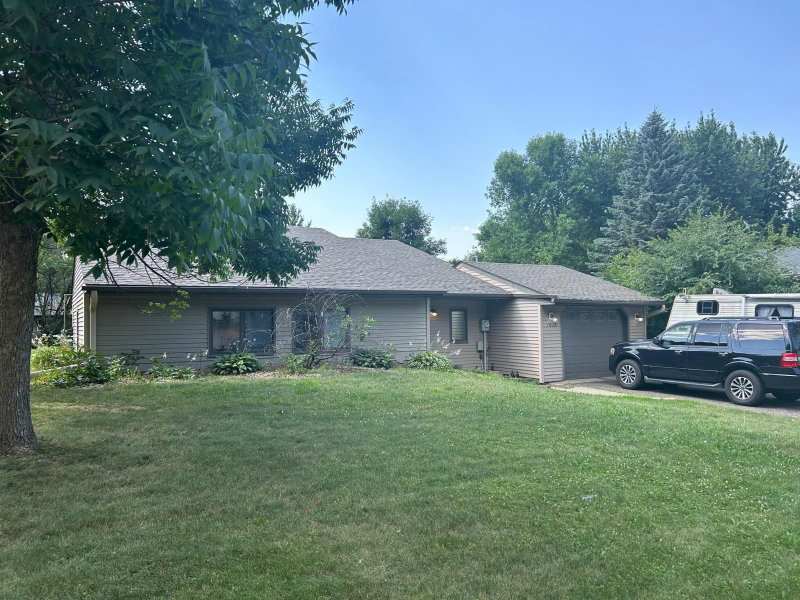
5317 13th Street NE - Photo 1
1 / 20
5317 13th Street NE
5317 13th Street NE
5317 13th Street NE
5317 13th Street NE
5317 13th Street NE

5317 13th Street NE, Sauk Rapids, MN 56379 - MLS# 7165922

MLS® #: 7165922|Days on Market: 1|Listed: Oct 27, 2026

$249,900

Bedrooms
3
Bathrooms
1
Square Feet
1,140
Acres
0.72
Year Built
1962
Property Type
Residential
Heating
Natural Gas, Forced Air
Cooling
Ceiling Fan(s), None
Garages
2
Days on Market
1
School District
47 - Sauk Rapids-Rice

Enjoy a peaceful country setting with the convenience of being close to town! This inviting rambler offers a scenic backyard with Mayhew Creek winding through the property, creating a beautiful natural backdrop throughout the seasons. Recent improvements include attractive new cedar siding, new windows, new carpet, and new decks.

The main level features three bedrooms along with comfortable living spaces and a functional floor plan. The unfinished lower level is a walk out and provides excellent potential for additional finished living space, storage, a recreation area, or other future needs.

Step outside and enjoy the spacious setting, mature surroundings, and the sights and sounds of Mayhew Creek right in your backyard. With several major exterior updates already completed and plenty of opportunity to make the interior your own, this property offers a wonderful combination of country surroundings, convenience, and future potential.

Come take a look! Because Home is Everything!

5317 13th Street NE, Sauk Rapids, MN 56379

Ask an Agent

Interior Information

BasementBlock, Daylight/Lookout Windows, Full, Unfinished, Walkout
AppliancesDishwasher, Dryer, Electric Water Heater, Freezer, Microwave, Range, Refrigerator, Washer
HeatingForced Air
FuelNatural Gas
LaundryIn Basement, Electric Dryer Hookup, Washer Hookup
Dining RoomInformal Dining Room, Living/Dining Room
Interior AmenitiesCeiling Fan(s), Deck, Hardwood Floors, Kitchen Window, Main Floor Primary Bedroom, Porch, Washer/Dryer Hookup
ElectricFuses

Size & Levels

LevelsOne
Total Finished Sq Ft2,280 sq ft
Above Grade Finished1,140 sq ft
Main Level Finished1,140 sq ft

Bathrooms

Full Baths1
Bathroom DetailsMain Floor Full Bath

Rooms

Main Level Rooms

Living Room16' x 11'
Family Room11' x 17'
Dining Room12' x 8'
Kitchen11'6" x 7'6"
Bedroom11' x 11'
Bedroom 210' x 11'
Bedroom 39' x 10'

Exterior & Parking

ExteriorStone, Cedar
ConstructionBlock
RoofAge Over 8 Years, Metal
FoundationBlock
Garage Stalls2
ParkingDetached Garage, Gravel

Lot & Utilities

Property SubtypeSingle Family
Single Family TypeRural Residential
Lot Size0.72 acres
Lot Dimensions205x228x70x190
Lot DescriptionIrregular Lot, Tree Coverage - Medium
ZoningResidential-Single Family
TownshipMinden Twp
CountyBenton
SewerSeptic System Compliant - Yes
WaterPrivate, Well
Road FrontageCounty Road, Paved Streets, Township
WaterfrontCreek/Stream

Financial & Tax Information

Annual Taxes$1,626
Tax Year2026
Tax w/ Assessments$1,636
Other Annual Assessments$10
Assessment PendingYes
Parcel Number090040300
Financing OptionsConventional, VA, FHA, Cash
List TypeExclusive Right To Sell

Location

Call 612-356-2121For Showings and Questions

Schools

Broker Reciprocity logo
Listed by: Kerber Castle Realty Group
Source: NorthstarMLS

Copyright 2026 Regional Multiple Listing Service of Minnesota, Inc. All rights reserved. Information Deemed Reliable But Not Guaranteed. The data relating to real estate for sale on this web site comes in part from the Broker Reciprocity℠ Program of the Regional Multiple Listing Service of Minnesota, Inc. Real estate listings held by brokerage firms other than Pederson Realty are marked with the Broker Reciprocity℠ logo or the Broker Reciprocity℠ thumbnail logo (a little black house) and detailed information about them includes the name of the listing brokers.