









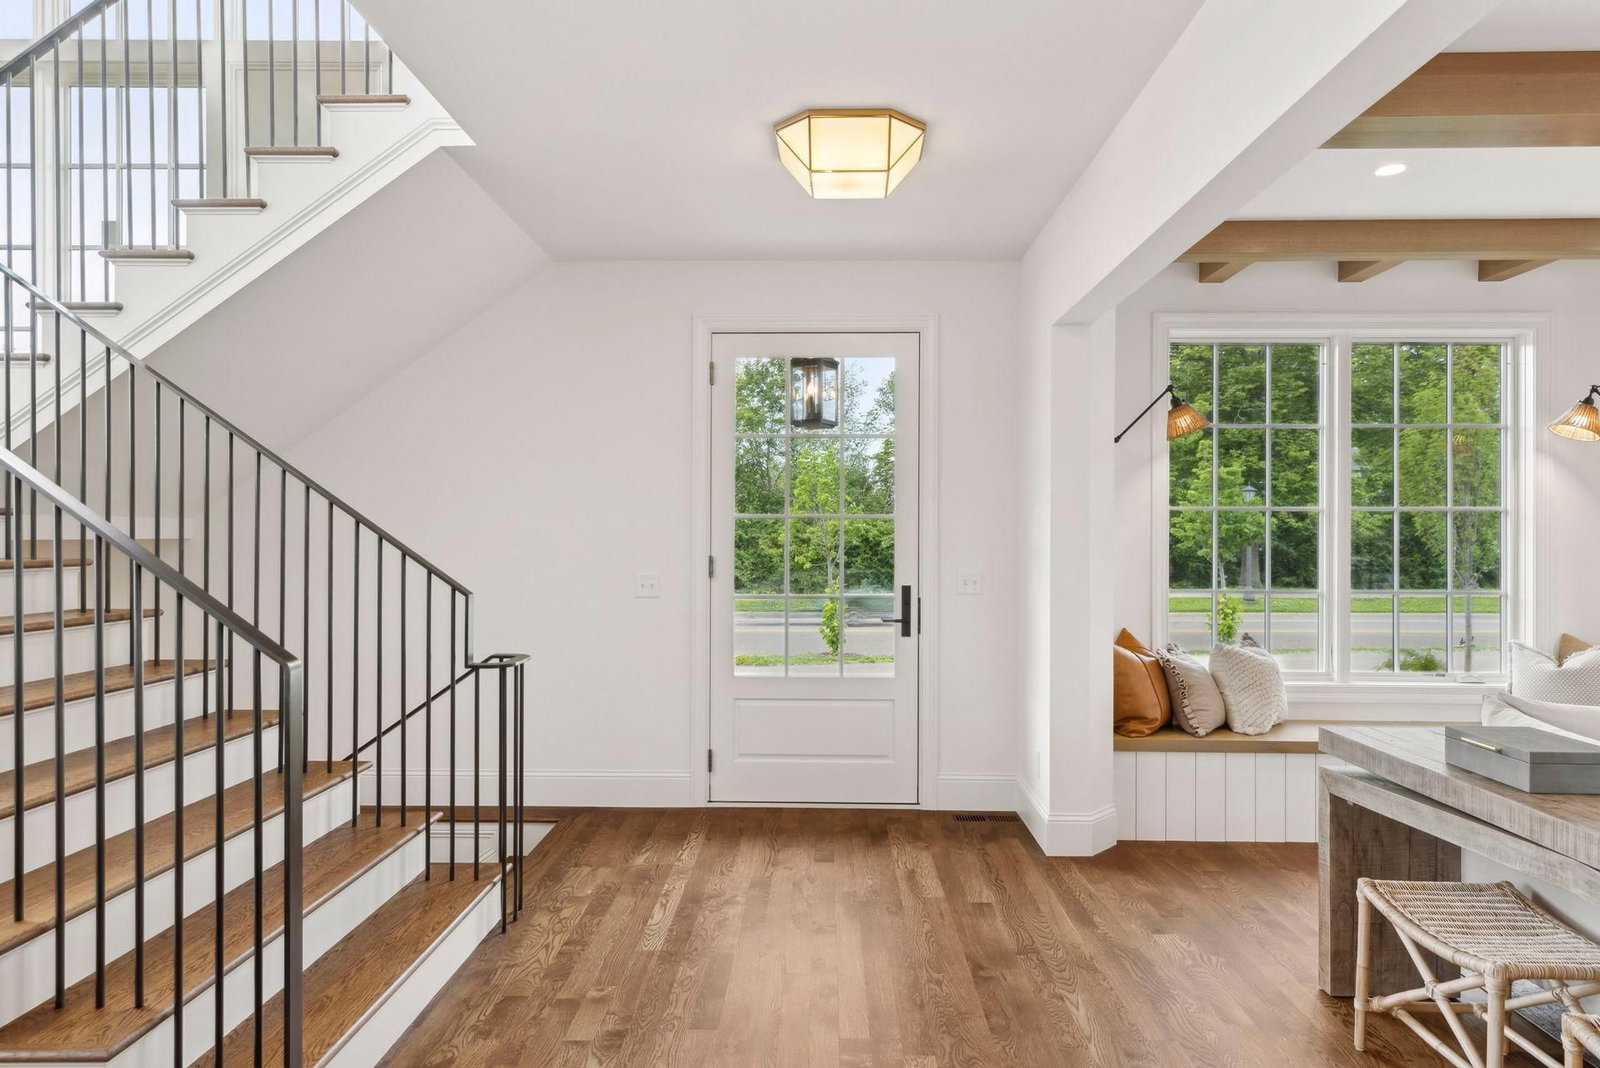

956 Mississippi River Boulevard S, Saint Paul, MN 55116 - MLS# 6745648
$2,850,000
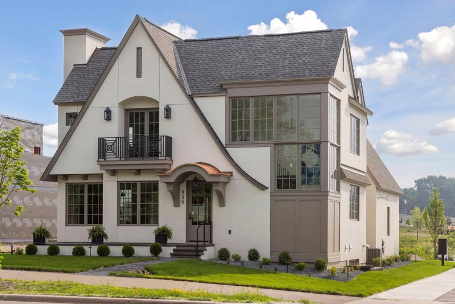
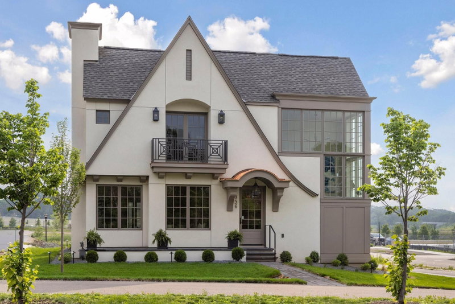
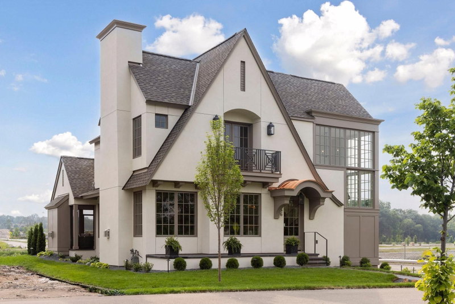
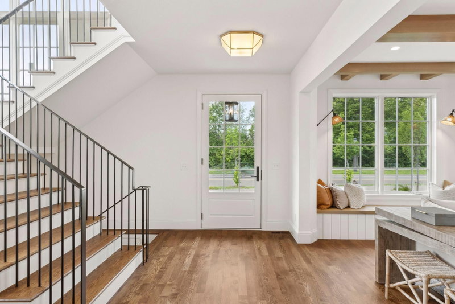
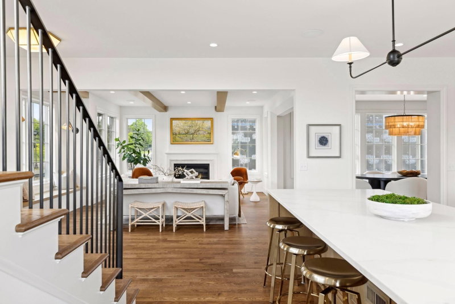
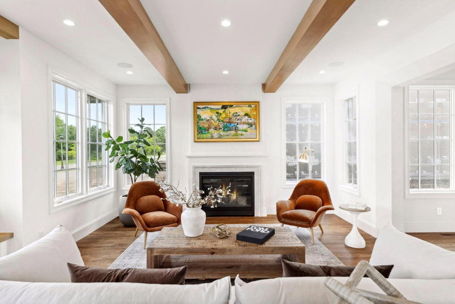
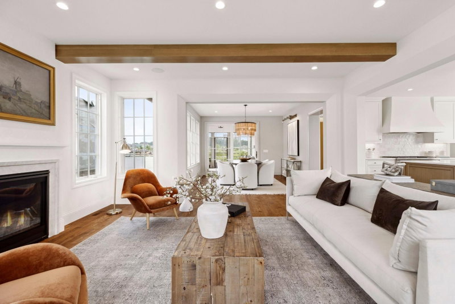
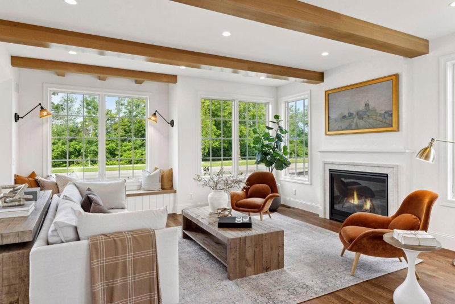
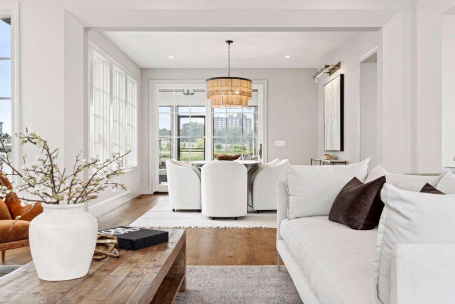
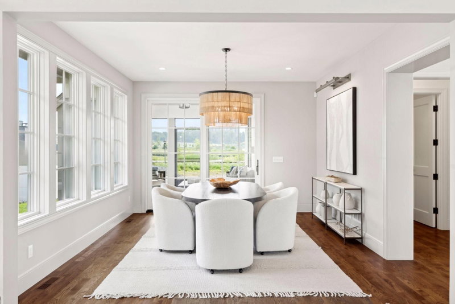
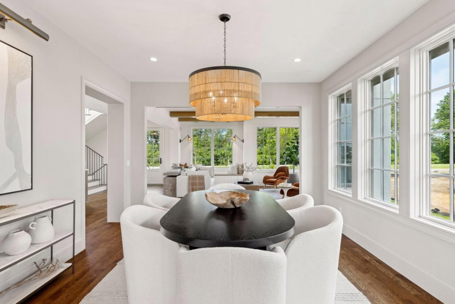
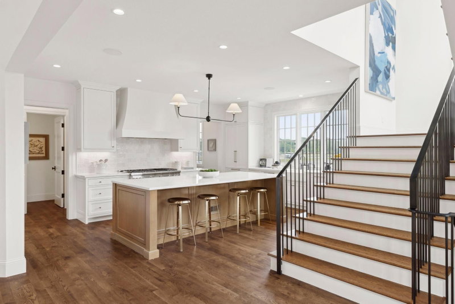
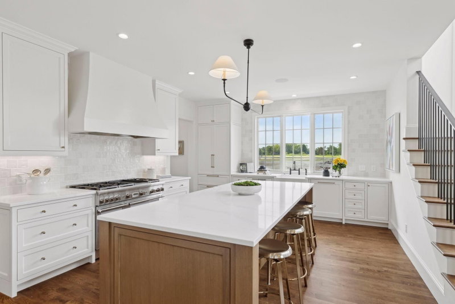
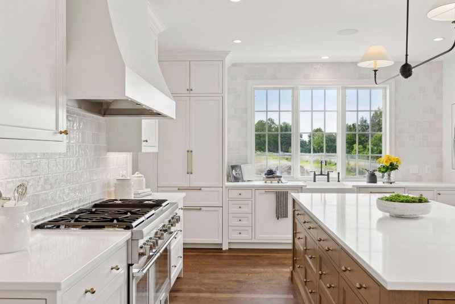
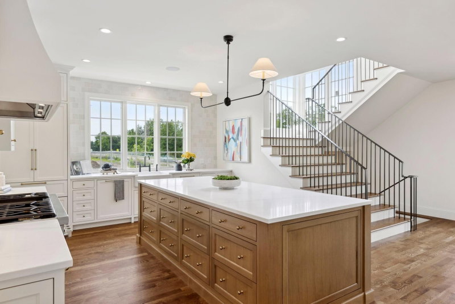
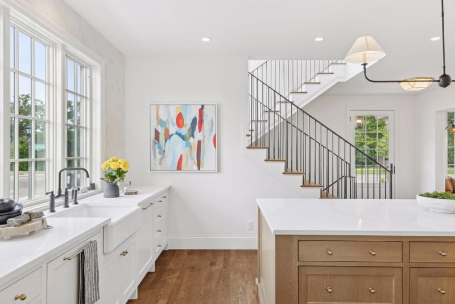
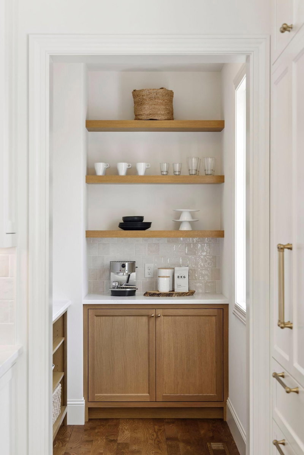
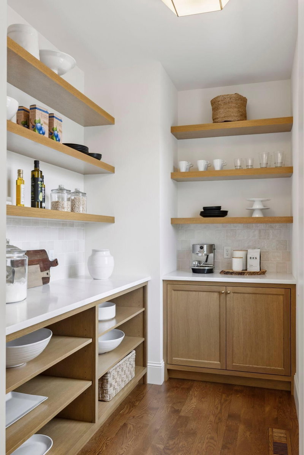
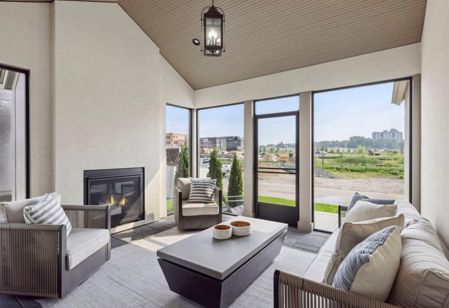
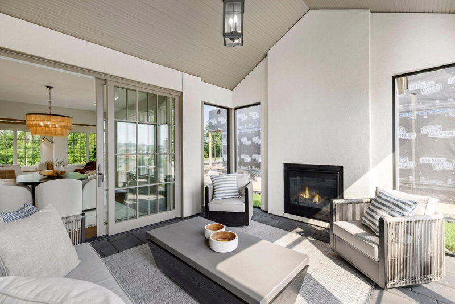
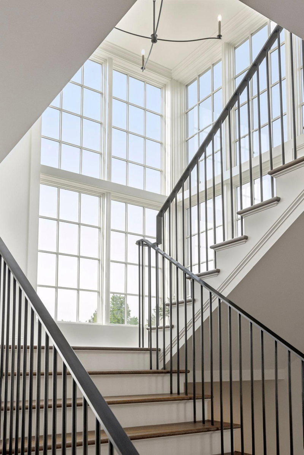
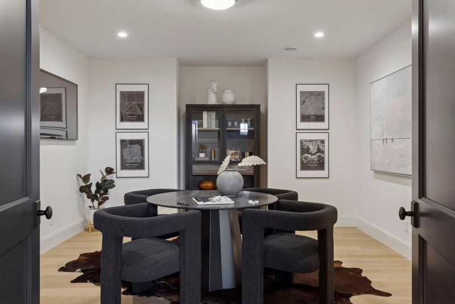
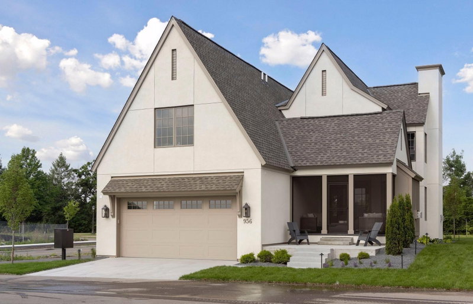
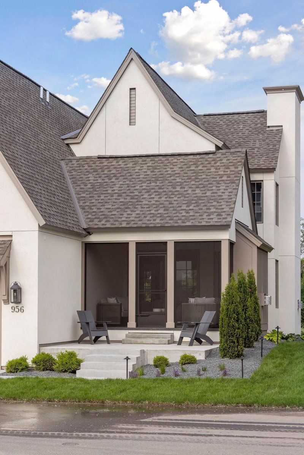
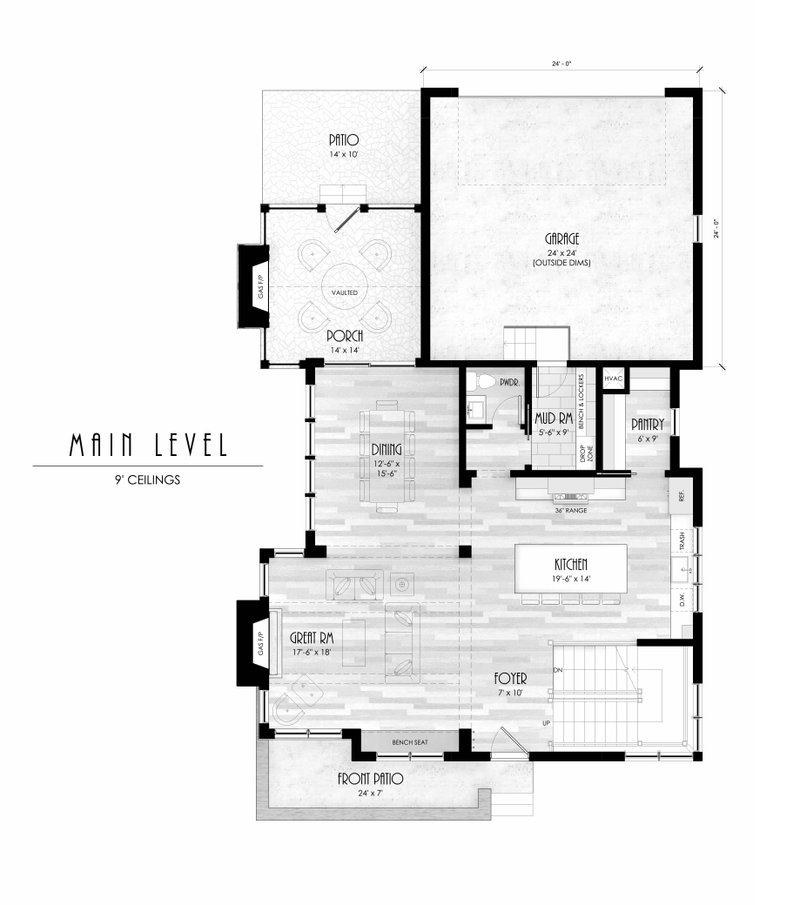
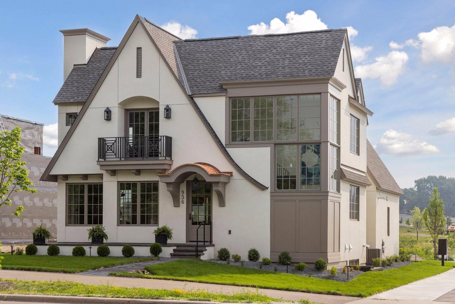
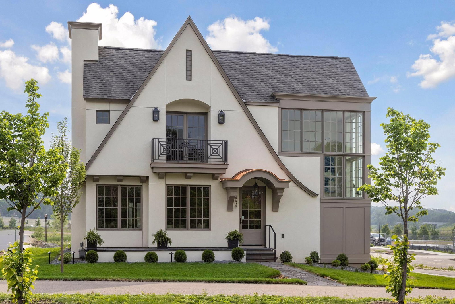
Stunning Modern Tudor in Highland Bridge just completed in June 2025! This custom 4 bed, 5 bath Modern Tudor—built by acclaimed Detail Homes and thoughtfully designed by David Charlez Designs—sits proudly on a coveted corner lot in Saint Paul’s most exciting new neighborhood: Highland Bridge. Here, timeless charm meets modern sophistication in one unforgettable home. Inside, you're greeted by an open-concept layout drenched in natural light, thanks to oversized windows throughout. The gourmet kitchen is a chef’s dream, featuring sleek finishes and a separate walk-in pantry. Step out to the lovely back porch—perfect for morning coffee or evening wine.
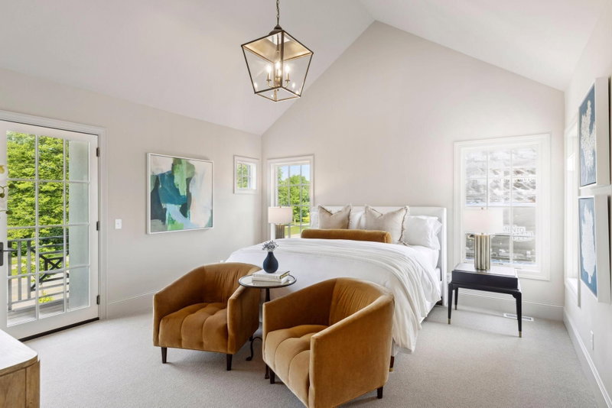
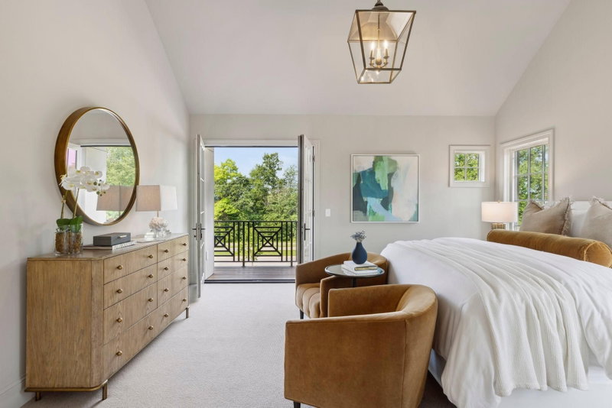
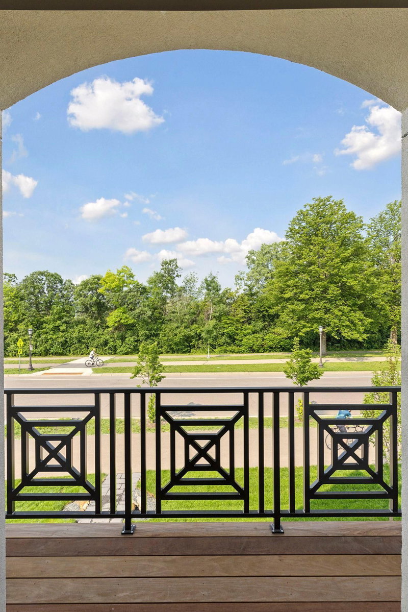
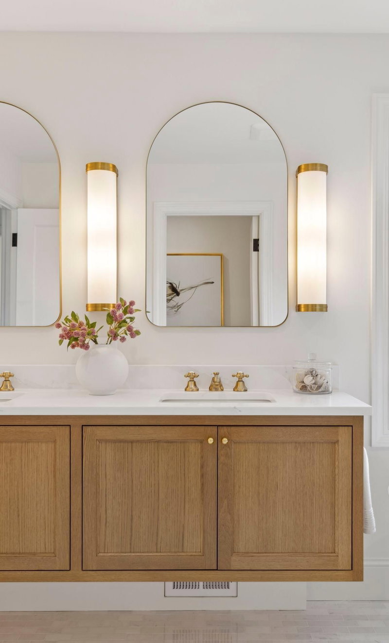
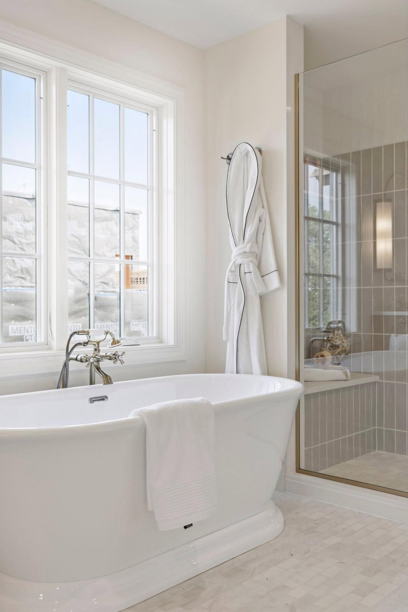
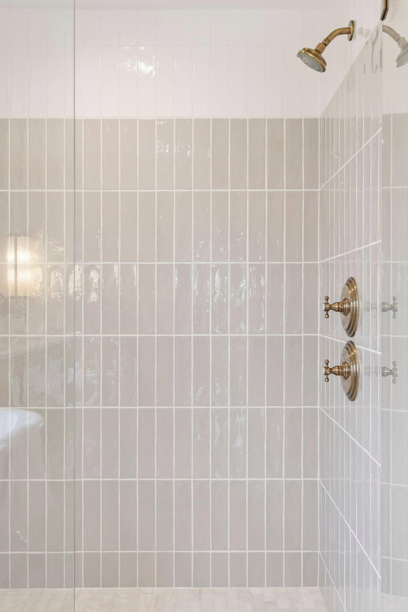
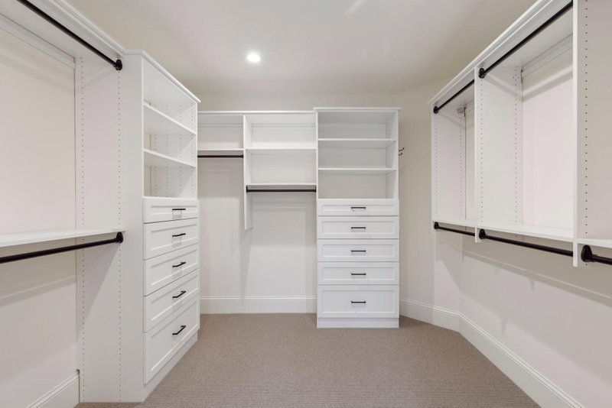
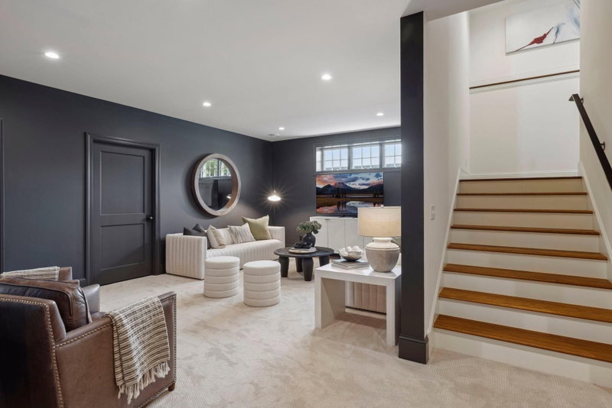
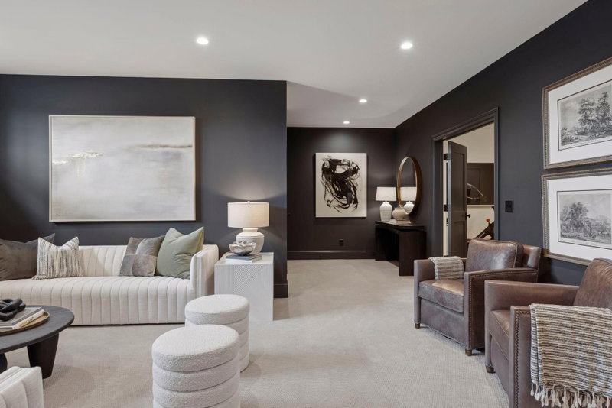
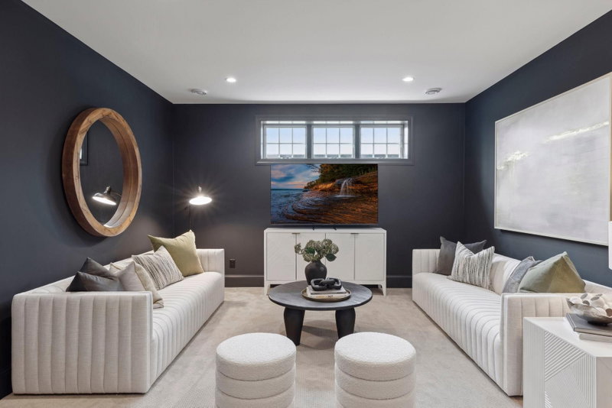
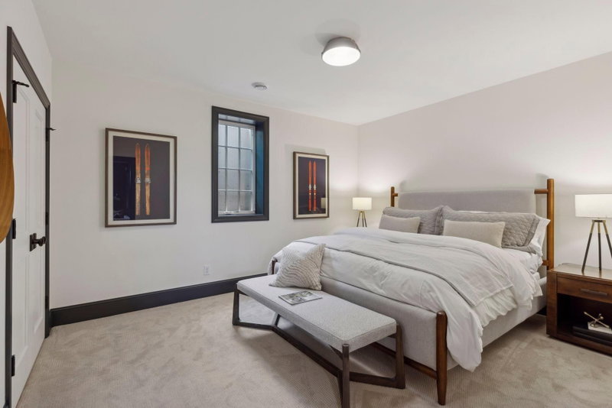
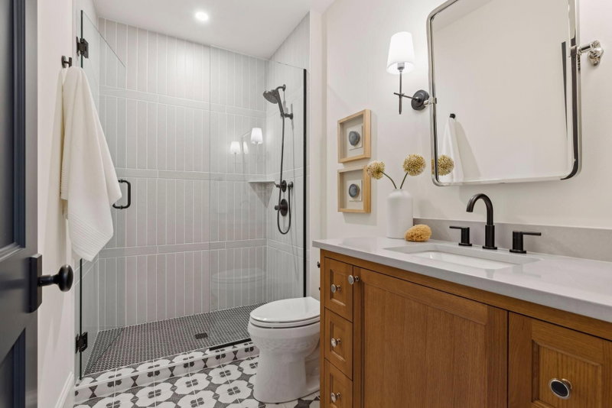
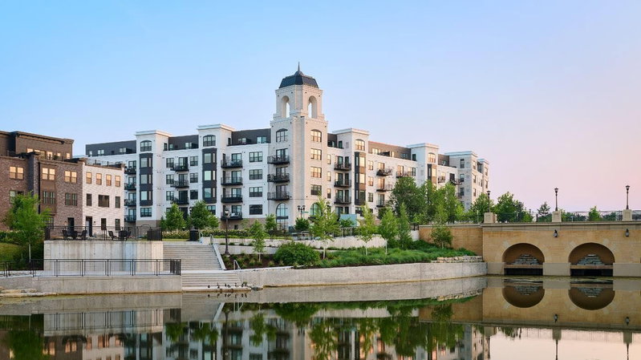
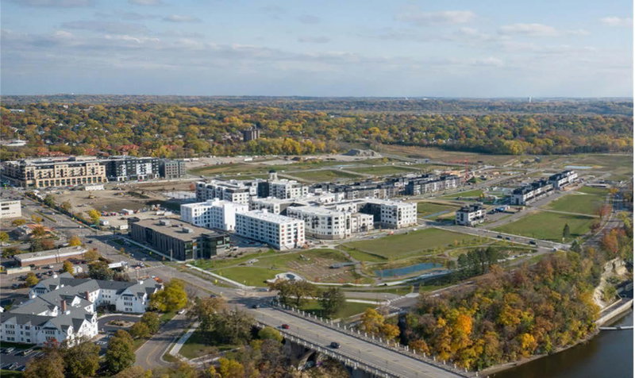
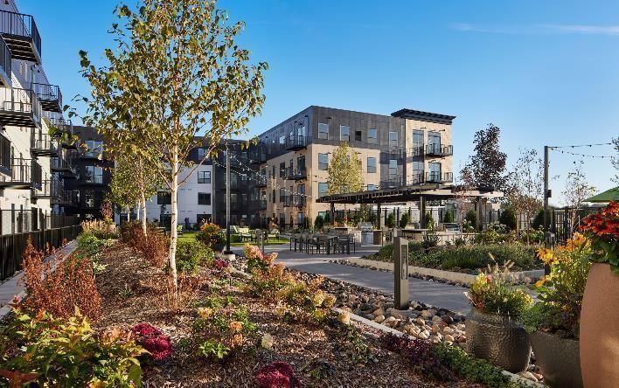
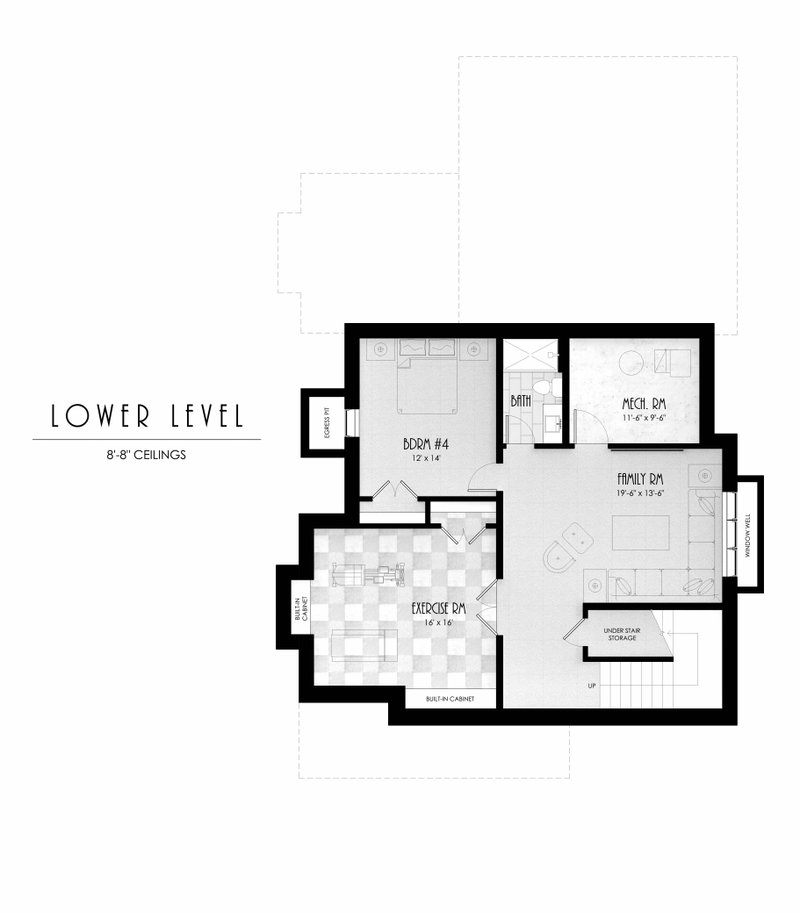
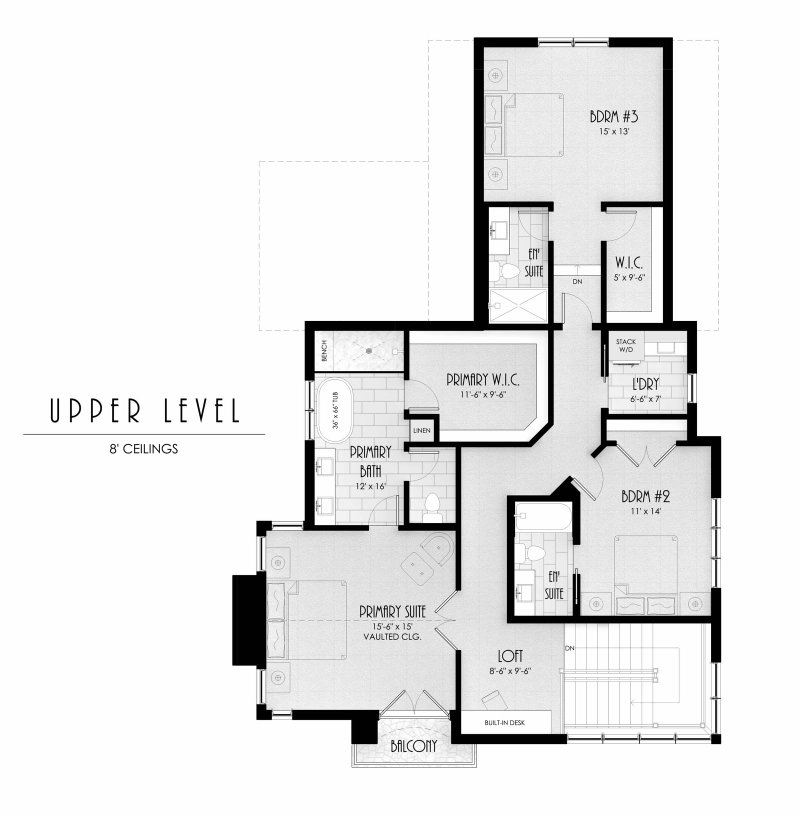
Upstairs, the spacious owner’s suite is a true sanctuary, complete with a Juliet balcony, large walk-in closet, and a spa-inspired en-suite bath. The finished lower level adds even more living space, with a full exercise room, generous family room, additional bedroom, and bath. Highland Bridge is more than a community—it’s a lifestyle. With over 50 acres of parks, trails, and greenways, it’s Minnesota’s most sustainable and thoughtfully planned neighborhood. And with only 13 lots available, with lot prices starting at $475K, the opportunity to build your dream home here won’t last long. Ready to build your forever home? Let’s talk!
Exterior & Construction
Homeowners Association
Fee Includes
Rooms
| Room | Level | Dimensions |
|---|---|---|
| Dining Room | Main | 12 x 16 |
| Mud Room | Main | 8 x 9 |
| Living Room | Main | 18 x 17 |
| Family Room | Lower | 19 x 13 |
| Kitchen | Main | 19 x 14 |
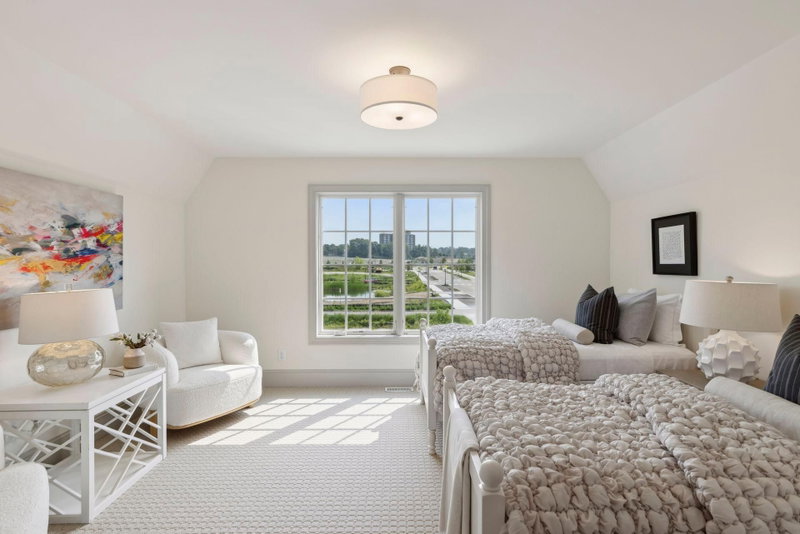
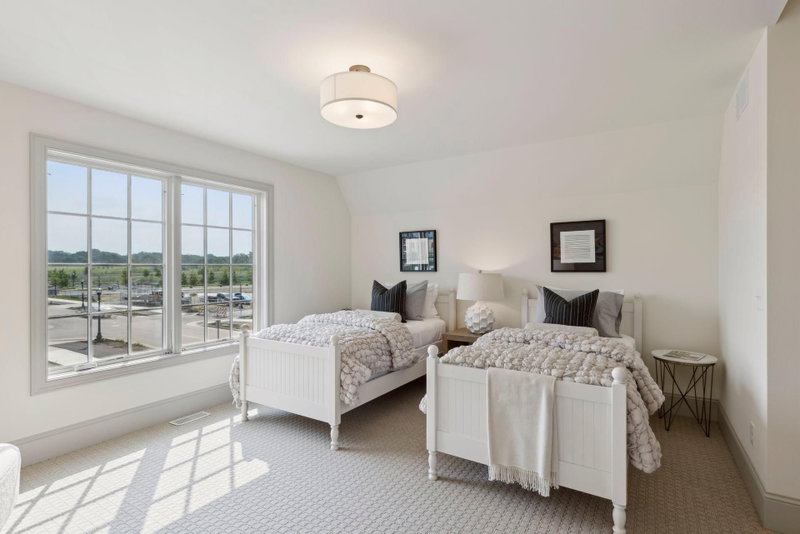
| Bedroom 2 | Upper | 15 x 13 |
| Porch | Main | 14 x 14 |
| Bedroom 3 | Upper | 11 x 14 |
| Bedroom 4 | Lower | 12 x 14 |
| Exercise Room | Lower | 17 x 16 |
| Bedroom | Upper | 16 x 15 |