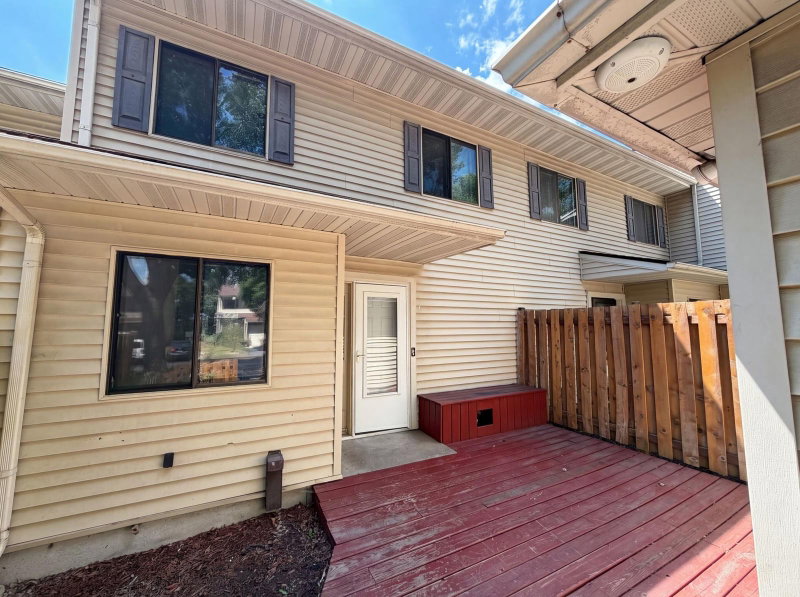
913 Marion Street - Photo 1
913 Marion Street - Photo 2
913 Marion Street - Photo 3
913 Marion Street - Photo 4
913 Marion Street - Photo 5
913 Marion Street - Photo 6
913 Marion Street - Photo 7
913 Marion Street - Photo 8
913 Marion Street - Photo 9
913 Marion Street - Photo 10
913 Marion Street - Photo 11
913 Marion Street - Photo 12
913 Marion Street - Photo 13
913 Marion Street - Photo 14
913 Marion Street - Photo 15
913 Marion Street - Photo 16
913 Marion Street - Photo 17
913 Marion Street - Photo 18
913 Marion Street - Photo 19
913 Marion Street - Photo 20
913 Marion Street - Photo 21
913 Marion Street - Photo 22
913 Marion Street - Photo 23
913 Marion Street - Photo 24
913 Marion Street - Photo 25
913 Marion Street - Photo 26
913 Marion Street - Photo 27
913 Marion Street - Photo 28
913 Marion Street - Photo 29
913 Marion Street - Photo 30
913 Marion Street - Photo 31
913 Marion Street - Photo 32
1 / 32
913 Marion Street
913 Marion Street
913 Marion Street
913 Marion Street
913 Marion Street

913 Marion Street, Saint Paul, MN 55117 - MLS# 7121011

MLS® #: 7121011|Listed: Aug 3, 2026

$192,900

$198,900↓ 3.0%
Bedrooms
3
Bathrooms
2
Square Feet
1,792
Year Built
1982
Property Type
Residential
Heating
Electric, Baseboard
Cooling
Wall Unit(s)
Garages
1
School District
625 - St. Paul

Recently updated three bedroom one and one half bathroom townhome featuring a formal dining room, large

open kitchen, covered front entry porch, living room, lower level laundry and detached one stall garage.

Property located across the street from Roy Wilkins Park (Lewis Park) with expansive open space, play

equipment and water/splash play area.

HOA Fee: $350 / month

913 Marion Street, Saint Paul, MN 55117

Ask an Agent

Exterior & Construction

ConstructionBlock, Frame, Vinyl Siding
RoofAsphalt
FoundationBlock
PatioFront Porch
BalconyFront Porch
PoolNone

Homeowners Association

Association Fee$350 / month
AssociationLewis Park HOA

Fee Includes

Hazard InsuranceLawn CareMaintenance GroundsSnow Removal

Rooms

RoomLevelDimensions
Bedroom 3Upper10'3" x 9'7"
Dining RoomMain9'10" x 9'4"
Hobby RoomLower10'9" x 9'5"
Living RoomMain13'2" x 11'6"
KitchenMain18'5" x 9'0"
Bedroom 2Upper12'4" x 9'8"
FoyerMain7'5" x 4'3"
DenLower11'2" x 12'10"
BedroomUpper10'10" x 11'7"
Living RoomLower13'8" x 11'3"

Lot Information

Lot Size100

Tax Information

Annual Tax$4,516
Assessment Year2026

Location

Call 612-356-2121For Showings and Questions
Broker Reciprocity logo
Listed by: Re/Max Advantage Plus
Source: NorthstarMLS

Copyright 2026 Regional Multiple Listing Service of Minnesota, Inc. All rights reserved. Information Deemed Reliable But Not Guaranteed. The data relating to real estate for sale on this web site comes in part from the Broker Reciprocity℠ Program of the Regional Multiple Listing Service of Minnesota, Inc. Real estate listings held by brokerage firms other than Pederson Realty are marked with the Broker Reciprocity℠ logo or the Broker Reciprocity℠ thumbnail logo (a little black house) and detailed information about them includes the name of the listing brokers.