

870 Randolph Avenue - Photo 1
870 Randolph Avenue - Photo 2
870 Randolph Avenue - Photo 3
870 Randolph Avenue - Photo 4
870 Randolph Avenue - Photo 5
870 Randolph Avenue - Photo 6
870 Randolph Avenue - Photo 7
870 Randolph Avenue - Photo 8
870 Randolph Avenue - Photo 9
870 Randolph Avenue - Photo 10
870 Randolph Avenue - Photo 11
870 Randolph Avenue - Photo 12
870 Randolph Avenue - Photo 13
870 Randolph Avenue - Photo 14
870 Randolph Avenue - Photo 15
870 Randolph Avenue - Photo 16
870 Randolph Avenue - Photo 17
870 Randolph Avenue - Photo 18
870 Randolph Avenue - Photo 19
870 Randolph Avenue - Photo 20
870 Randolph Avenue - Photo 21
870 Randolph Avenue - Photo 22
870 Randolph Avenue - Photo 23
870 Randolph Avenue - Photo 24
870 Randolph Avenue - Photo 25
870 Randolph Avenue - Photo 26
870 Randolph Avenue - Photo 27
870 Randolph Avenue - Photo 28
870 Randolph Avenue - Photo 29
870 Randolph Avenue - Photo 30
870 Randolph Avenue - Photo 31
870 Randolph Avenue - Photo 32
870 Randolph Avenue - Photo 33
870 Randolph Avenue - Photo 34
870 Randolph Avenue - Photo 35
870 Randolph Avenue - Photo 36
870 Randolph Avenue - Photo 37
870 Randolph Avenue - Photo 38
870 Randolph Avenue - Photo 39
870 Randolph Avenue - Photo 40
870 Randolph Avenue - Photo 41
870 Randolph Avenue - Photo 42
870 Randolph Avenue - Photo 43
870 Randolph Avenue - Photo 44
870 Randolph Avenue - Photo 45
870 Randolph Avenue - Photo 46
870 Randolph Avenue - Photo 47
870 Randolph Avenue - Photo 48
870 Randolph Avenue - Photo 49
870 Randolph Avenue - Photo 50
870 Randolph Avenue - Photo 51
870 Randolph Avenue - Photo 52
1 / 52
870 Randolph Avenue
870 Randolph Avenue
870 Randolph Avenue
870 Randolph Avenue
870 Randolph Avenue

870 Randolph Avenue, Saint Paul, MN 55102 - MLS# 7151527

MLS® #: 7151527|Listed: Sep 28, 2026

$399,900

Bedrooms
5
Bathrooms
3
Square Feet
2,195
Acres
0.14
Year Built
1900
Property Type
Residential
Heating
Natural Gas, Forced Air, Fireplace(s)
Cooling
Ceiling Fan(s), Central Air
Garages
2
School District
625 - St. Paul

Classic turn-of-the-century character meets thoughtful updates in this distinctive 1900-built Victorian offering 5 bedrooms, 3 baths and a 2-car garage. From the welcoming enclosed front porch to the beautiful maple hardwood floors, generous room sizes and abundant storage, this home offers the charm of an earlier era with many of the conveniences today's buyers appreciate.

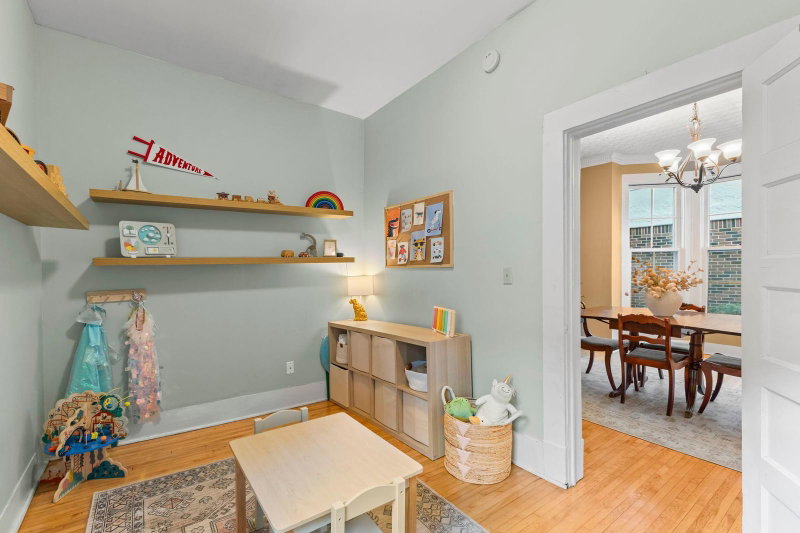
The main level features spacious 14x12 living and dining rooms along with a beautifully remodeled kitchen showcasing cherry cabinetry, granite countertops and stainless steel appliances. A versatile 12x8 room offers the flexibility of a home office or legal 5th bedroom, while a convenient half bath and enclosed back porch complete the level.

The second floor features three generously sized bedrooms, maple hardwood floors, a convenient laundry room, additional den area and an updated full bath with ceramic tile flooring, granite countertop and tiled walls. The entire third floor creates a private owner's retreat, highlighted by a spacious 16x16 bedroom with gas fireplace and recessed lighting. An impressive 9x9 closet provides exceptional storage, while the private full bath features a whirlpool tub and separate shower a comfortable and secluded space set apart from the rest of the home.

The home has also benefited from numerous important improvements, including Marvin windows, maintenance-free vinyl siding, copper plumbing, 200-amp electrical service with an additional 100-amp subpanel, furnace and water heater replaced in 2019, roof replaced in 2020 and sewer line lining completed in 2025.

Outdoor living is equally inviting, with a spacious 20x12 deck and 16-foot circular paver patio overlooking the fully fenced backyard. All of this in a convenient location just minutes from downtown, local shops, restaurants, schools, parks and more. A wonderful opportunity to enjoy the character and craftsmanship of a classic Victorian along with the space, updates and functionality of a home designed for today.

870 Randolph Avenue, Saint Paul, MN 55102

Ask an Agent

Exterior & Construction

ConstructionVinyl Siding
RoofAsphalt
FoundationStone
PatioDeck, Patio, Porch, Enclosed, Front Porch, Rear Porch
PoolNone

Rooms

RoomLevelDimensions
Kitchen-14 x 9
Bedroom 4Upper12 x 11
Bedroom 5-12 x 8
Exercise RoomUpper14 x 10
Primary BathroomThird14 x 9
LaundryUpper5 x 6
PorchMain6 x 5
Bathroom-6 x 5
Living RoomMain14 x 12
BathroomUpper8 x 6
Bedroom 2Upper13 x 10
BedroomThird16 x 16
Dining RoomMain14 x 12
Bedroom 3Upper14 x 8

Lot Information

Lot Size0.14
Acres0.14
Near Public Transit

Tax Information

Annual Tax$6,502
Assessment Year2026

Location

Call 612-356-2121For Showings and Questions
Broker Reciprocity logo
Listed by: RE/MAX Results
Source: NorthstarMLS

Copyright 2026 Regional Multiple Listing Service of Minnesota, Inc. All rights reserved. Information Deemed Reliable But Not Guaranteed. The data relating to real estate for sale on this web site comes in part from the Broker Reciprocity℠ Program of the Regional Multiple Listing Service of Minnesota, Inc. Real estate listings held by brokerage firms other than Pederson Realty are marked with the Broker Reciprocity℠ logo or the Broker Reciprocity℠ thumbnail logo (a little black house) and detailed information about them includes the name of the listing brokers.