

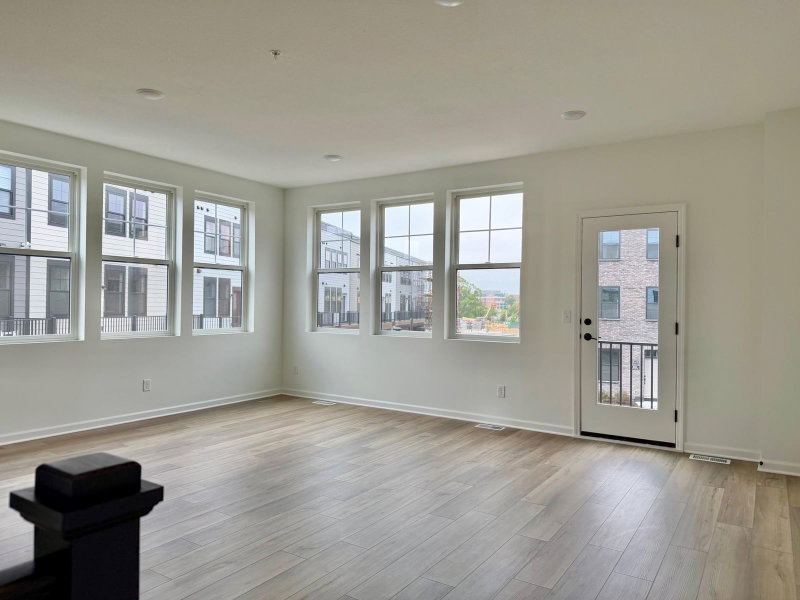
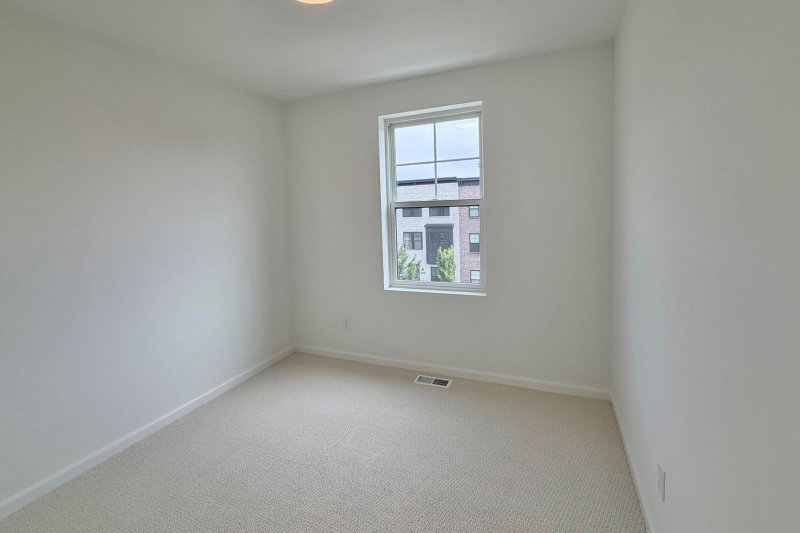
851 Mount Curve - Photo 1
851 Mount Curve - Photo 2
851 Mount Curve - Photo 3
851 Mount Curve - Photo 4
851 Mount Curve - Photo 5
851 Mount Curve - Photo 6
851 Mount Curve - Photo 7
851 Mount Curve - Photo 8
851 Mount Curve - Photo 9
851 Mount Curve - Photo 10
851 Mount Curve - Photo 11
851 Mount Curve - Photo 12
851 Mount Curve - Photo 13
851 Mount Curve - Photo 14
851 Mount Curve - Photo 15
851 Mount Curve - Photo 16
851 Mount Curve - Photo 17
851 Mount Curve - Photo 18
851 Mount Curve - Photo 19
851 Mount Curve - Photo 20
851 Mount Curve - Photo 21
851 Mount Curve - Photo 22
851 Mount Curve - Photo 23
851 Mount Curve - Photo 24
851 Mount Curve - Photo 25
851 Mount Curve - Photo 26
851 Mount Curve - Photo 27
851 Mount Curve - Photo 28
851 Mount Curve - Photo 29
851 Mount Curve - Photo 30
851 Mount Curve - Photo 31
851 Mount Curve - Photo 32
851 Mount Curve - Photo 33
851 Mount Curve - Photo 34
851 Mount Curve - Photo 35
851 Mount Curve - Photo 36
851 Mount Curve - Photo 37
851 Mount Curve - Photo 38
851 Mount Curve - Photo 39
851 Mount Curve - Photo 40
851 Mount Curve - Photo 41
851 Mount Curve - Photo 42
851 Mount Curve - Photo 43
851 Mount Curve - Photo 44
851 Mount Curve - Photo 45
851 Mount Curve - Photo 46
1 / 46
851 Mount Curve
851 Mount Curve
851 Mount Curve
851 Mount Curve
851 Mount Curve

851 Mount Curve, Saint Paul, MN 55116 - MLS# 7147159

MLS® #: 7147159|Listed: Sep 19, 2026

$637,990

Bedrooms
3
Bathrooms
4
Square Feet
1,981
Year Built
2026
Property Type
Residential
Heating
Natural Gas, Forced Air
Cooling
Central Air
Garages
2
School District
625 - St. Paul

*Start enjoying the Highland Bridge lifestyle now! Whether it is a beautiful bike ride, walking extensive trails, paddle boarding on The Central Water Feature or taking your dog for play time at the new off leash dog park-it is all right outside your door in Highland Bridge. End Unit 3 story Fairwood features a gorgeous kitchen centrally located on the main floor between the café & the large gathering room. This will be the perfect space for family dinners & game nights with friends. With sustainability and innovation at its core, Highland Bridge offers a fresh take on city life—all while keeping the timeless landmarks and charm of Minnesota’s capital close at hand. Home is ready for quick move-in. Please visit our model homes for more information this home.

851 Mount Curve, Saint Paul, MN 55116

Ask an Agent

Interior Information

AppliancesAir-To-Air Exchanger, Dishwasher, Disposal, Microwave, Range
CoolingCentral Air
HeatingForced Air
FuelNatural Gas
LaundryUpper Level
Interior AmenitiesDeck, Indoor Sprinklers, Primary Bedroom Walk-In Closet, In-Ground Sprinkler

Size & Levels

LevelsMore Than 2 Stories
Total Finished Sq Ft1,981 sq ft
Above Grade Finished1,981 sq ft
Main Level Finished808 sq ft

Bathrooms

Full Baths2
1/2 Baths2
Bathroom DetailsFull Primary, Upper Level Full Bath

Rooms

Main Level Rooms

Living Room19' x 12'9"
Dining Room15'3" x 10'3"
Kitchen16'8" x 14'

Lower Level Rooms

Flex Room11'5" x 13'

Third Level Rooms

Bedroom12'4" x 14'
Bedroom 29' x 9'1"
Bedroom 39'7" x 11'

Exterior & Parking

ExteriorStone
FoundationSlab
Patio / PorchComposite Decking, Deck
Garage Stalls2
ParkingAttached Garage, Asphalt
New ConstructionYes

Lot & Utilities

Property Subtype(TH) Side x Side
Townhouse TypeEnd Unit,Multi-Level
ZoningResidential-Single Family
SubdivisionHIGHLAND BRIDGE
TownshipSaint Paul
CountyRamsey
SewerCity Sewer/Connected
WaterCity Water/Connected

Homeowners Association

Association Fee$403.75 / month
AssociationFirst Service Residential
CommunityHIGHLAND BRIDGE
Assessment PendingYes
Fee IncludesBuilding Exterior, Hazard Insurance, Lawn Care, Maintenance Grounds, Professional Mgmt, Sanitation, Shared Amenities, Snow Removal

Financial & Tax Information

Annual Taxes$0
Tax Year2026
Tax w/ Assessments$0
Assessment PendingYes
Parcel NumberTBD
List TypeExclusive Right To Sell

Location

Call 612-356-2121For Showings and Questions
Broker Reciprocity logo
Listed by: Pulte Homes Of Minnesota, LLC
Source: NorthstarMLS

Copyright 2026 Regional Multiple Listing Service of Minnesota, Inc. All rights reserved. Information Deemed Reliable But Not Guaranteed. The data relating to real estate for sale on this web site comes in part from the Broker Reciprocity℠ Program of the Regional Multiple Listing Service of Minnesota, Inc. Real estate listings held by brokerage firms other than Pederson Realty are marked with the Broker Reciprocity℠ logo or the Broker Reciprocity℠ thumbnail logo (a little black house) and detailed information about them includes the name of the listing brokers.