846 Lincoln Avenue - Photo 1
1 / 38
846 Lincoln Avenue
846 Lincoln Avenue
846 Lincoln Avenue
846 Lincoln Avenue
846 Lincoln Avenue

846 Lincoln Avenue, Saint Paul, MN 55105 - MLS# 7006102

MLS® #: 7006102|Days on Market: 229|Listed: Mar 6, 2026

$900,000

$975,000↓ 7.7%
Bedrooms
6
Bathrooms
4
Square Feet
3,871
Acres
0.227
Year Built
1880
Property Type
Residential Income
Heating
Natural Gas, Forced Air, Hot Water
Garages
5
Days on Market
229
School District
625 - St. Paul

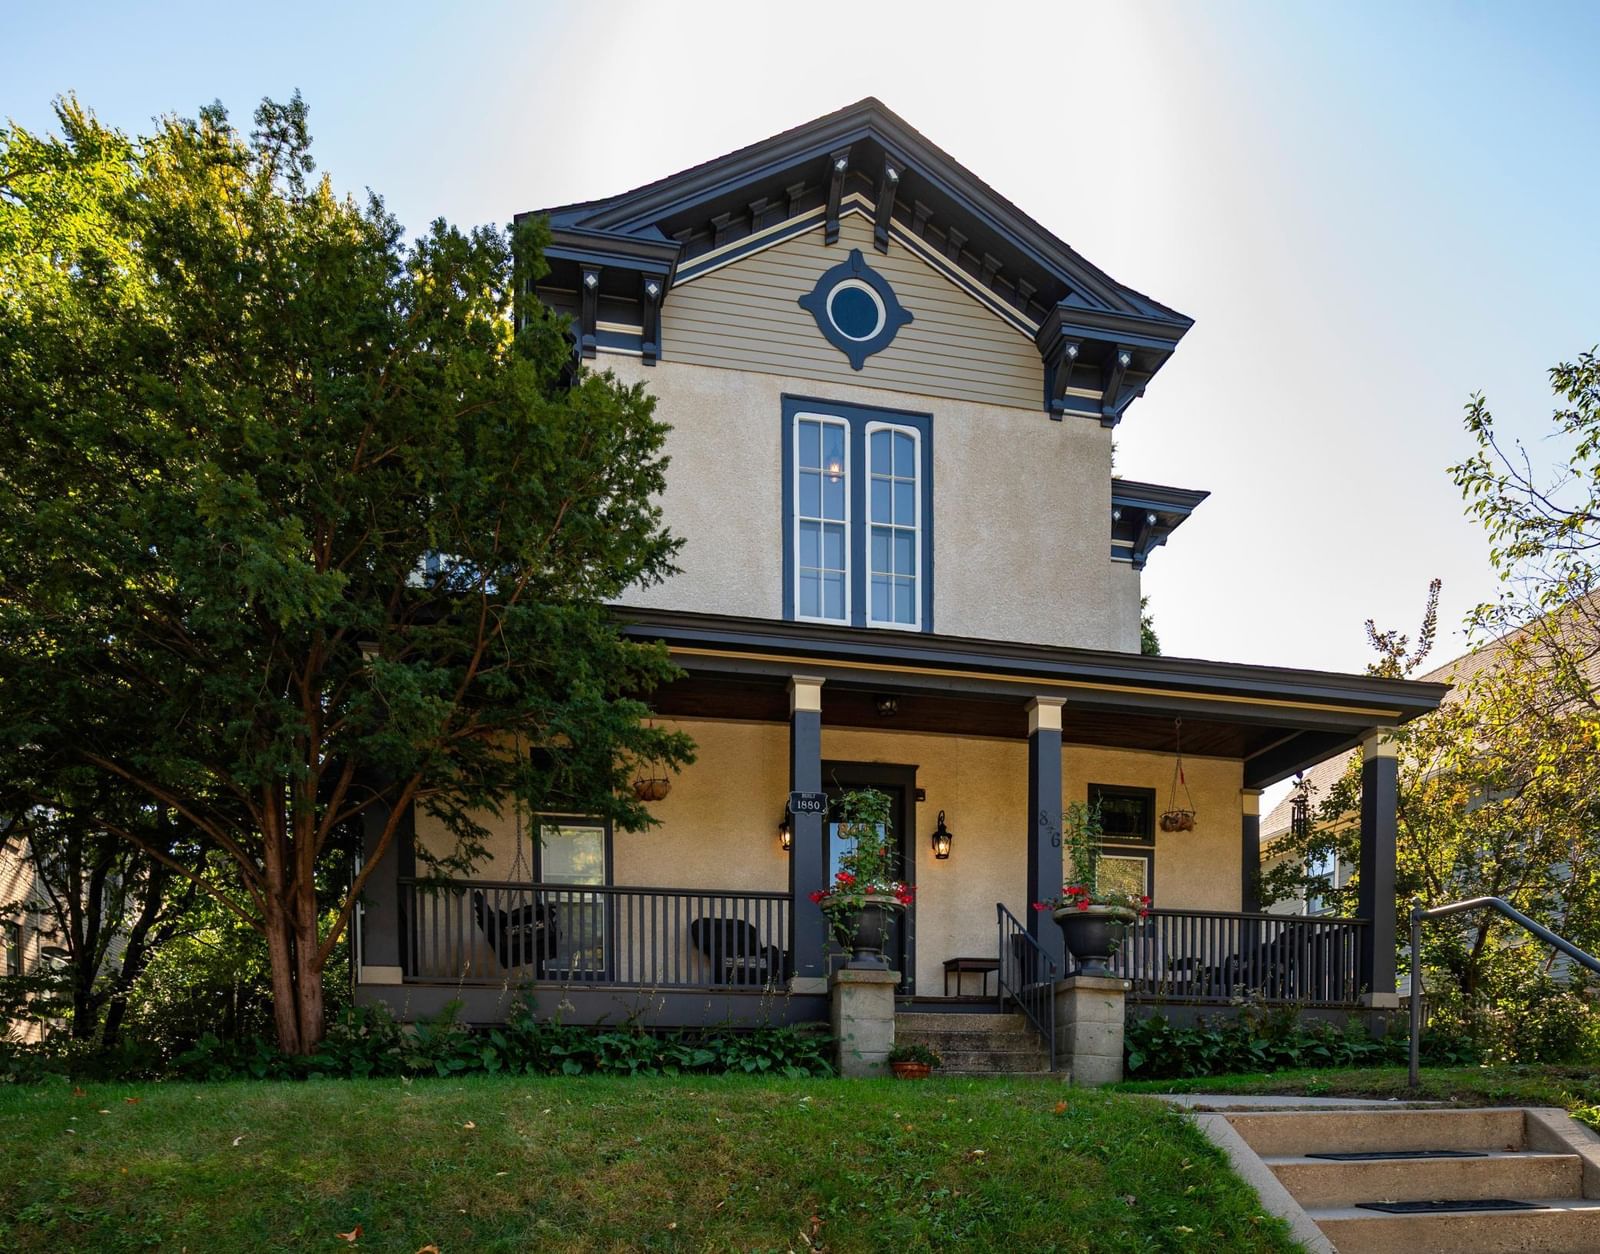
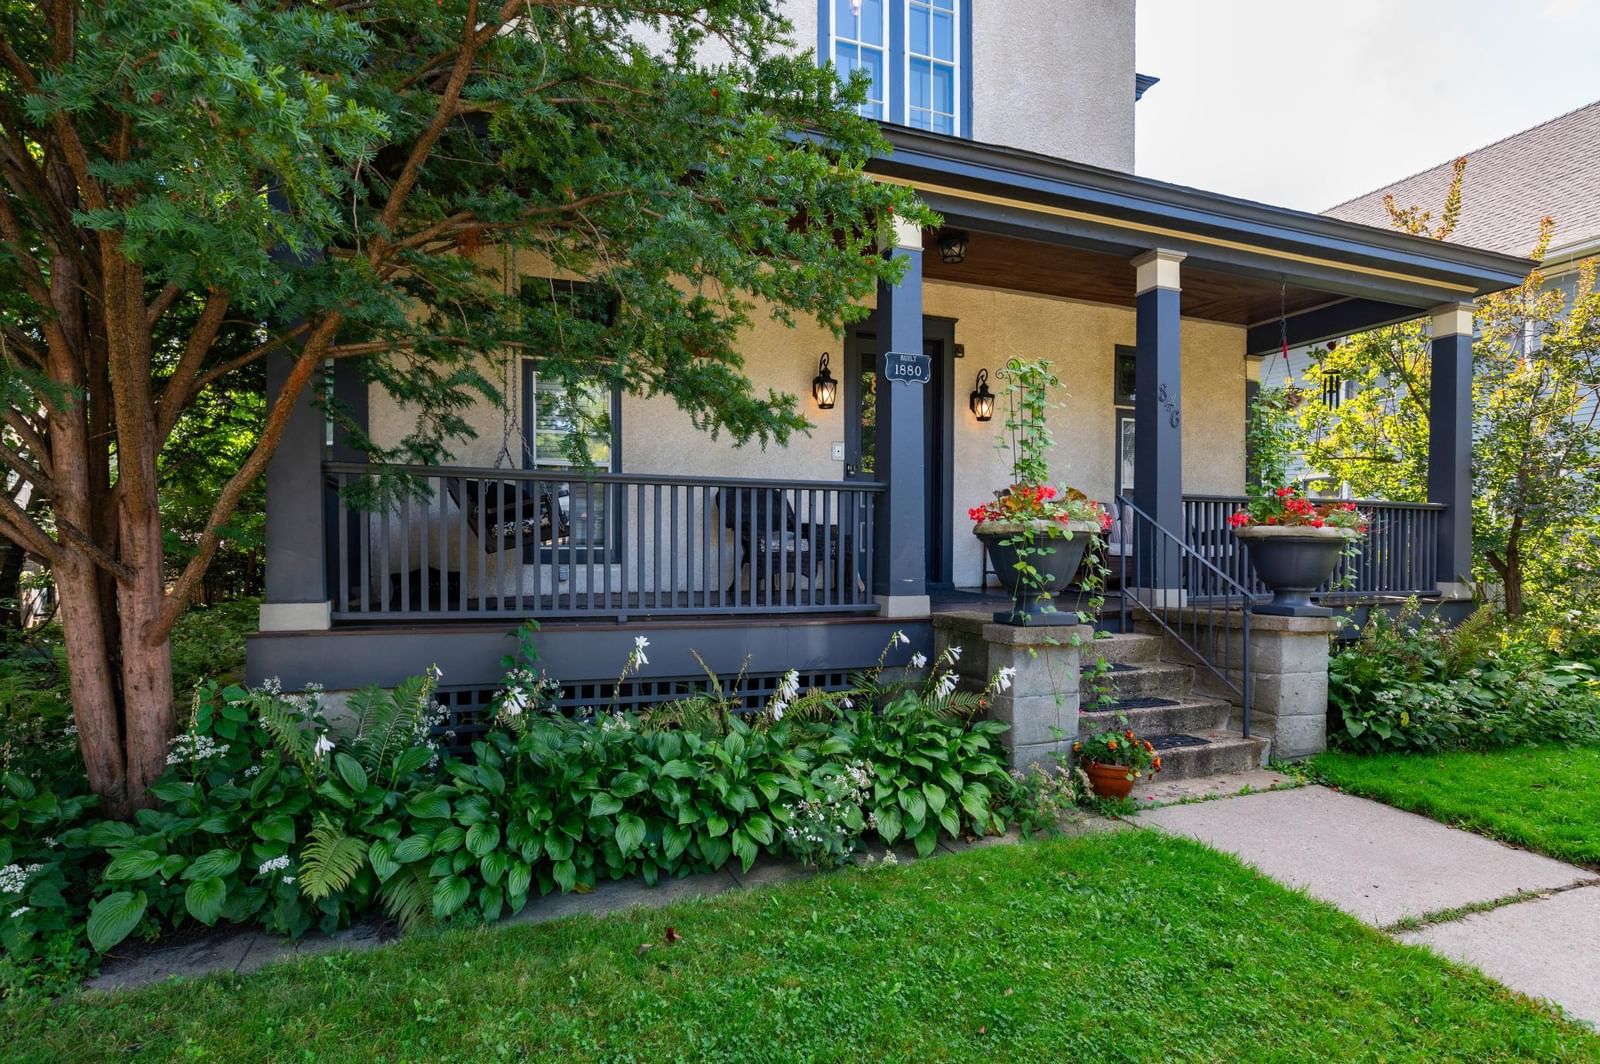
Rare opportunity in the heart of Summit Hill. This beautifully updated 1880 triplex blends historic character with thoughtful modern improvements in one of St. Paul’s most desirable neighborhoods. A welcoming open front porch sets the tone for the home’s timeless charm. The spacious main-level residence lives like a single-family home, featuring an updated kitchen that has been opened to the living and dining areas, creating an ideal space for gathering and entertaining. It offers four bedrooms, including a private primary suite with marble tile ¾ bath and two separate closets, plus an additional full bathroom and in-unit laundry. Central air conditioning adds comfort to this expansive main-floor home. The upper level includes two historic one-bedroom apartments, with large living room and separate formal dining rooms. Each is equipped with two mini-split systems providing efficient heating and air conditioning. These units feature shared upper-level laundry set for added convenience. Outside, the property offers an exceptional five garage stalls, including one equipped with an electric vehicle charger. Located in the highly sought-after Summit Hill neighborhood, residents enjoy the ability to walk to neighborhood restaurants, coffee shops, groceries, fitness studios, and more. A rare opportunity to own a classic St. Paul property with modern updates, strong rental flexibility, and an unbeatable location.

846 Lincoln Avenue, Saint Paul, MN 55105

Ask an Agent

Interior Information

BasementFull, Storage/Locker, Unfinished
HeatingBoiler, Ductless Mini-Split, Forced Air, Hot Water, In-Floor Heating, Radiator
FuelNatural Gas
LaundryIn Hall, In Unit, Upper Level
ElectricCircuit Breakers

Size & Levels

LevelsTwo
Total Finished Sq Ft5,800 sq ft
Above Grade Finished3,871 sq ft
Main Level Finished1,993 sq ft

Exterior & Parking

ExteriorStucco
ConstructionStone
RoofAsphalt
FoundationStone
Patio / PorchDeck, Front Porch, Patio
Garage Stalls5
Garage Size50x20 (1,015 sq ft)
ParkingDetached Garage, Concrete, Electric Vehicle Charging Station(s)

Lot & Utilities

Property SubtypeTriplex
Lot Size0.227 acres
Lot Dimensions66x150
Lot DescriptionPublic Transit (w/in 6 blks)
ZoningResidential-Multi-Family
TownshipSaint Paul
CountyRamsey
SewerCity Sewer/Connected
WaterCity Water/Connected
Road FrontageCity Street

Financial & Tax Information

Annual Taxes$13,705
Tax Year2026
Tax w/ Assessments$14,345
Other Annual Assessments$649
Assessment PendingYes
Parcel Number022823420274
Financing OptionsConventional, VA, Cash
List TypeExclusive Right To Sell

Location

Call 612-356-2121For Showings and Questions

Schools

Broker Reciprocity logo
Listed by: Edina Realty, Inc.
Source: NorthstarMLS

Copyright 2026 Regional Multiple Listing Service of Minnesota, Inc. All rights reserved. Information Deemed Reliable But Not Guaranteed. The data relating to real estate for sale on this web site comes in part from the Broker Reciprocity℠ Program of the Regional Multiple Listing Service of Minnesota, Inc. Real estate listings held by brokerage firms other than Pederson Realty are marked with the Broker Reciprocity℠ logo or the Broker Reciprocity℠ thumbnail logo (a little black house) and detailed information about them includes the name of the listing brokers.