

71 Mackubin Street
71 Mackubin Street

71 Mackubin Street, Saint Paul, MN 55102 - MLS# 6690754

MLS® #: 6690754|Days on Market: 17|Listed: Mar 24, 2025
Sold 04/24/2025

$725,000

Bedrooms
2
Bathrooms
4
Square Feet
2,800
Acres
0.047
Year Built
1885
Property Type
Residential
Heating
Electric, Natural Gas, Wood, Forced Air
Cooling
Ceiling Fan(s), Central Air
Garages
2
Days on Market
17
School District
625 - St. Paul

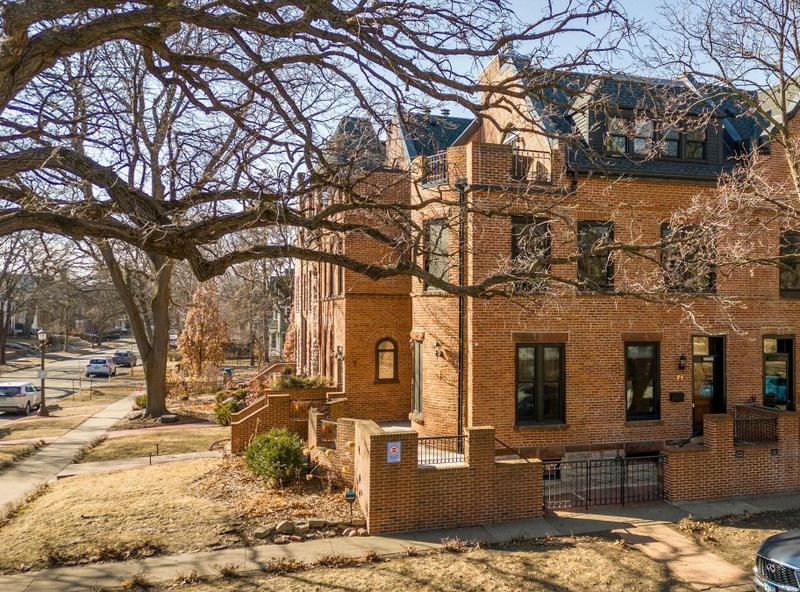
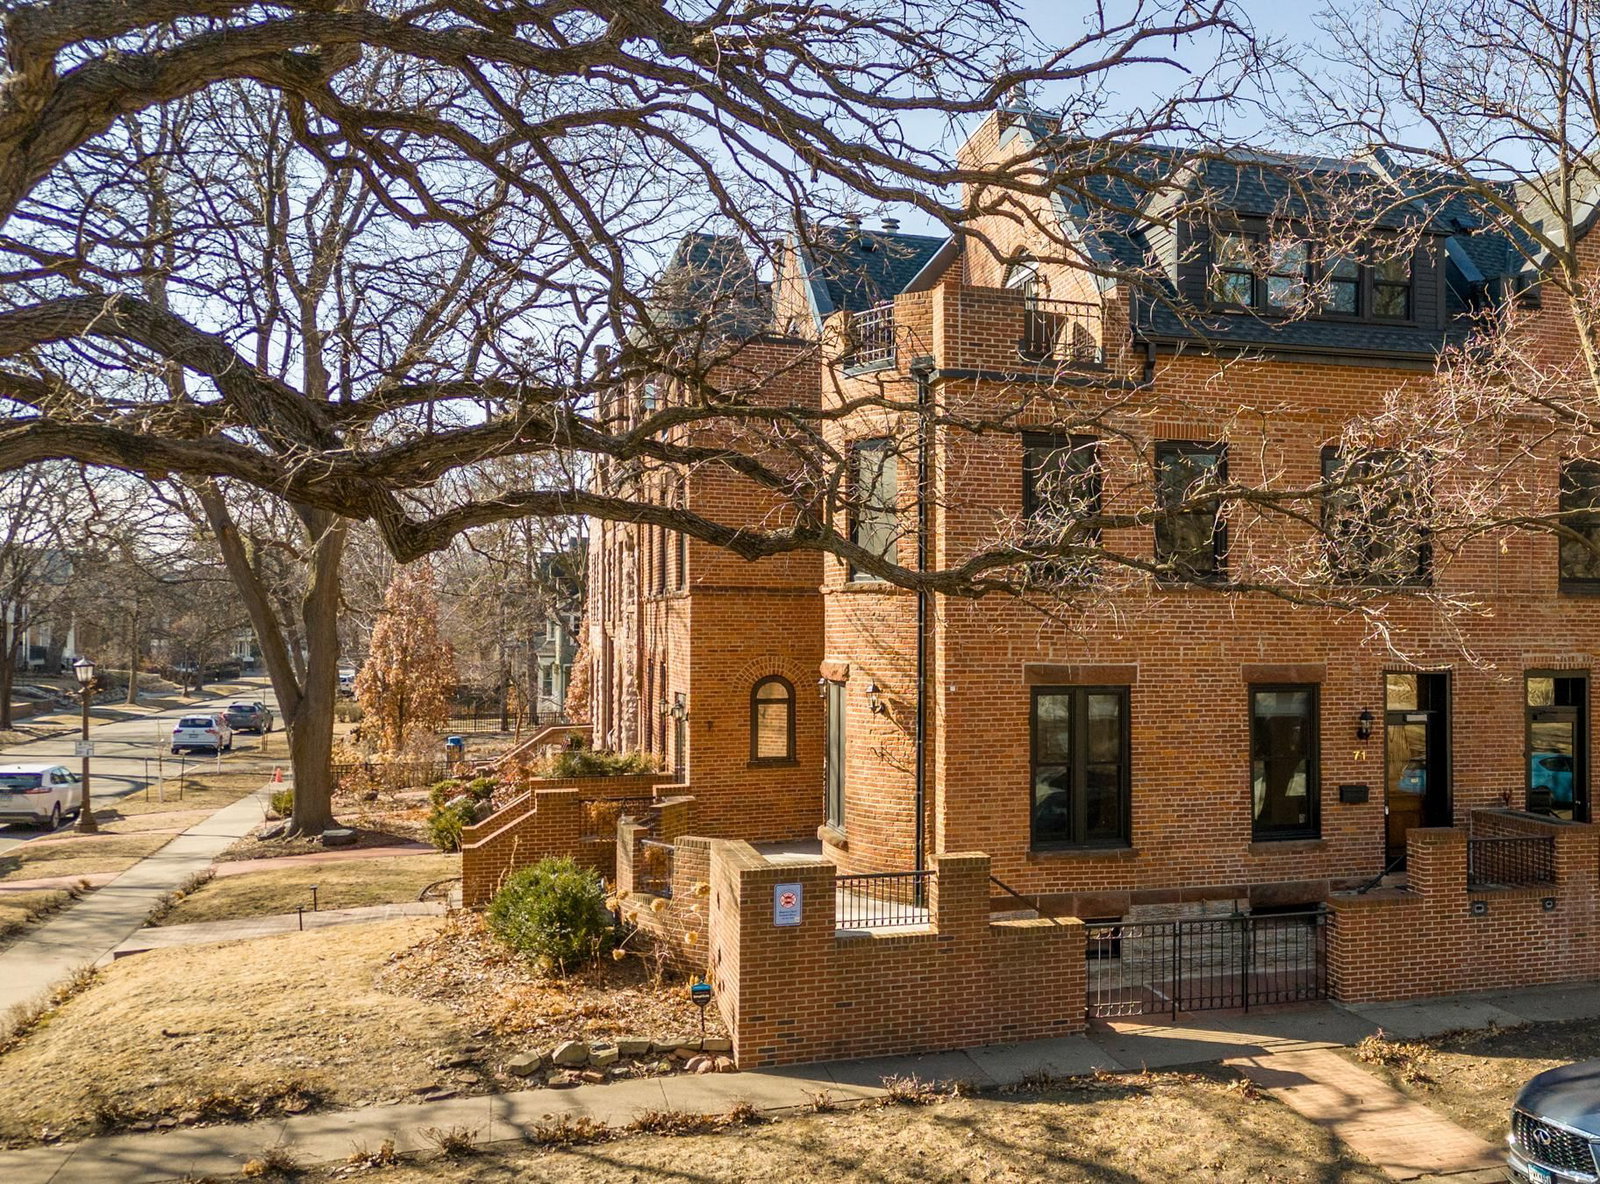
Rare & unique opportunity to own in the historic Cathedral Hill! This gorgeous & persevered 1880's townhome has been perfectly crafted w/modern amenities while maintaining its original beauty & history. Breathtaking limestone foundation & exposed brick walls. 3rd level primary bedroom, bathroom, fireplace & private balcony are only one of the luxuries! Main level sun drenched living room, dining room & kitchen are perfect for entertaining or daily routine - refinished hardwood floors & half bath. Second level boasts a spacious and open loft/office area with built-in desk, lots of sun, 2nd bedroom with ensuite full bath. Lower level family room has a built in entertainment center, 3/4 bath, laundry and TONS of storage! This is a hidden gem is within walking distance of shopping on Selby and beautiful sites off Summit. If luxury, uniqueness & simplicity are what you're looking for, then this is HOME SWEET HOME for you!

71 Mackubin Street, Saint Paul, MN 55102

Dan "Wes" Westerhaus
Listing AgentDan "Wes" WesterhausREALTOR®763-227-5091

Interior Information

BasementFinished, Full, Partially Finished, Stone/Rock, Storage Space
AppliancesDisposal, Dryer, Microwave, Range, Refrigerator, Stainless Steel Appliances, Trash Compactor, Washer
CoolingCentral Air
HeatingForced Air
FuelElectric, Natural Gas, Wood
Fireplaces2
Fireplace FeaturesElectric, Gas, Living Room, Primary Bedroom, Wood Burning
LaundryIn Basement, Lower Level, Laundry Room, In Unit, Washer Hookup
Dining RoomInformal Dining Room, Kitchen/Dining Room, Living/Dining Room
Interior AmenitiesBalcony, Cable, Ceiling Fan(s), Deck, French Doors, Hardwood Floors, Primary Bedroom Walk-In Closet, Natural Woodwork, Paneled Doors, Porch, Skylight, In-Ground Sprinkler, Tile Floors, Unspecified, Vaulted Ceiling(s), Washer/Dryer Hookup, Walk-In Closet
ElectricCircuit Breakers

Size & Levels

LevelsMore Than 2 Stories
Total Finished Sq Ft3,040 sq ft
Above Grade Finished2,200 sq ft
Below Grade Finished600 sq ft
Main Level Finished840 sq ft

Bathrooms

Full Baths1
3/4 Baths2
1/2 Baths1
Bathroom Details3/4 Basement, 3/4 Primary, Basement, Double Sink, Bathroom Ensuite, Private Primary, Main Floor 1/2 Bath, Shower Only, Upper Level 3/4 Bath, Upper Level Full Bath, Walk-In Shower Stall

Rooms

Main Level Rooms

Living Room21' x 16'
Dining Room12' x 10'
Kitchen12' x 10'
Foyer6' x 4'

Basement Level Rooms

Amusement Room19' x 16'

Second Level Rooms

Loft16' x 11'
Bedroom 215' x 10'

Third Level Rooms

Bedroom21' x 16'
Bathroom16' x 9'

Exterior & Parking

ExteriorStone
ConstructionOther, Brick
FoundationStone
Patio / PorchComposite Decking, Deck
Garage Stalls2
ParkingAssigned, Detached Garage, Driveway - Other Surface, Shared Driveway, Garage Door Opener, No Int Access to Dwelling, Parking Garage

Lot & Utilities

Property Subtype(TH) Side x Side
Townhouse TypeEnd Unit,Multi-Level
Lot Size0.047 acres
Lot DimensionsComing soon
Lot DescriptionCorner Lot, Tree Coverage - Medium, Underground Utilities
ZoningResidential-Single Family
SubdivisionWoodland Park Addition, To St
TownshipSaint Paul
CountyRamsey
SewerCity Sewer/Connected
WaterCity Water/Connected
Road FrontageCity Street

Homeowners Association

Association Fee$1,500 / quarter
AssociationMackubin Row Assoctiation
Assessment PendingNo
Fee IncludesHazard Insurance, Lawn Care, Other, Sanitation, Snow Removal, Water

Financial & Tax Information

Annual Taxes$9,486
Tax Year2024
Tax w/ Assessments$9,486
Assessment PendingNo
Parcel Number012823230057
Financing OptionsConventional, Cash
List TypeExclusive Right To Sell

Location

Call 763-227-5091For Showings and Questions

Neighborhood at a Glance

In this neighborhood, homes were most commonly built in 1939 or earlier, about 48% of occupied homes are owner-occupied, and the average commute is 25 minutes.

Cost of Ownership

Median home value

$391,700

Higher than the St. Paul median

The midpoint of estimated values for owner-occupied homes.

Median property taxes paid

$5,357/yr

Higher than the St. Paul median

The midpoint of annual property taxes paid by homeowners.

Typical monthly owner costs (with mortgage)

$2,283/mo

Higher than the St. Paul median

Median monthly housing costs for owners with a mortgage.

Typical monthly owner costs (no mortgage)

$1,335/mo

Higher than the St. Paul median

Median monthly housing costs for owners without a mortgage.

Median rent

$1,236/mo

Similar to the St. Paul median

The midpoint of monthly gross rent, including utilities.

Homes in the Area

Owner-occupied homes

48%

Lower than St. Paul overall

The share of occupied homes lived in by their owners.

Median year built

1938

Similar to the St. Paul median

The midpoint of years when homes in the area were built.

Home age by decade

The share of homes built during each period.

  • 1970-19795%
  • 1960-196910%
  • 1950-19595%
  • 1939 or earlier65%

Types of homes

The share of housing units in each building type.

  • Single-family detached16%
  • 2-4 units19%
  • 5+ units63%

Getting Around

Average commute

25 min

Higher than the St. Paul median

The average one-way travel time to work for commuters.

How people get to work

The share of workers using each listed way to get to work.

  • Drive alone60%
  • Work from home30%

Homes with broadband

95%

Similar than St. Paul overall

The share of households with a broadband internet subscription.

Estimates for the surrounding census tract, not this specific home.

Source: U.S. Census Bureau, American Community Survey 2020-2024 5-year estimates. This product uses the Census Bureau Data API but is not endorsed or certified by the Census Bureau.

Broker Reciprocity logo
Listed by: Pederson Realty Inc
Source: NorthstarMLS

Copyright 2026 Regional Multiple Listing Service of Minnesota, Inc. All rights reserved. Information Deemed Reliable But Not Guaranteed. The data relating to real estate for sale on this web site comes in part from the Broker Reciprocity℠ Program of the Regional Multiple Listing Service of Minnesota, Inc. Real estate listings held by brokerage firms other than Pederson Realty are marked with the Broker Reciprocity℠ logo or the Broker Reciprocity℠ thumbnail logo (a little black house) and detailed information about them includes the name of the listing brokers.