

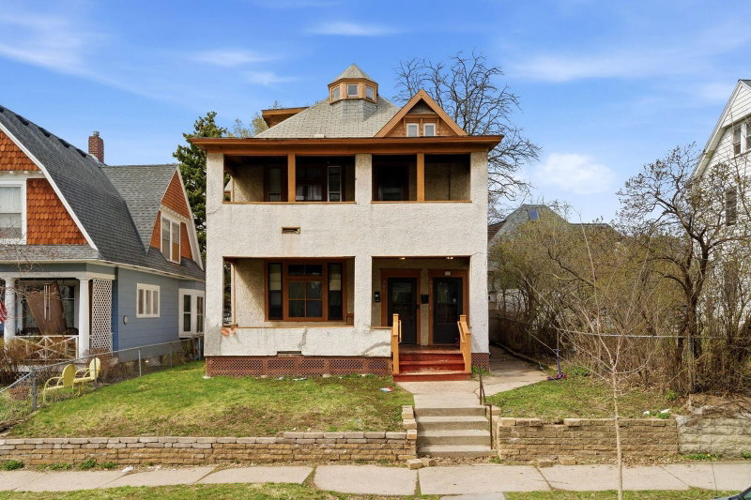
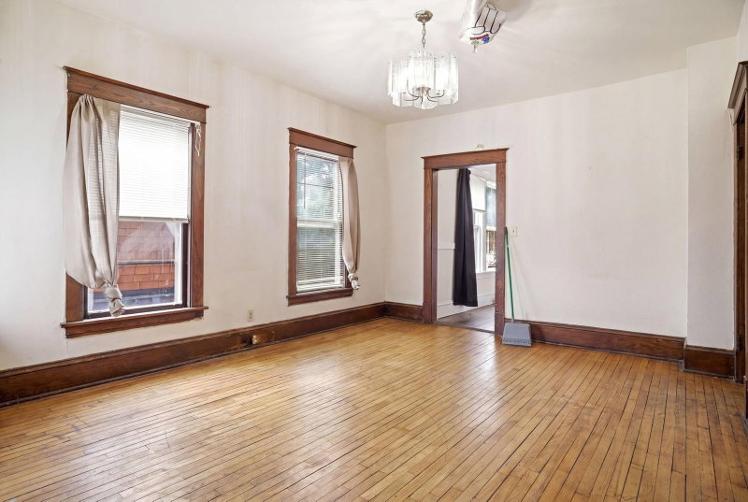
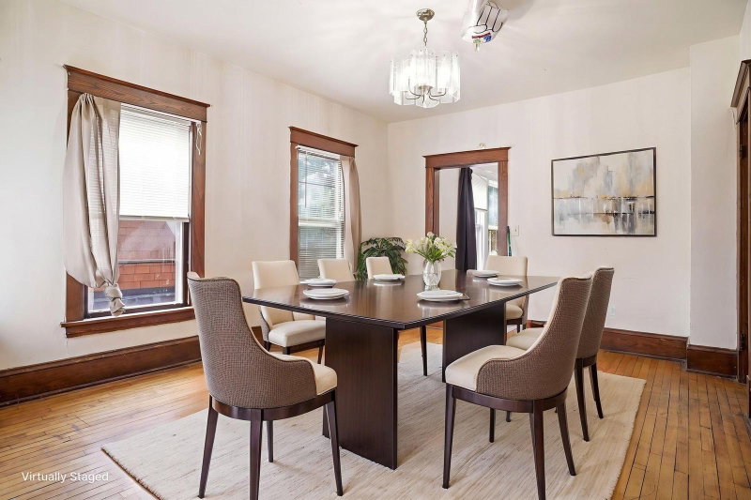
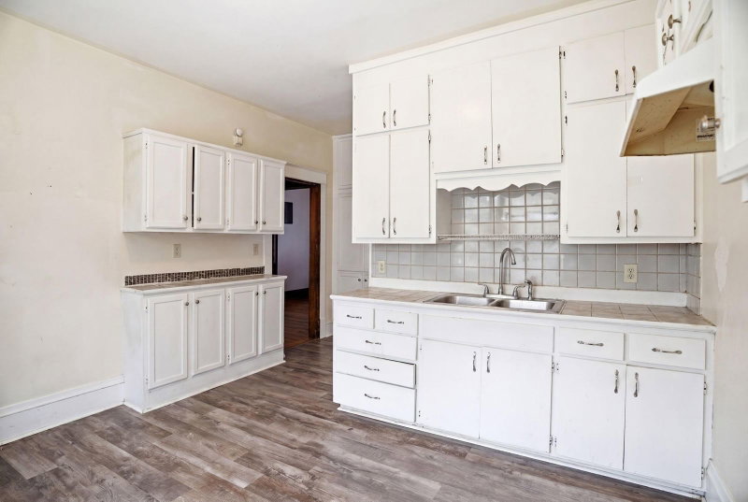
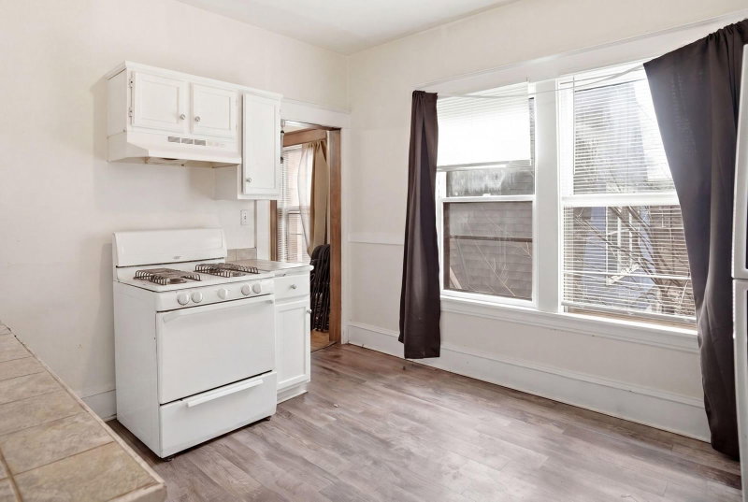
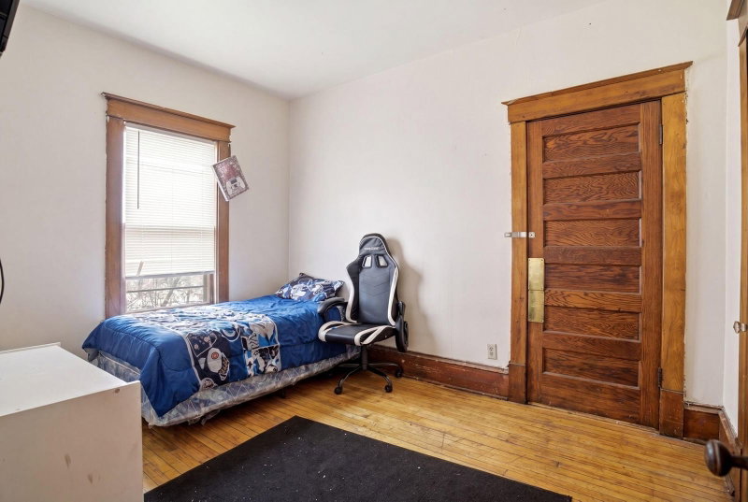
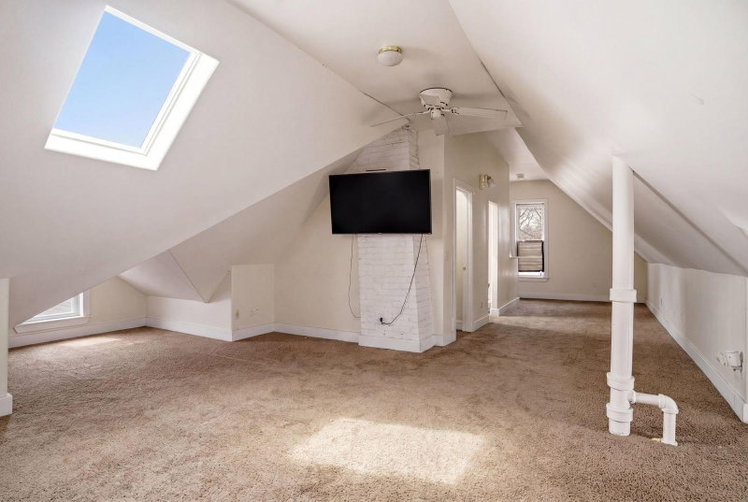
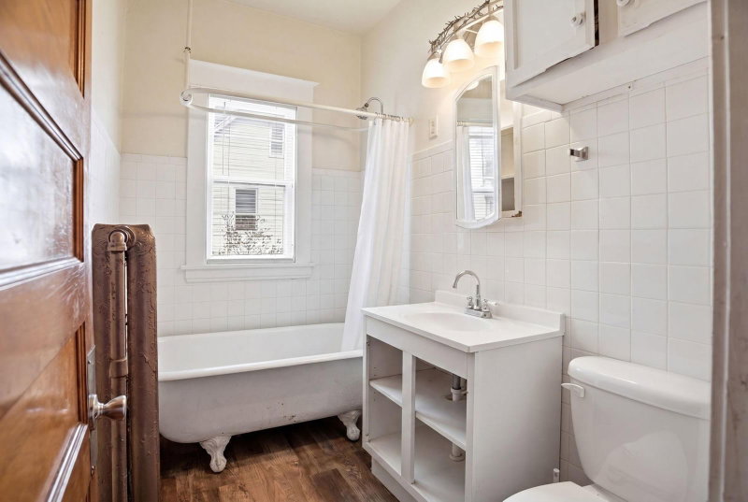
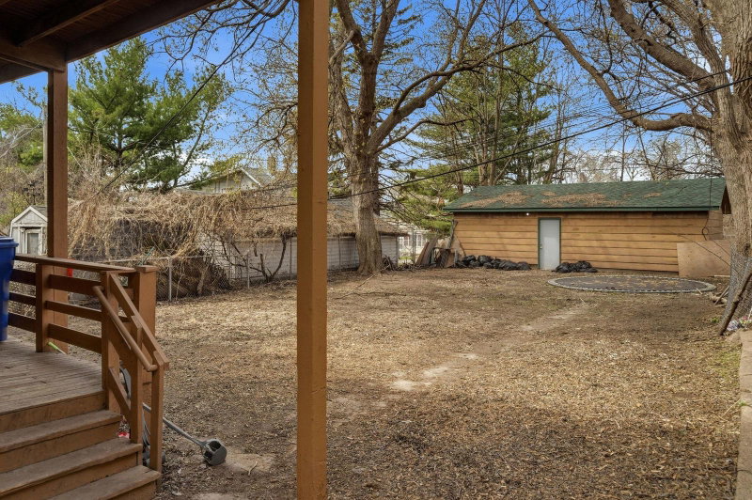
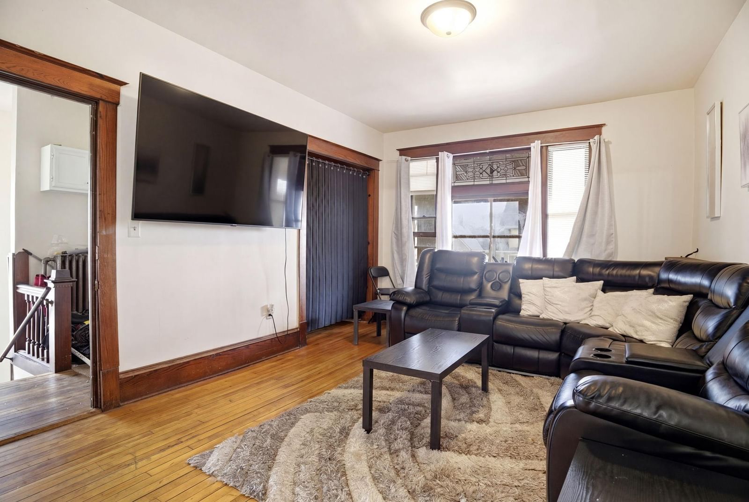
701 4th Street E - Photo 1
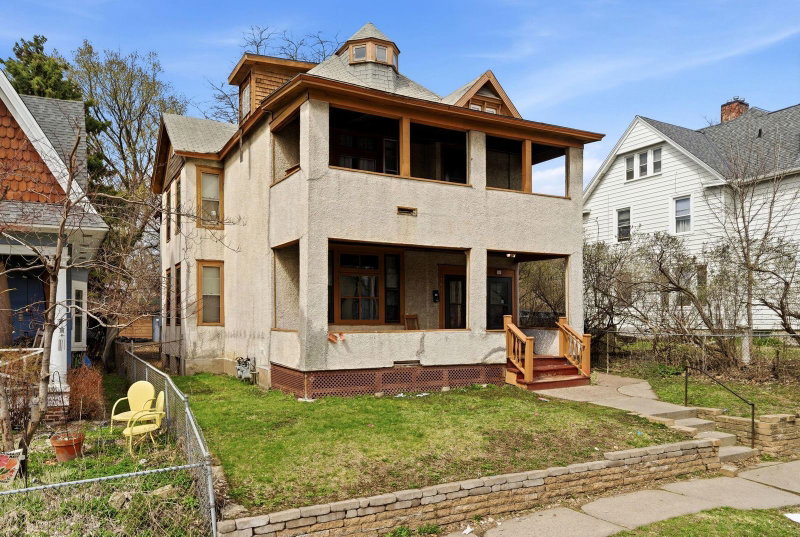
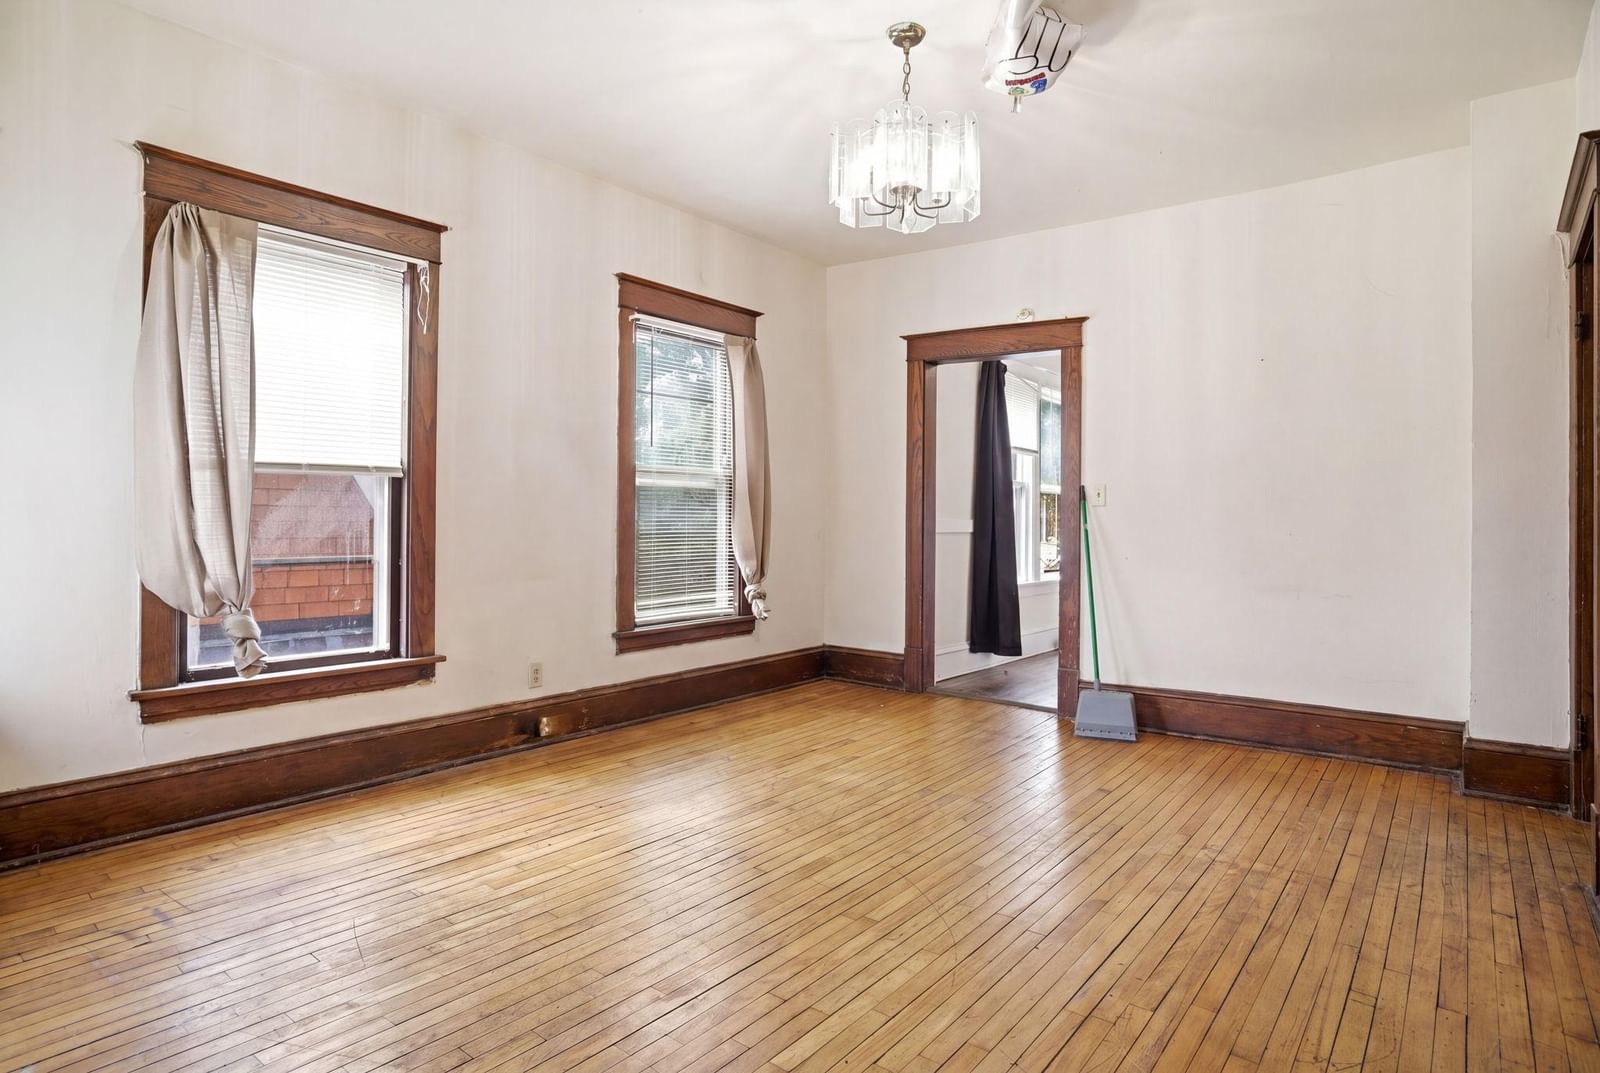
701 4th Street E - Photo 2
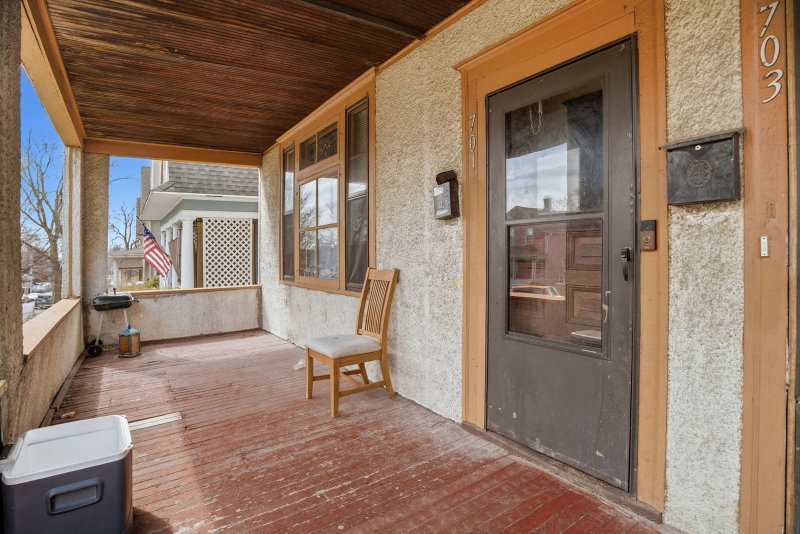
701 4th Street E - Photo 3
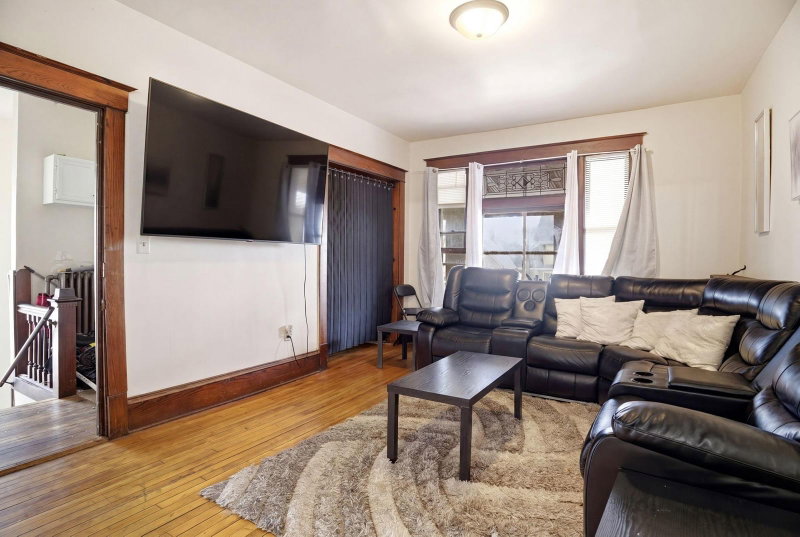
701 4th Street E - Photo 4
701 4th Street E - Photo 5
701 4th Street E - Photo 6
701 4th Street E - Photo 7
701 4th Street E - Photo 8
701 4th Street E - Photo 9
701 4th Street E - Photo 10
701 4th Street E - Photo 11
701 4th Street E - Photo 12
701 4th Street E - Photo 13
701 4th Street E - Photo 14
1 / 14
701 4th Street E
701 4th Street E
701 4th Street E
701 4th Street E
701 4th Street E

701 4th Street E, Saint Paul, MN 55106 - MLS# 7075026

MLS® #: 7075026|Listed: May 14, 2026

$295,000

$370,500↓ 20.4%
Bedrooms
6
Bathrooms
2
Square Feet
3,050
Acres
0.196
Year Built
1900
Property Type
Residential Income
Heating
Electric, Natural Gas, Hot Water
Garages
2
School District
625 - St. Paul

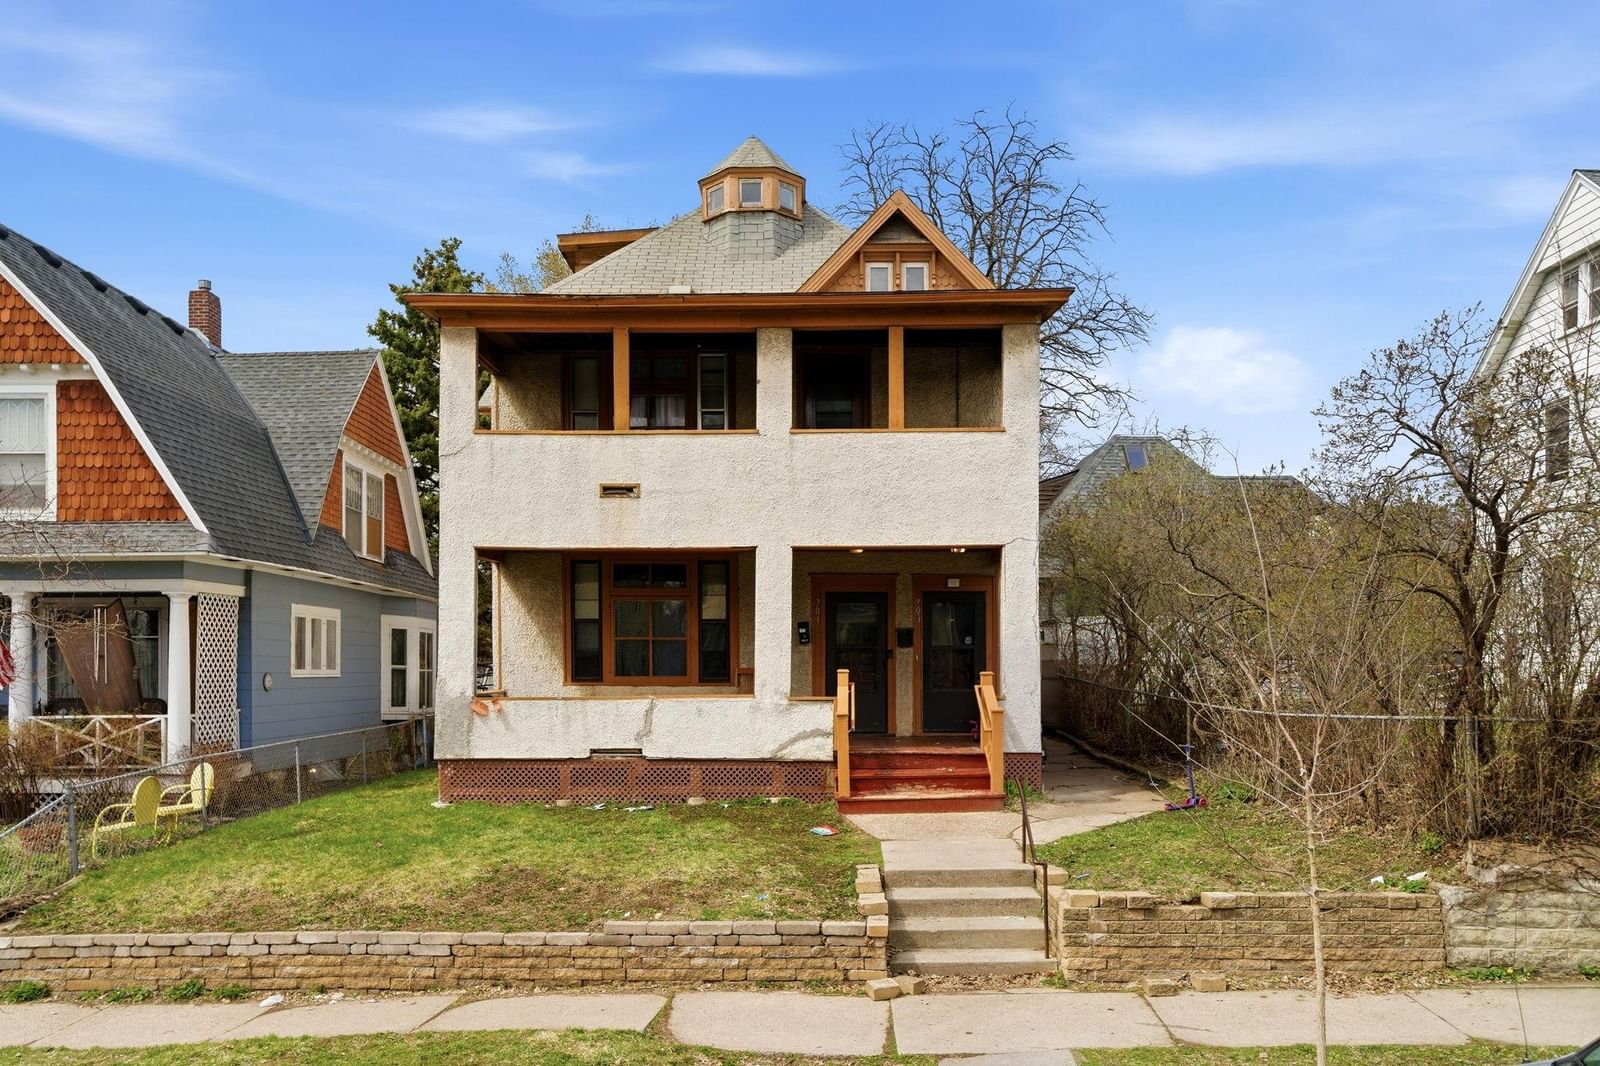
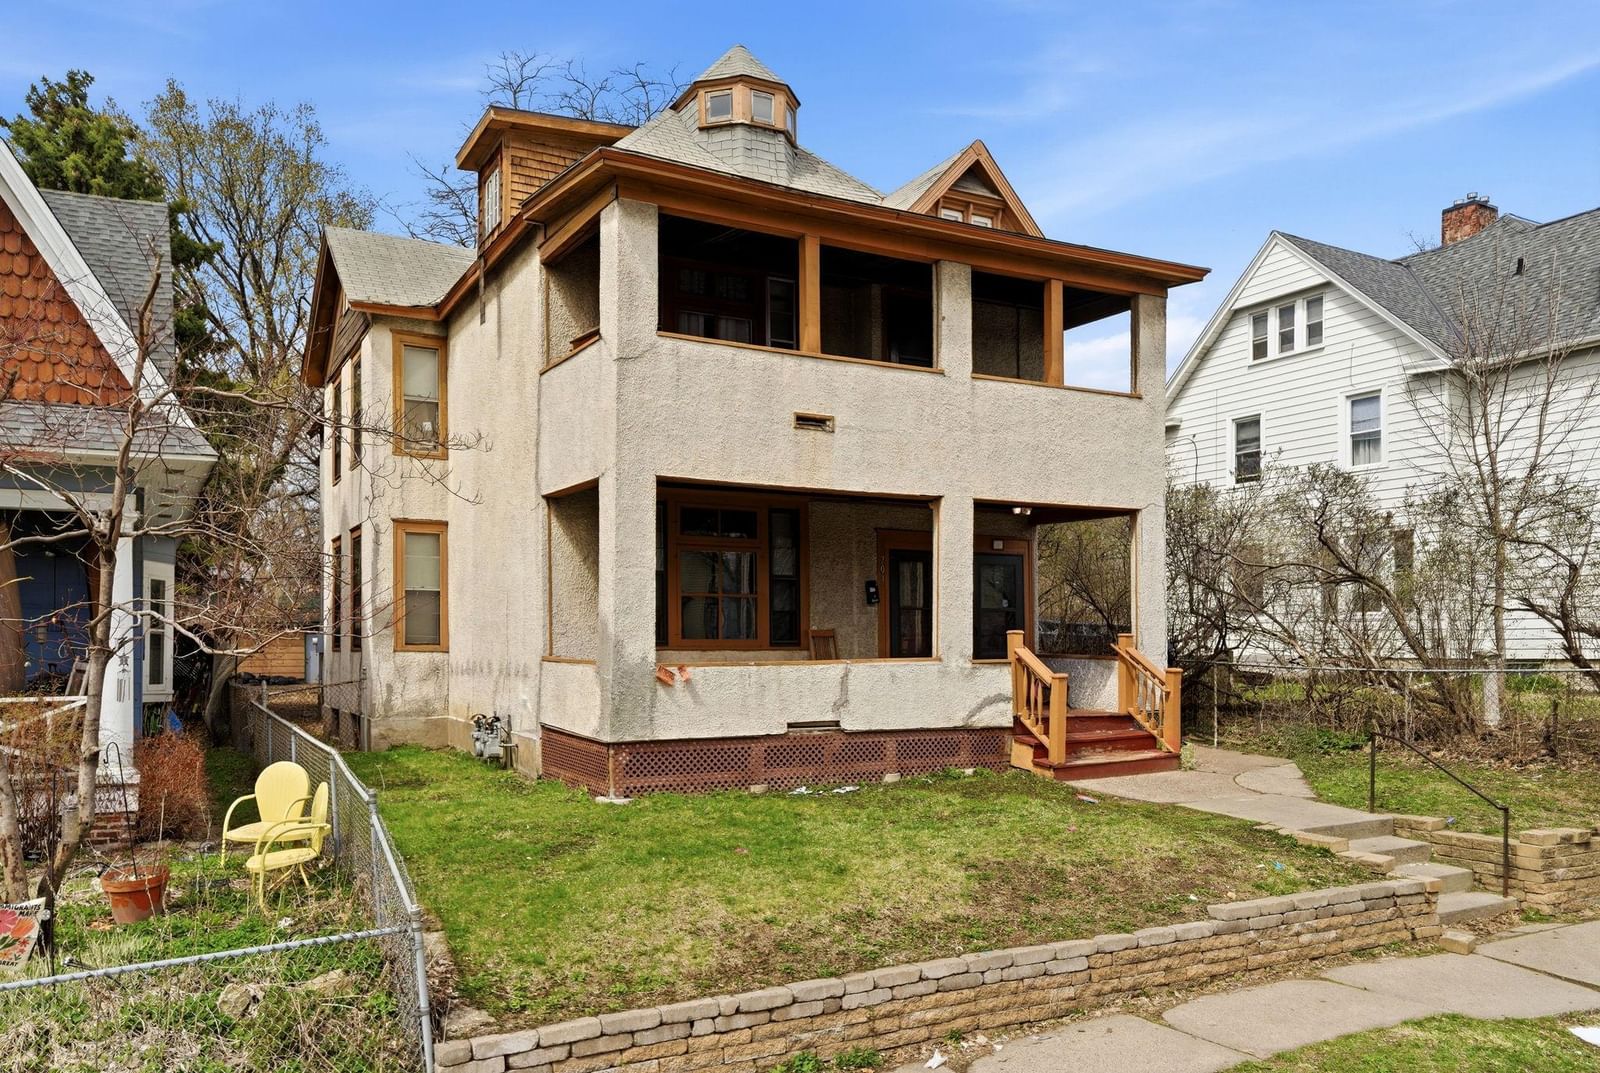
Large up and down duplex located on St Pauls East Side featuring two spacious 3-bedroom units with strong long-term rental appeal. Convenient access to downtown St Paul, public transportation, Mississippi Market Co-Op, and the restaurants, shopping, and entertainment along East 7th Street continue to support strong demand throughout this growing East Side corridor.

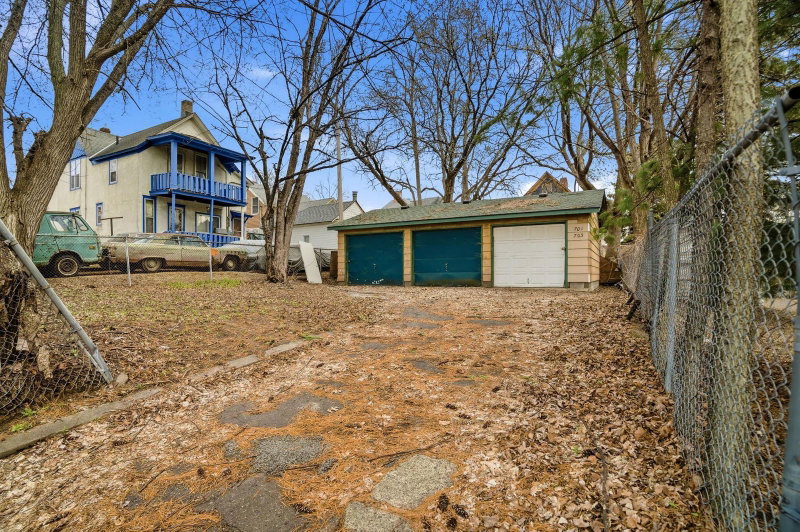
Property features a unique full-depth lot spanning the width of the block with street frontage on both ends, creating uncommon long-term redevelopment potential. Additional features include a detached garage and exceptionally large unit layouts uncommon for traditional duplex properties.

Utilities are currently partially owner-paid with ownership implementing a RUBS utility reimbursement program across the portfolio beginning Q3 2026, creating additional NOI upside potential through utility cost recovery and operational efficiencies.

701 4th Street E, Saint Paul, MN 55106

Ask an Agent

Interior Information

BasementBlock, Full, Owner Access, Single Tenant Access, Unfinished
HeatingBoiler, Hot Water, Radiator
FuelElectric, Natural Gas
LaundryIn Basement, Common Area, Laundry Room
ElectricCircuit Breakers
AccessibilityDoors 36"+

Size & Levels

LevelsTwo
Total Finished Sq Ft5,447 sq ft
Above Grade Finished3,050 sq ft
Main Level Finished1,525 sq ft
Foundation Size25 x 61

Exterior & Parking

ExteriorStucco, Wood
ConstructionBlock, Concrete, Frame
RoofAge Over 8 Years, Asphalt, Pitched
FoundationBlock, Brick/Mortar, Combination, Concrete Perimeter
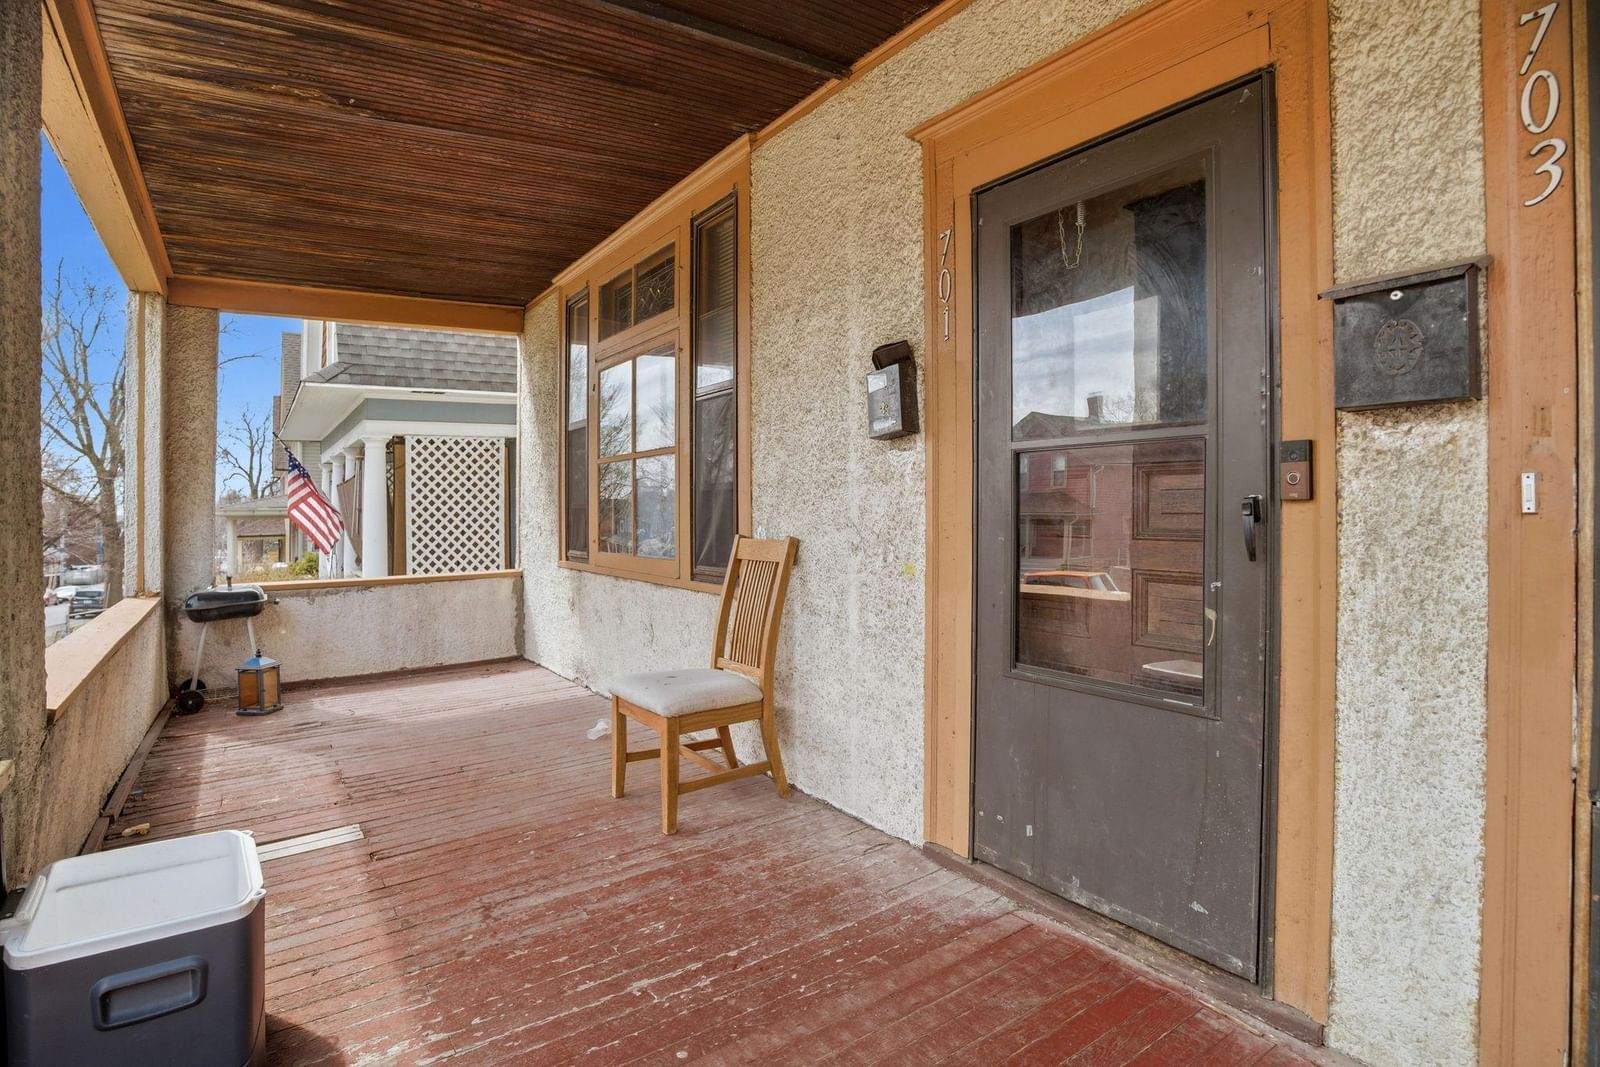
Patio / PorchFront Porch, Terrace
Garage Stalls2
Garage Size23 x 22 (506 sq ft)
Garage Door8' wide x 7' tall
ParkingDetached Garage

Lot & Utilities

Property SubtypeDuplex Up and Down
Lot Size0.196 acres
Lot Dimensions40 x 214
Lot DescriptionPublic Transit (w/in 6 blks)
ZoningResidential-Multi-Family
SubdivisionLyman Dayton Add
TownshipSaint Paul
CountyRamsey
SewerCity Sewer/Connected
WaterCity Water/Connected
Road FrontageCity Street, Curbs, Paved Streets
FencingFull

Financial & Tax Information

Annual Taxes$5,175
Tax Year2026
Tax w/ Assessments$6,038
Other Annual Assessments$863
Assessment PendingNo
Parcel Number322922140101
Financing OptionsConventional, VA, FHA, Cash
Assumable MortgageNot Assumable
List TypeExclusive Right To Sell

Location

Call 612-356-2121For Showings and Questions
Broker Reciprocity logo
Listed by: Gold Group Realty, LLC
Source: NorthstarMLS

Copyright 2026 Regional Multiple Listing Service of Minnesota, Inc. All rights reserved. Information Deemed Reliable But Not Guaranteed. The data relating to real estate for sale on this web site comes in part from the Broker Reciprocity℠ Program of the Regional Multiple Listing Service of Minnesota, Inc. Real estate listings held by brokerage firms other than Pederson Realty are marked with the Broker Reciprocity℠ logo or the Broker Reciprocity℠ thumbnail logo (a little black house) and detailed information about them includes the name of the listing brokers.