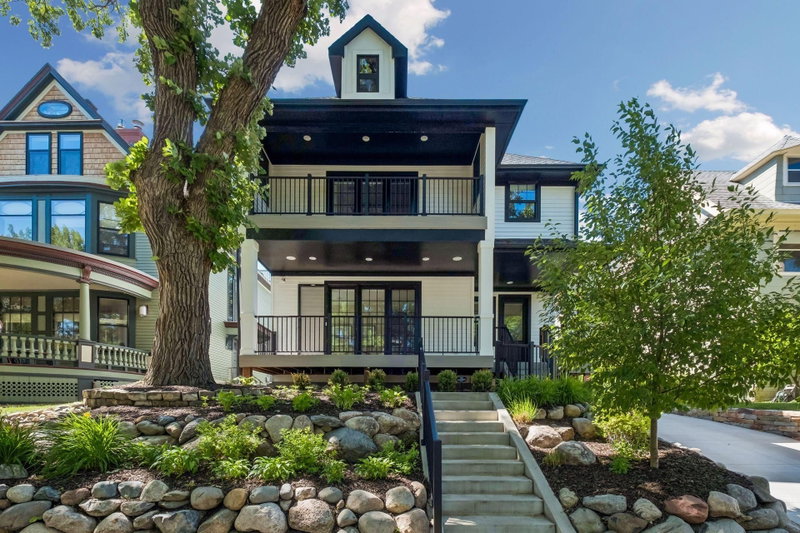
674 Montcalm Place, Saint Paul, MN 55116 - MLS# 7139033
$1,895,000
This remarkable custom-designed home was built in 2014 and is beautifully situated on nearly a quarter acre lot, this six-bedroom, five-bathroom home offers four finished levels of thoughtfully designed living space, exceptional craftsmanship, and top-of-the-line materials and finishes throughout. Step inside to a dramatic open-concept main level, where soaring ceilings, abundant natural light, and striking floating stairs create an immediate sense of space and architectural interest. Generous living and dining areas flow seamlessly together, creating a wonderful setting for both everyday living and entertaining. A spacious mudroom provides the kind of practical everyday convenience that makes a beautifully designed home even more livable. The expansive second level offers five large bedrooms, two full bathrooms, and conveniently located laundry. Continue to the unique upper level, designed with entertaining in mind. A wet bar and half bathroom complement an incredible walkout rooftop deck, creating a private setting for gathering with friends, relaxing outdoors, or enjoying summer evenings. With remarkable ten foot ceilings through out the lower level, this floor offers exceptional flexibility with a large family room, another bedroom, and custom bathroom featuring a walk-in stall shower, making it an ideal retreat for overnight guests, extended family, or multi-generational living. Even the garage was thoughtfully designed. Heated and fully finished, it features two long parking spaces plus a third tandem stall, offering room for an additional vehicle, recreational equipment, or generous storage. Recently rejuvenated with fresh paint, both inside and out, new siding and beautifully refinished hardwood flooring throughout, the home feels new and move-in ready while retaining the distinctive design and quality that set it apart. With six bedrooms, five bathrooms, four finished levels, exceptional entertaining spaces, and a private setting on nearly a quarter acre lot, 674 Montcalm Place offers a rare combination of modern architecture, luxury, functionality, and privacy in the heart of St. Paul
Exterior & Construction
Rooms
| Room | Level | Dimensions |
|---|---|---|
| Bedroom | Main | 17.2 x 13.3 |
| Bedroom 4 | Upper | 13.8 x 12.4 |
| Laundry | Upper | 8.6 x 7.10 |
| Bedroom 5 | Upper | 13.8 x 12.4 |
| Family Room | Lower | 16.3 x 12.1 |
| Walk-In Closet | Upper | 14 x 9.1 |
| Primary Bathroom | Upper | 15.3 x 13.8 |
| Dining Room | Main | 15.10 x 16 |
| Living Room | Main | 21 x 21.1 |
| Recreation Room | Lower | 21.7 x 10.10 |
| Bar/Wet Bar Room | Third | 13.3 x 8.9 |
| Bedroom 6 | Lower | 14.4 x 12 |
| Bedroom 3 | Upper | 17.2 x 12.10 |
| Kitchen | Main | 21.7 x 14.1 |
| Mud Room | Main | 14.4 x 8.11 |
| Bedroom 2 | Upper | 17.2 x 12.11 |
| Deck | Third | 27.8 x 21.6 |