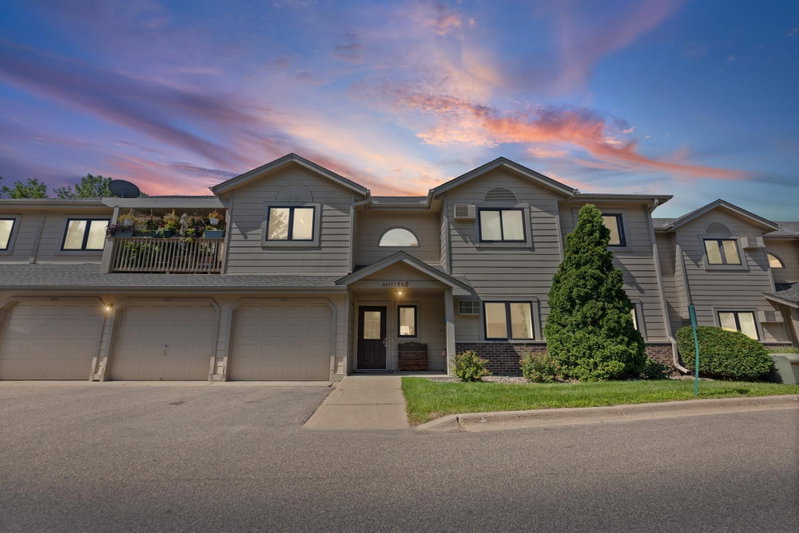
641 Marshall Avenue #4, Saint Paul, MN 55104 - MLS# 7162731
$155,000
This beautifully maintained one-bedroom condo combines old-world charm with modern updates, offering the convenience of easy, one-level living. Gleaming hardwood floors flow throughout, creating a warm and inviting atmosphere, A bright, sun-filled sunroom provides the perfect space for a home office or cozy retreat. The spacious dining room features a classic built-in buffet, ideal for entertaining or additional storage. The updated bathroom showcases elegant ceramic tile and a stunning tiled floor. The fully renovated custom kitchen is a standout, complete with stainless steel appliances, quartz countertops, and stylish finishes. Enjoy abundant closet space throughout, plus an additional storage locker in the lower level. An
off-street parking pad adds extra convenience. Ideally located just steps from popular restaurants,
shopping, and easy highway access, this condo offers the perfect blend of character, comfort, and
location.
Interior Information
Size & Levels
Bathrooms
Rooms
Other Rooms
Exterior & Parking
Lot & Utilities
Homeowners Association
Financial & Tax Information
Neighborhood at a Glance
In this neighborhood, homes were most commonly built in 1939 or earlier, about 39% of occupied homes are owner-occupied, and the average commute is 25 minutes.
Cost of Ownership
Median home value
$328,100
Higher than the St. Paul median
The midpoint of estimated values for owner-occupied homes.
Median property taxes paid
$4,632/yr
Higher than the St. Paul median
The midpoint of annual property taxes paid by homeowners.
Typical monthly owner costs (with mortgage)
$2,006/mo
Similar to the St. Paul median
Median monthly housing costs for owners with a mortgage.
Median rent
$1,214/mo
Lower than the St. Paul median
The midpoint of monthly gross rent, including utilities.
Homes in the Area
Owner-occupied homes
39%
Lower than St. Paul overall
The share of occupied homes lived in by their owners.
Median year built
1976
Similar to the St. Paul median
The midpoint of years when homes in the area were built.
Home age by decade
The share of homes built during each period.
- 2010-201910%
- 1980-198917%
- 1970-19798%
- 1939 or earlier35%
Types of homes
The share of housing units in each building type.
- Single-family detached18%
- Townhome / attached18%
- 2-4 units27%
- 5+ units38%
Getting Around
Average commute
25 min
Higher than the St. Paul median
The average one-way travel time to work for commuters.
How people get to work
The share of workers using each listed way to get to work.
- Drive alone53%
- Carpool9%
- Public transit14%
- Work from home23%
Homes with broadband
88%
Similar than St. Paul overall
The share of households with a broadband internet subscription.