
614 Grand Avenue #C - Photo 1
1 / 17
614 Grand Avenue #C
614 Grand Avenue #C
614 Grand Avenue #C
614 Grand Avenue #C
614 Grand Avenue #C

614 Grand Avenue #C, Saint Paul, MN 55102 - MLS# 7068678

MLS® #: 7068678|Days on Market: 169|Listed: May 6, 2026

$375,000

$410,000↓ 8.5%
Bedrooms
3
Bathrooms
1
Square Feet
2,250
Year Built
1904
Property Type
Residential
Heating
Natural Gas
Cooling
Window Unit(s)
Days on Market
169
School District
625 - St. Paul

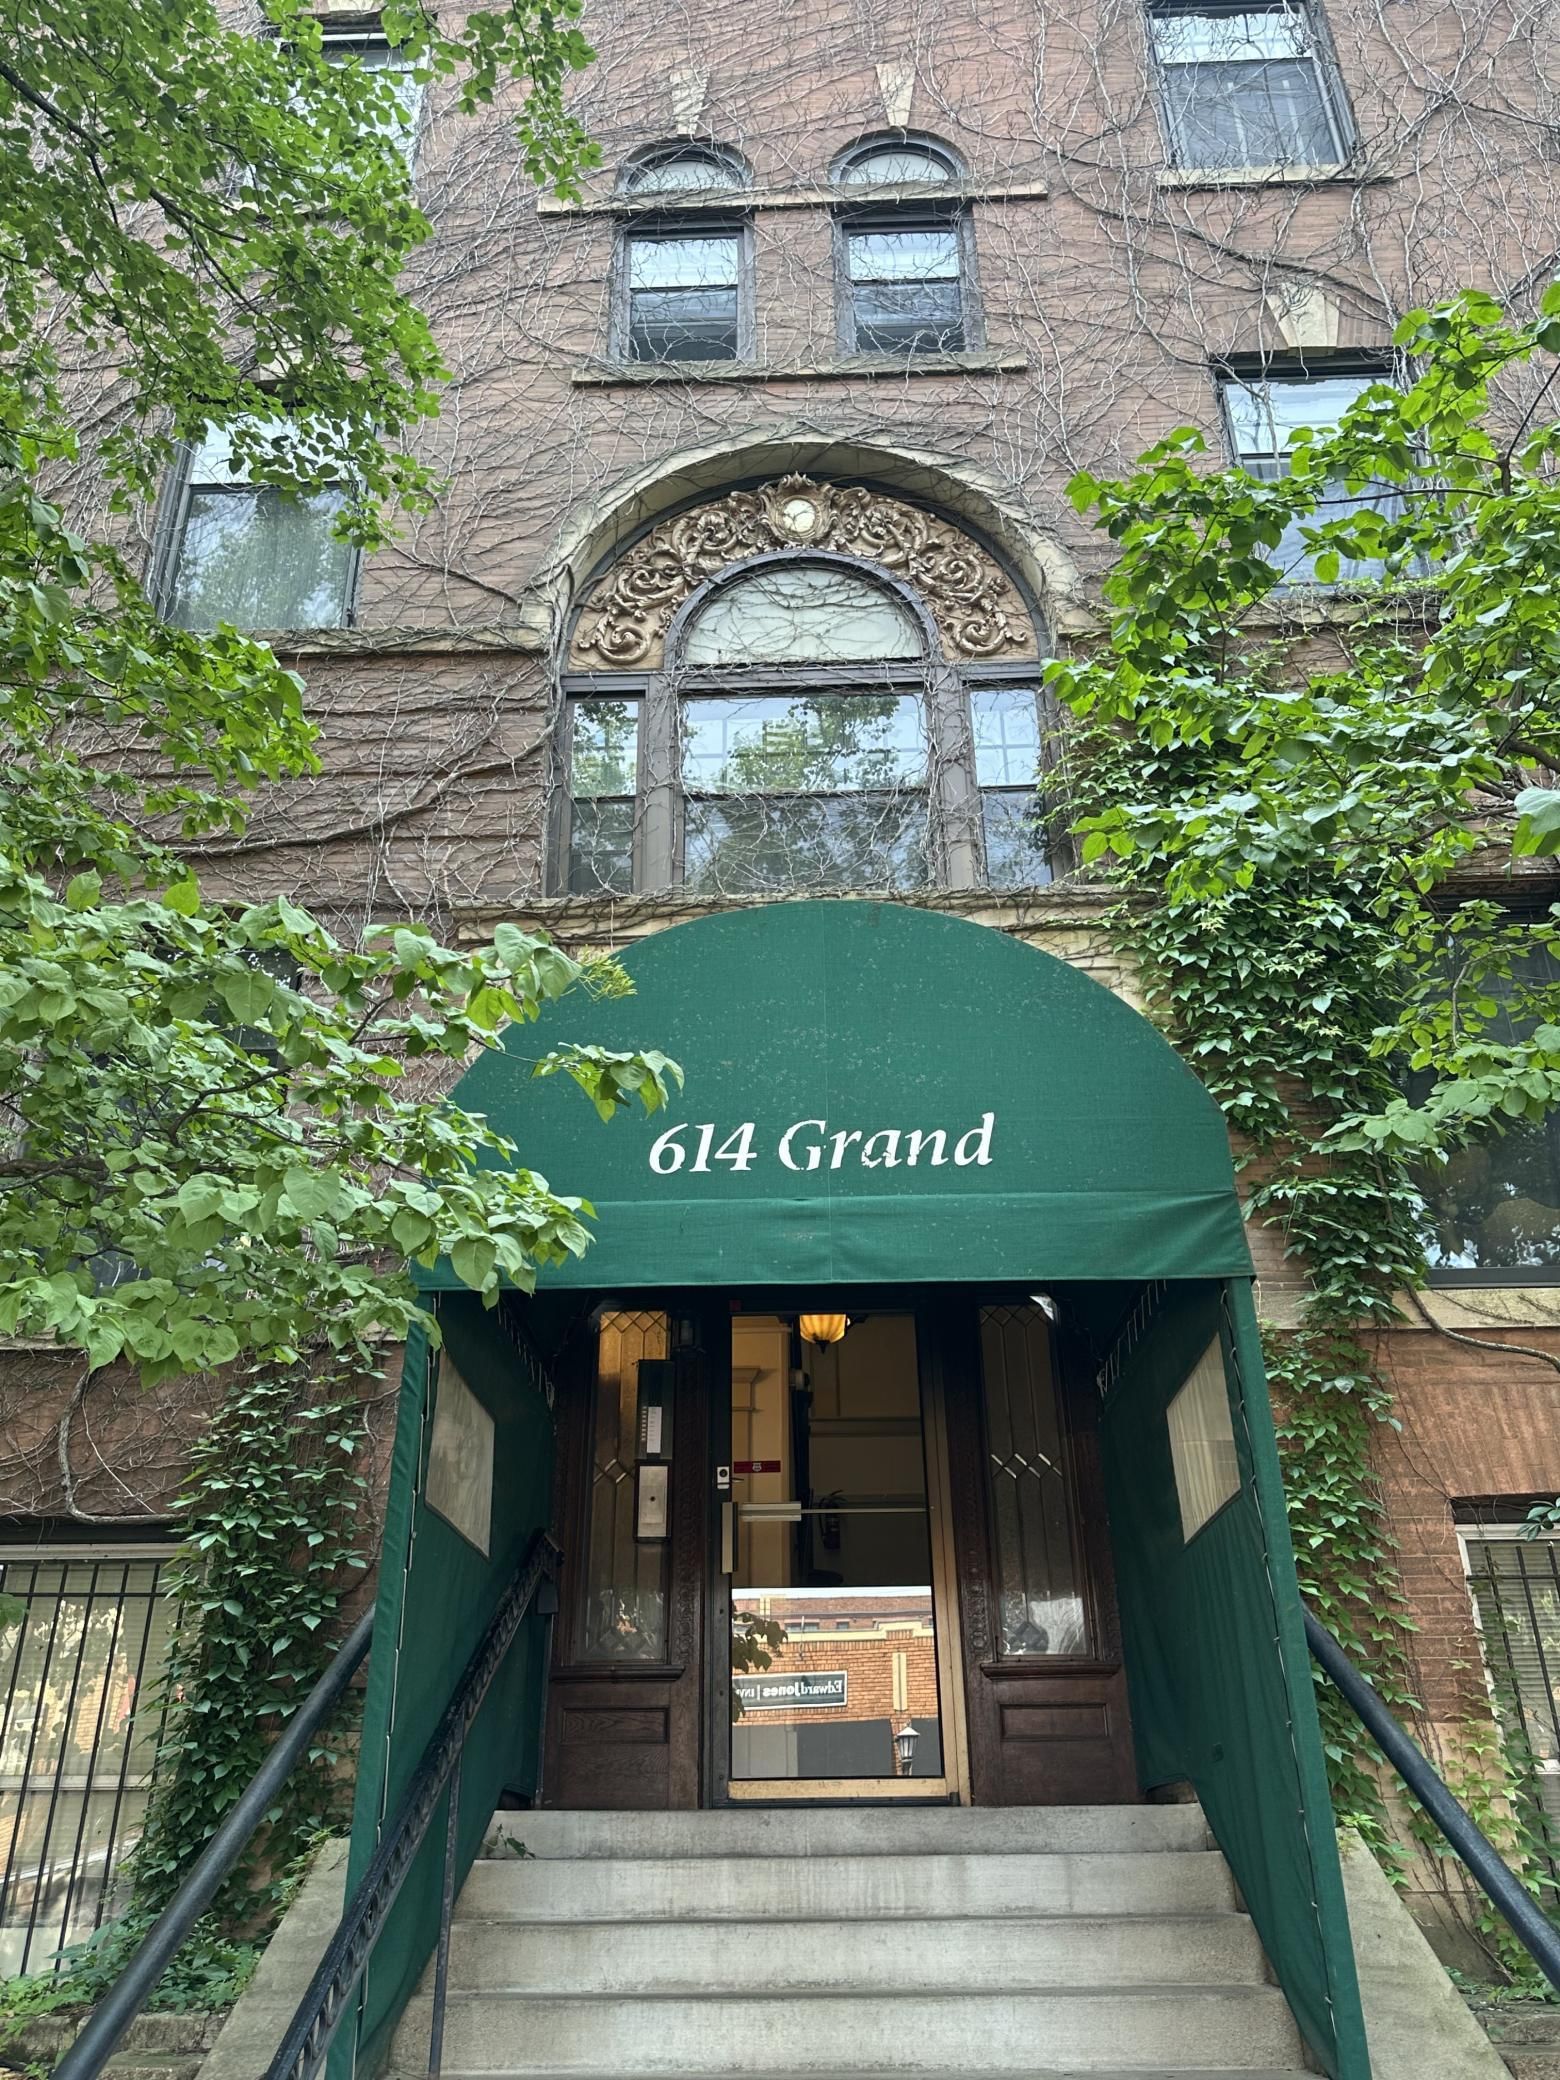
Ideally situated in sought-after Crocus Hill, just one block from historic Summit Avenue and directly on Grand Avenue, with shopping, dining and neighborhood amenities close by. A rare opportunity offering an exceptional 2,250 square feet of living space, historic character and convenience in one of St. Paul's most desirable neighborhoods. This spacious 3-bedroom condo combines the room sizes and character of a historic home with the convenience of one-level living.

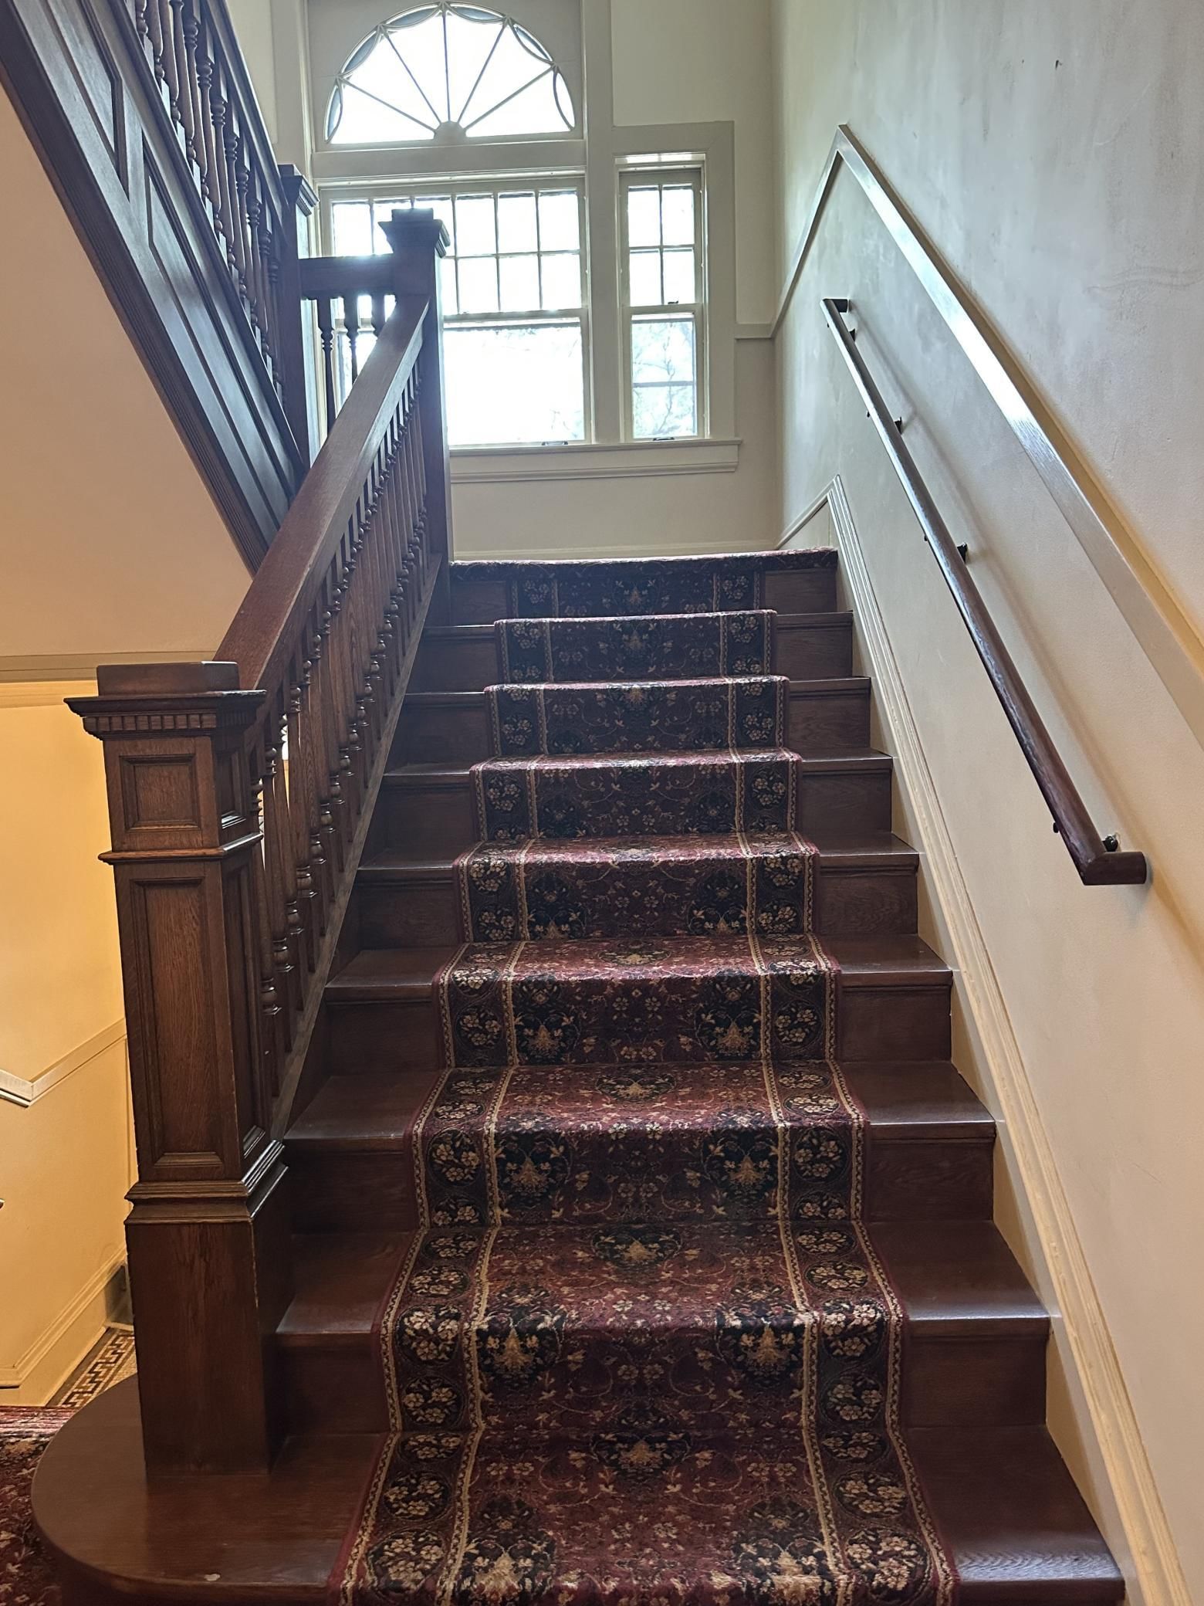
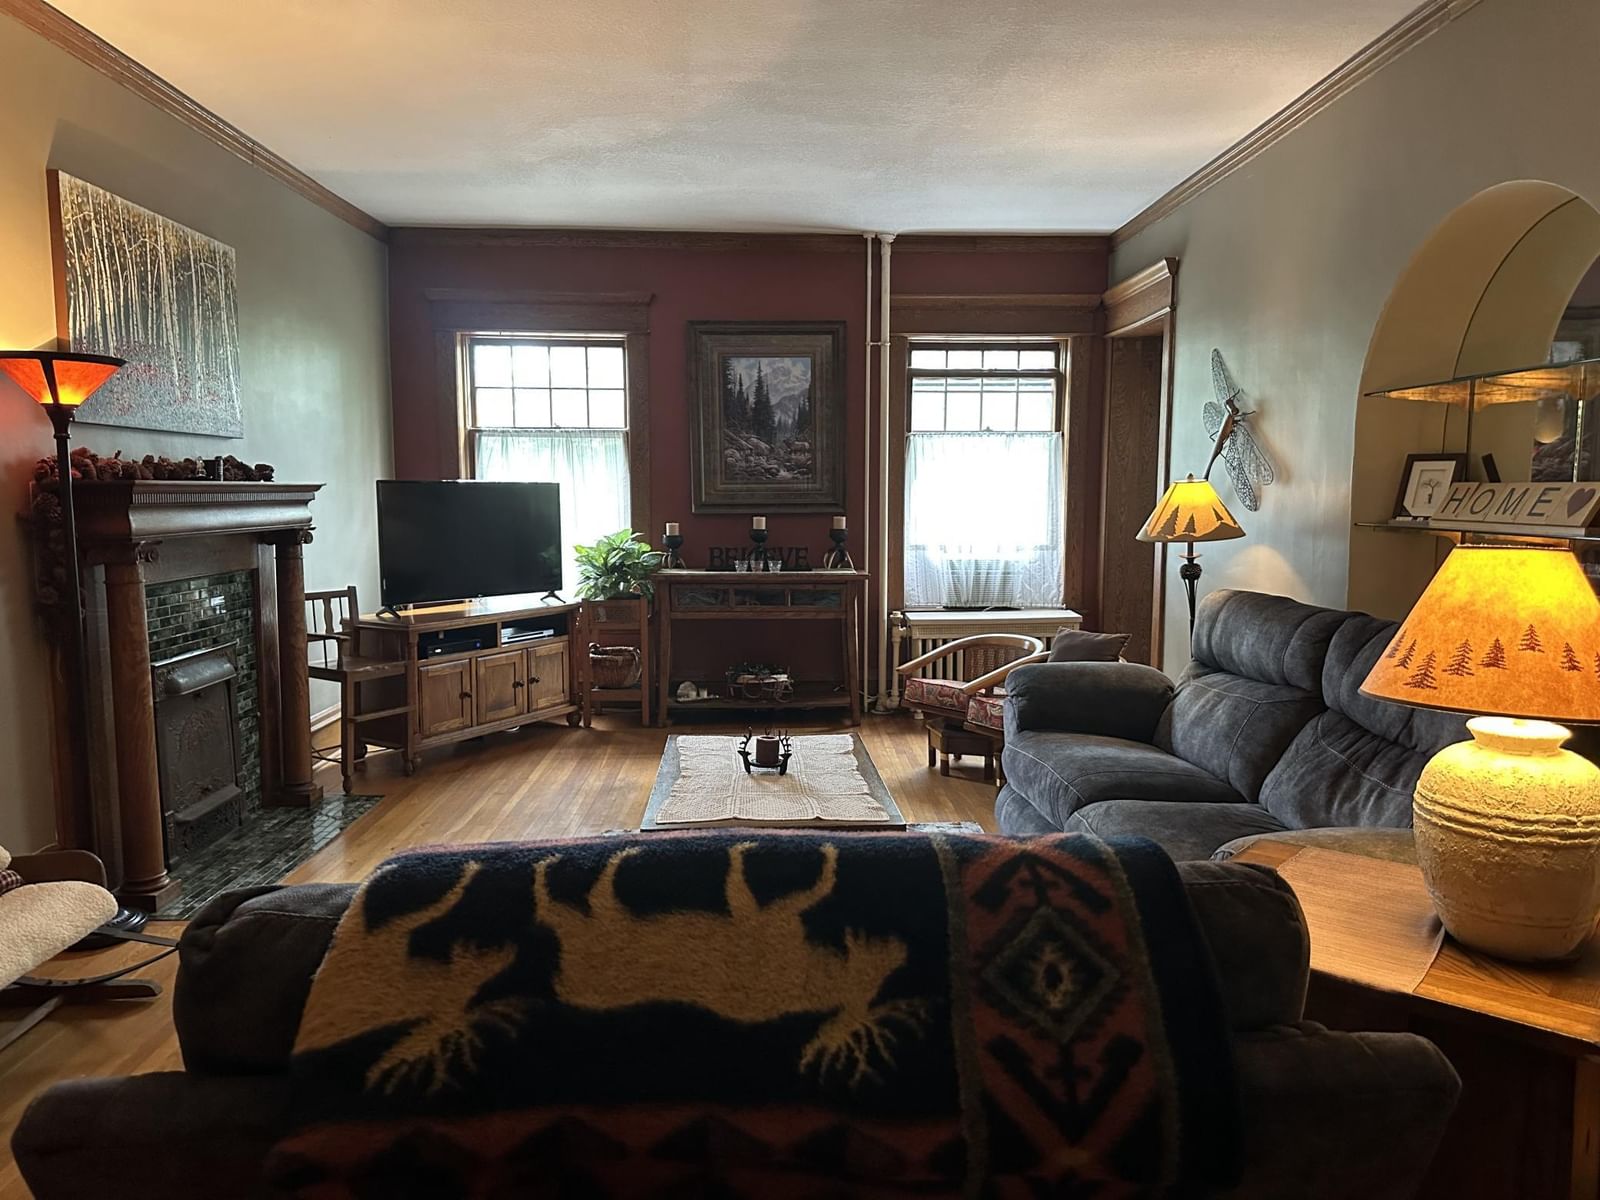
Beautiful newly refinished hardwood floors, fresh paint and original architectural details create warmth and character throughout. The impressive 26' x 15' living room features a beautiful original fireplace as an architectural focal point, while the 20' x 12' formal dining room provides wonderful space for entertaining. All three bedrooms are generously sized at approximately 14' x 12', and the spacious 19' x 10' kitchen offers plenty of room for everyday living.

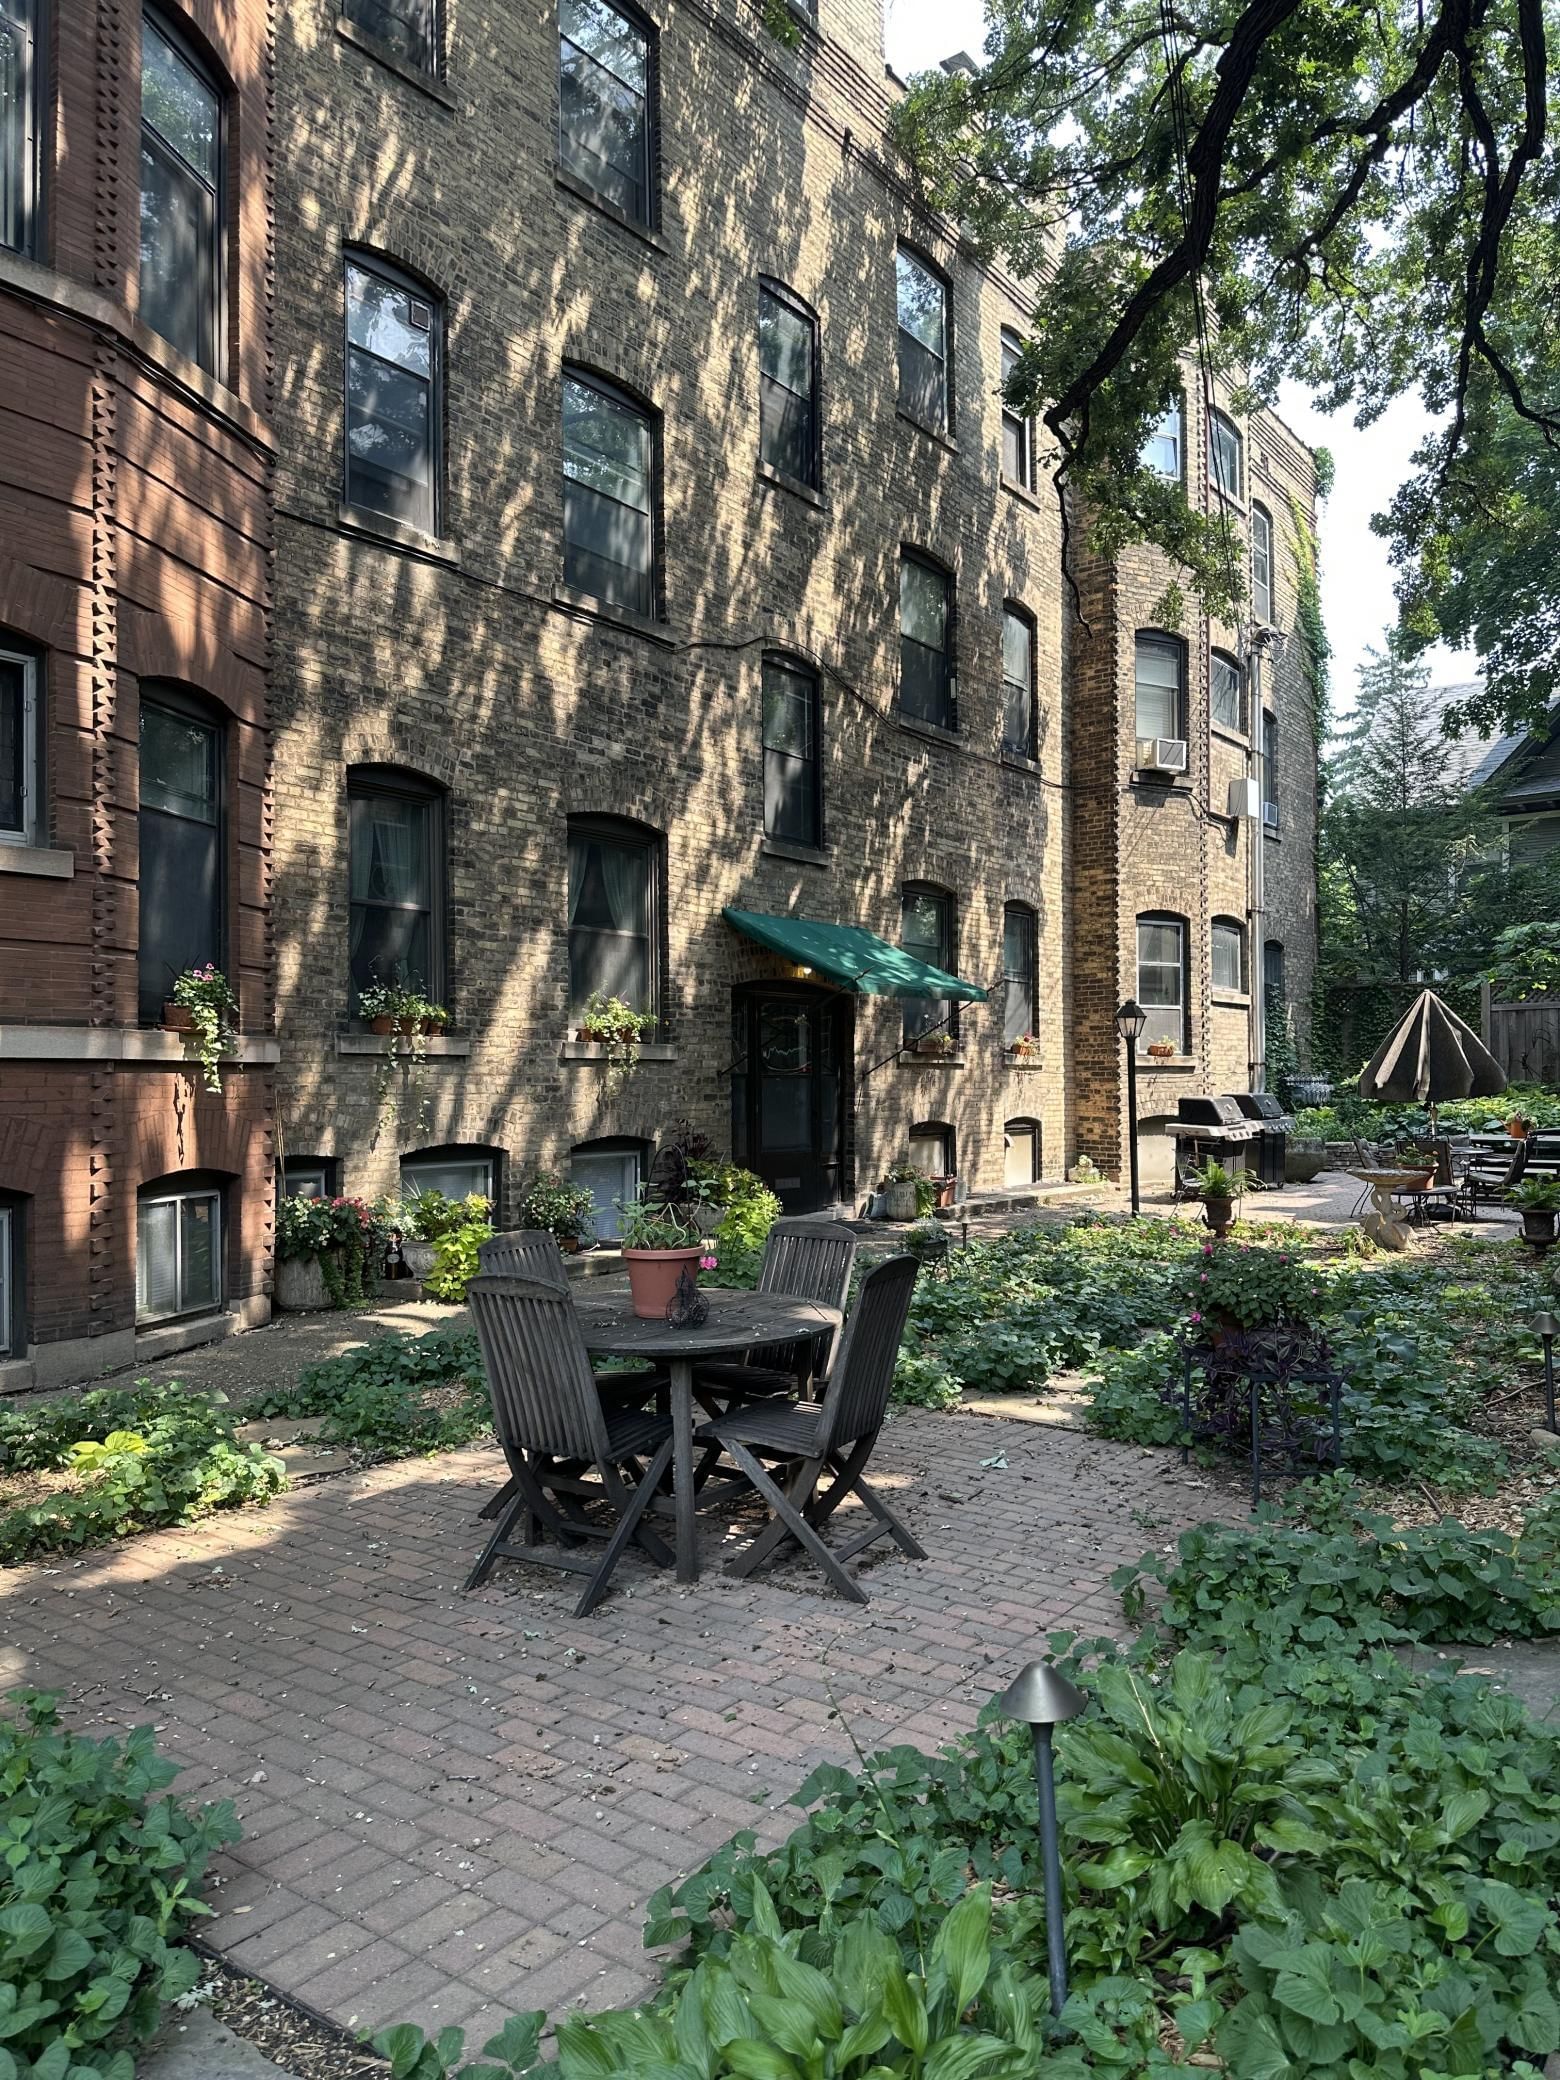
Enjoy an inviting enclosed front porch, in-unit laundry, additional storage, garage/parking space and a beautiful shared courtyard—a peaceful retreat just outside your door.

The monthly association fee includes heat, water, sewer, sanitation, parking, building and grounds maintenance, lawn care, snow removal, controlled access and professional management.

614 Grand Avenue #C, Saint Paul, MN 55102

Ask an Agent

Interior Information

AppliancesDishwasher, Disposal, Dryer, Range, Refrigerator, Stainless Steel Appliances, Wall Oven, Washer
CoolingWindow Unit(s)
HeatingBoiler
FuelNatural Gas
Fireplaces1
Fireplace FeaturesWood Burning
LaundryElectric Dryer Hookup, Laundry Closet, Main Level, Sink, In Unit, Washer Hookup
Dining RoomEat In Kitchen, Kitchen/Dining Room, Living/Dining Room, Separate/Formal Dining Room
Interior AmenitiesHardwood Floors, Intercom System, Kitchen Window, Main Floor Primary Bedroom, Natural Woodwork, Porch, Tile Floors, Washer/Dryer Hookup
ElectricFuses

Size & Levels

LevelsMore Than 2 Stories
Total Finished Sq Ft2,250 sq ft
Above Grade Finished2,250 sq ft
Main Level Finished2,250 sq ft

Bathrooms

Full Baths1
Bathroom DetailsMain Floor Full Bath

Rooms

Main Level Rooms

Living Room26' x 15'
Dining Room20' x 12'
Kitchen19' x 10'
Bedroom14' x 12'
Bedroom 214' x 12'
Bedroom 314' x 12'
Laundry7' x 8'
Three Season Porch17' x 8'

Exterior & Parking

ExteriorStone
RoofAge 8 Years or Less, Rubber
Patio / PorchCovered, Enclosed, Porch
ParkingOn-Street Parking Only, Parking Lot

Lot & Utilities

Property Subtype(CC) Low Rise (3- Levels)
Lot DescriptionTree Coverage - Heavy
ZoningResidential-Multi-Family
SubdivisionCic 2 The Malloy Apts
TownshipSaint Paul
CountyRamsey
SewerCity Sewer/Connected
WaterCity Water/Connected
Road FrontageCity Street, Curbs, Paved Streets, Sidewalks, Street Lights
FencingFull, Wood

Homeowners Association

Association Fee$725 / month
AssociationMalloy Bathurst Condo Assoc
Insurance Fee$590
Assessment PendingNo
Fee IncludesBuilding Exterior, Controlled Access, Heating, Lawn Care, Maintenance Grounds, Parking, Professional Mgmt, Sanitation, Sewer, Snow Removal, Water
AmenitiesSecurity Building

Financial & Tax Information

Annual Taxes$4,988
Tax Year2025
Tax w/ Assessments$4,988
Assessment PendingNo
Parcel Number012823320301
Financing OptionsConventional, Cash
Assumable MortgageNot Assumable
List TypeService Agreement

Location

Call 612-356-2121For Showings and Questions

Schools

Broker Reciprocity logo
Listed by: Home Avenue Flat Fee Realty
Source: NorthstarMLS

Copyright 2026 Regional Multiple Listing Service of Minnesota, Inc. All rights reserved. Information Deemed Reliable But Not Guaranteed. The data relating to real estate for sale on this web site comes in part from the Broker Reciprocity℠ Program of the Regional Multiple Listing Service of Minnesota, Inc. Real estate listings held by brokerage firms other than Pederson Realty are marked with the Broker Reciprocity℠ logo or the Broker Reciprocity℠ thumbnail logo (a little black house) and detailed information about them includes the name of the listing brokers.