506 Summit Avenue - Photo 1
506 Summit Avenue - Photo 2
506 Summit Avenue - Photo 3
506 Summit Avenue - Photo 4
506 Summit Avenue - Photo 5
506 Summit Avenue - Photo 6
506 Summit Avenue - Photo 7
506 Summit Avenue - Photo 8
506 Summit Avenue - Photo 9
506 Summit Avenue - Photo 10
506 Summit Avenue - Photo 11
506 Summit Avenue - Photo 12
506 Summit Avenue - Photo 13
506 Summit Avenue - Photo 14
506 Summit Avenue - Photo 15
506 Summit Avenue - Photo 16
506 Summit Avenue - Photo 17
506 Summit Avenue - Photo 18
506 Summit Avenue - Photo 19
506 Summit Avenue - Photo 20
506 Summit Avenue - Photo 21
506 Summit Avenue - Photo 22
506 Summit Avenue - Photo 23
506 Summit Avenue - Photo 24
506 Summit Avenue - Photo 25
506 Summit Avenue - Photo 26
506 Summit Avenue - Photo 27
506 Summit Avenue - Photo 28
506 Summit Avenue - Photo 29
506 Summit Avenue - Photo 30
506 Summit Avenue - Photo 31
506 Summit Avenue - Photo 32
506 Summit Avenue - Photo 33
1 / 33
506 Summit Avenue
506 Summit Avenue
506 Summit Avenue
506 Summit Avenue
506 Summit Avenue

506 Summit Avenue, Saint Paul, MN 55102 - MLS# 6478136

MLS® #: 6478136|Days on Market: 670|Listed: Jan 16, 2024

$975,000

$998,000↓ 2.3%
Bedrooms
4
Bathrooms
6
Square Feet
4,716
Acres
0.218
Year Built
1900
Property Type
Residential
Heating
Natural Gas, Baseboard, Forced Air, Fireplace(s), Hot Water
Cooling
Ceiling Fan(s), Central Air
Garages
2
Days on Market
670
School District
625 - St. Paul

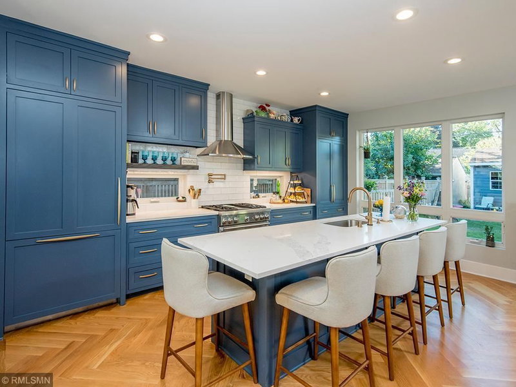
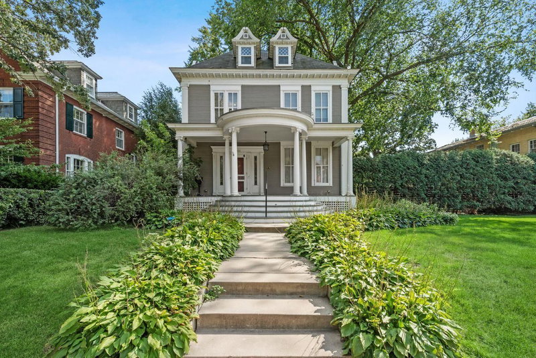
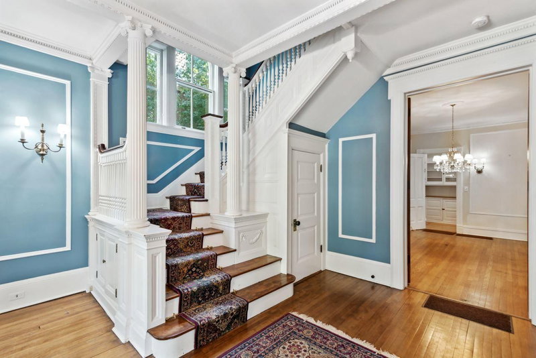
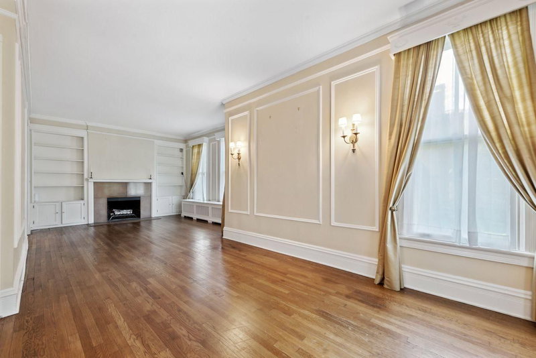
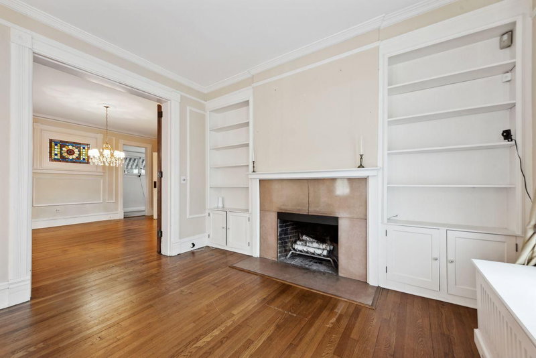
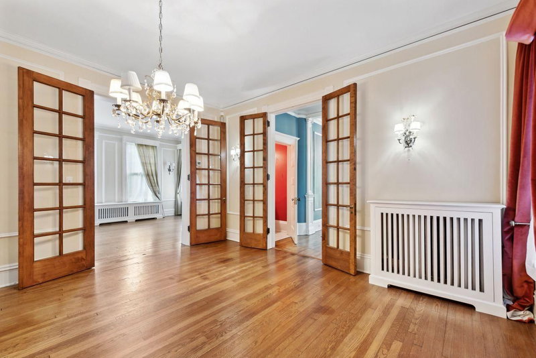
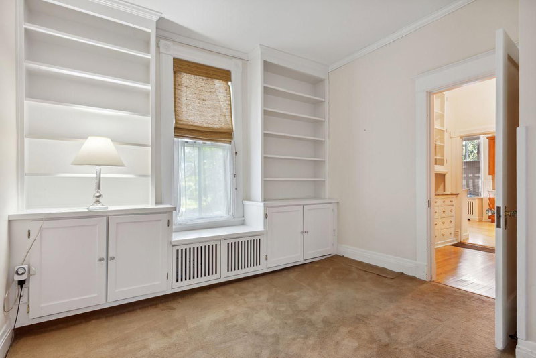
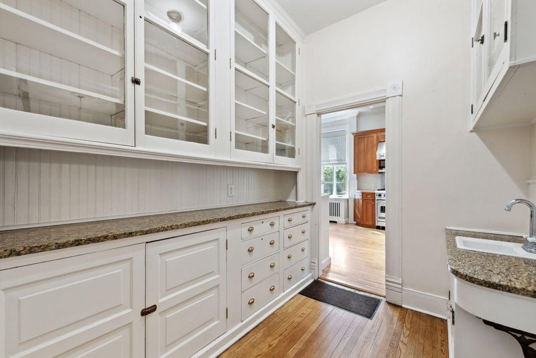
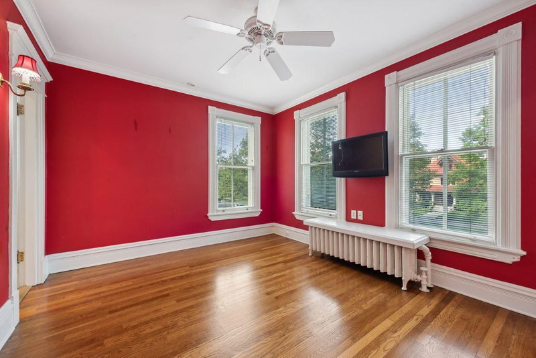
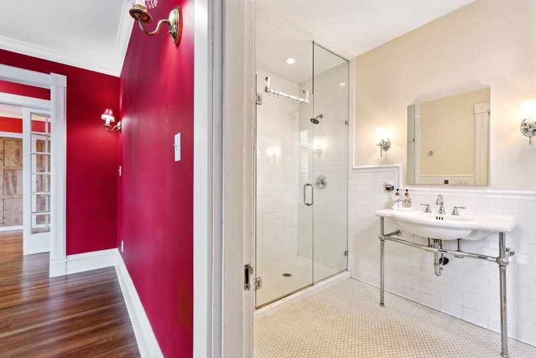
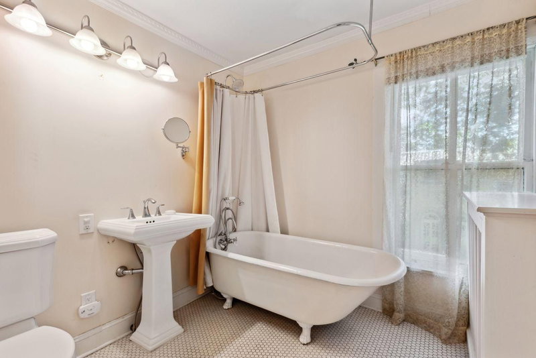
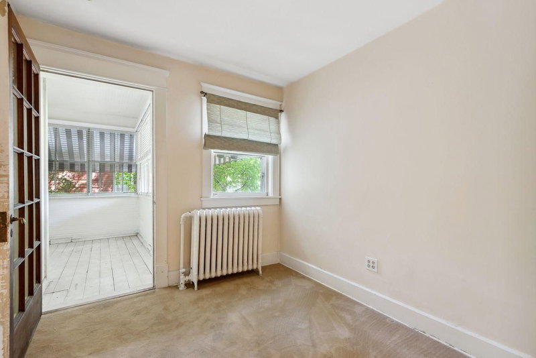
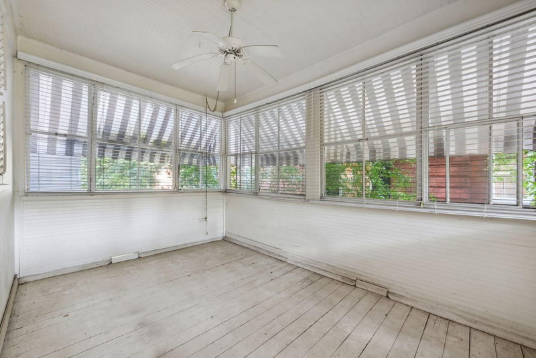
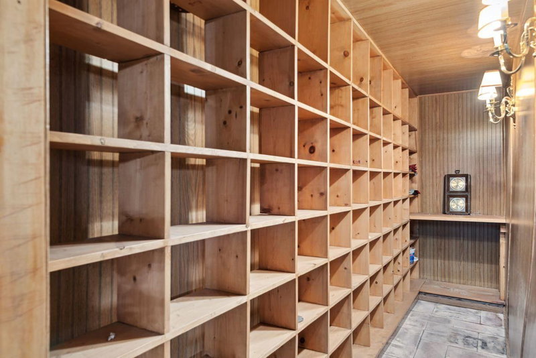
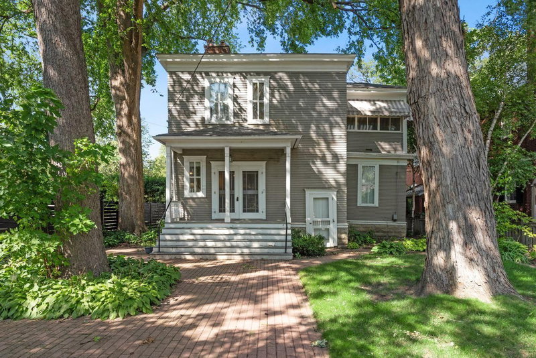
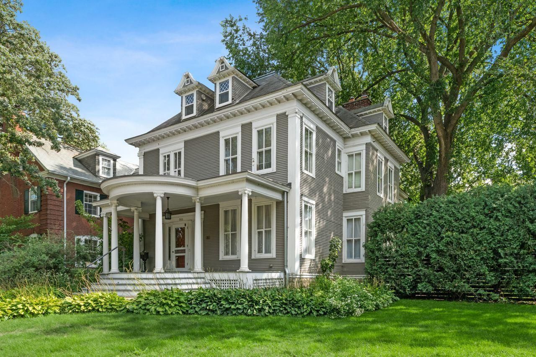
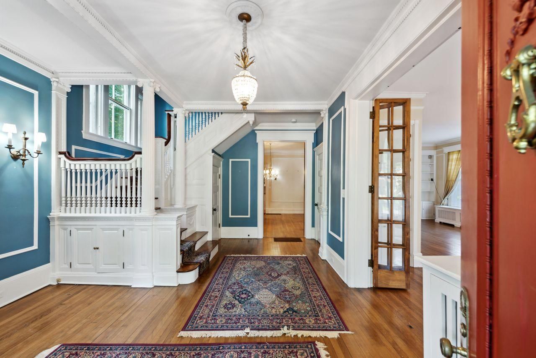
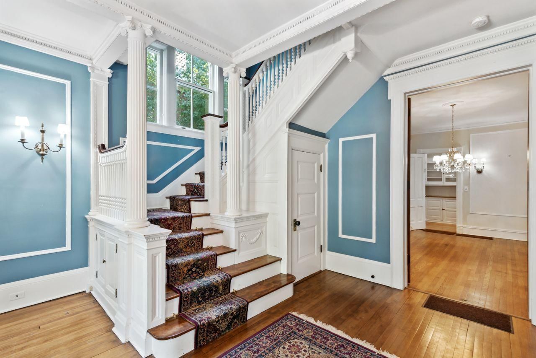
This stately historic Summit Avenue house was featured on the Summit Hill Home Tour in 2015. The gorgeous, open and bright foyer features French doors that lead to the spacious parlor/living room, with a fireplace and built-in bookcases and also the large formal dining room, with wall sconces and a beautiful stained glass window. There is a main floor office/den, and a huge butlers pantry with a sink. The large chef's kitchen has a Viking range, hood, and refrigerator and a Bosch dishwasher. The washer and dryer are just off the kitchen next to the rear staircase and French doors lead to the enchanting, fenced, landscaped backyard with 2 patios. At the top of the second floor landing there is an open, yet intimate library with tons of bookcases. The master bedroom has a ceramic tile bath with a walk-in double-headed shower stall, and it's own adjoining dressing room. There are 3 additional bedrooms on this floor, one with its own fireplace, and another with its own 3/4 bath and porch.

506 Summit Avenue, Saint Paul, MN 55102

Ask an Agent

Exterior & Construction

RoofAsphalt
FoundationBlock
PatioDeck, Patio, Porch

Rooms

RoomLevelDimensions
Bedroom 3Upper14 x 11
PorchUpper14 x 9
Family RoomLower17 x 14
BedroomUpper28 x 12
FoyerMain14 x 19
Game RoomThird15 x 12
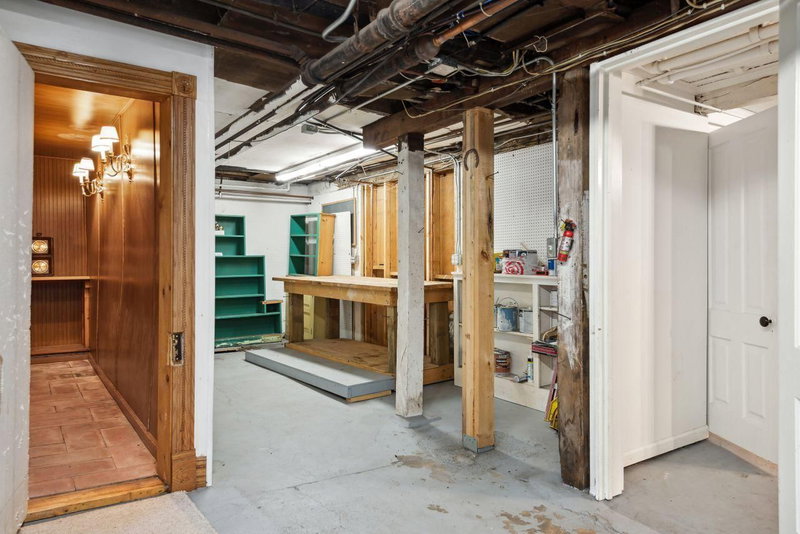
WorkshopLower17 x 9
Dining RoomMain16 x 15
KitchenMain24 x 12
Family RoomUpper22 x 18
DenMain13 x 12
Pantry (Walk-In)Main9 x 7
Bedroom 2Upper14 x 9
Bedroom 4Upper9 x 9
Living RoomMain30 x 14

Lot Information

Lot Size0.218
Acres0.218
Near Public Transit

Tax Information

Annual Tax$12,908
Assessment Year2024

Location

Call 612-356-2121For Showings and Questions
Broker Reciprocity logo
Listed by: Coldwell Banker Realty
Source: NorthstarMLS

Copyright 2026 Regional Multiple Listing Service of Minnesota, Inc. All rights reserved. Information Deemed Reliable But Not Guaranteed. The data relating to real estate for sale on this web site comes in part from the Broker Reciprocity℠ Program of the Regional Multiple Listing Service of Minnesota, Inc. Real estate listings held by brokerage firms other than Pederson Realty are marked with the Broker Reciprocity℠ logo or the Broker Reciprocity℠ thumbnail logo (a little black house) and detailed information about them includes the name of the listing brokers.