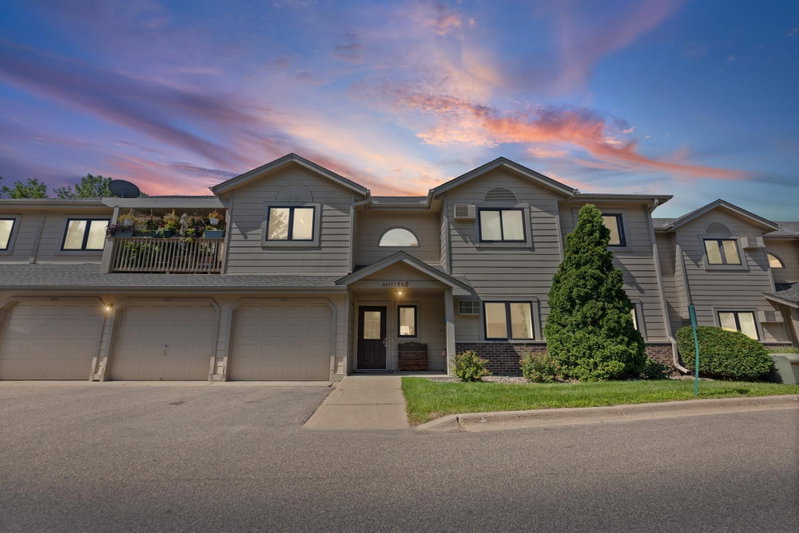
311 Pleasant Avenue #509 - Photo 1
1 / 37
311 Pleasant Avenue #509

311 Pleasant Avenue #509, Saint Paul, MN 55102 - MLS# 7142068

MLS® #: 7142068|Days on Market: 41|Listed: Sep 11, 2026

$165,000

Bedrooms
2
Bathrooms
1
Square Feet
1,010
Acres
1.753
Year Built
1927
Property Type
Residential
Heating
Natural Gas, Forced Air
Cooling
Ceiling Fan(s), Central Air
Garages
1
Days on Market
41
School District
625 - St. Paul

Charming and peaceful top floor condo in the heart of St. Paul. Desirable neighborhood near downtown, Summit, and Grand Ave. with amazing walkability to all the attractions the city is known for including great entertainment, restaurants, shops, and parks. Move-in ready home with two nicely sized bedrooms, great closet space, and an updated full bath. Open floor plan and an impressive list of upgrades. Recent improvements include the windows and sliding glass door, LVP flooring, the heat/air exchanger, and the kitchen. The stunning kitchen includes new cabinets, countertops, stainless steel appliances, and a stylish backsplash. This condo contains hard to find in unit laundry, but additional free shared laundry is also available onsite.

Enjoy peace of mind and a carefree lifestyle in a secure building with an assigned indoor parking space, a convenient elevator, and great amenities. Association dues cover a number of items including most utility costs and access to the fitness center and community/game room.

Each condo has its own storage area and there is a shared area for bikes. Hard to top the convenience of this location and there is nothing to do but move in and enjoy. Come see it today!

311 Pleasant Avenue #509, Saint Paul, MN 55102

Ask an Agent

Interior Information

BasementOther
AppliancesDishwasher, Dryer, Microwave, Range, Refrigerator, Stainless Steel Appliances, Washer
CoolingCentral Air
HeatingForced Air
FuelNatural Gas
LaundryCommon Area, In Unit
Dining RoomBreakfast Bar, Living/Dining Room
Interior AmenitiesCeiling Fan(s), Indoor Sprinklers, Kitchen Center Island, Primary Bedroom Walk-In Closet, Main Floor Primary Bedroom, Walk-In Closet
ElectricCircuit Breakers
AccessibilityAccessible Elevator Installed

Size & Levels

LevelsOne
Total Finished Sq Ft1,010 sq ft
Above Grade Finished1,010 sq ft
Main Level Finished1,010 sq ft

Bathrooms

Full Baths1
Bathroom DetailsMain Floor Full Bath, Primary Walk-Thru

Rooms

Main Level Rooms

Living Room16' x 12'
Dining Room12' x 11'
Kitchen8' x 8'
Bedroom17' x 12'
Bedroom 214' x 9'

Exterior & Parking

ExteriorStone
ConstructionConcrete
RoofFlat
FoundationBlock
Patio / PorchDeck
Garage Stalls1
ParkingAssigned, Covered, Electric Vehicle Charging Station(s), Parking Garage, Parking Lot

Lot & Utilities

Property Subtype(CC) High Rise (4+ Levels)
Townhouse TypeNot Applicable
Lot Size1.753 acres
Lot Dimensionscommon
Lot DescriptionPublic Transit (w/in 6 blks), Zero Lot Line
ZoningResidential-Single Family
SubdivisionCic 97 Irvine Hill Condo
TownshipSaint Paul
CountyRamsey
SewerCity Sewer/Connected
WaterCity Water/Connected
Road FrontageCity Street, Paved Streets, Sidewalks
Power CompanyXcel Energy

Homeowners Association

Association Fee$677 / month
AssociationGassen
Assessment PendingNo
Fee IncludesAir Conditioning, Building Exterior, Controlled Access, Hazard Insurance, Heating, Lawn Care, Maintenance Grounds, Professional Mgmt, Recreation Facility, Sanitation, Security System, Sewer, Shared Amenities, Snow Removal, Water
AmenitiesLaundry, Elevator(s), Fire Sprinkler System, Lobby Entrance, Security Building

Financial & Tax Information

Annual Taxes$1,854
Tax Year2026
Tax w/ Assessments$1,854
Assessment PendingNo
Parcel Number012823140135
Financing OptionsConventional, Cash
List TypeExclusive Right To Sell

Location

Call 612-356-2121For Showings and Questions

Schools

Broker Reciprocity logo
Listed by: RE/MAX Results
Source: NorthstarMLS

Copyright 2026 Regional Multiple Listing Service of Minnesota, Inc. All rights reserved. Information Deemed Reliable But Not Guaranteed. The data relating to real estate for sale on this web site comes in part from the Broker Reciprocity℠ Program of the Regional Multiple Listing Service of Minnesota, Inc. Real estate listings held by brokerage firms other than Pederson Realty are marked with the Broker Reciprocity℠ logo or the Broker Reciprocity℠ thumbnail logo (a little black house) and detailed information about them includes the name of the listing brokers.