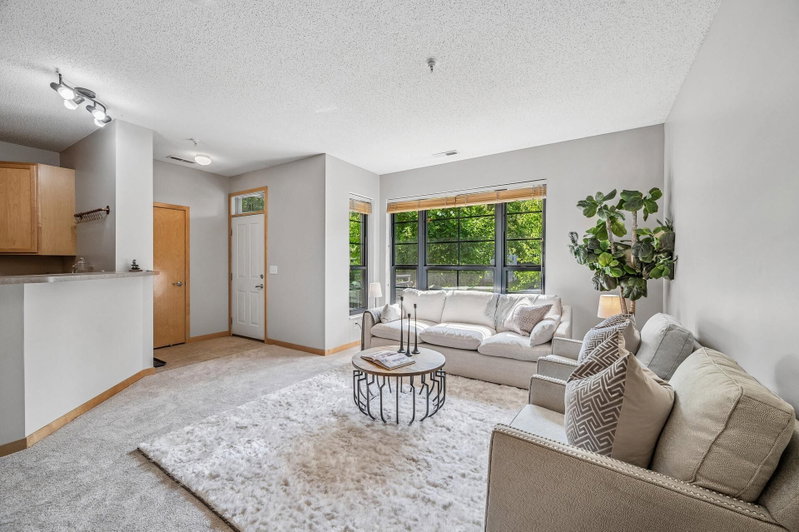
2566 Ellis Avenue #104 - Photo 1
1 / 30
2566 Ellis Avenue #104

2566 Ellis Avenue #104, Saint Paul, MN 55114 - MLS# 7130361

MLS® #: 7130361|Days on Market: 63|Listed: Aug 20, 2026

$344,000

Bedrooms
3
Bathrooms
3
Square Feet
1,454
Acres
0.864
Year Built
2003
Property Type
Residential
Heating
Natural Gas, Forced Air
Cooling
Central Air
Garages
2
Days on Market
63
School District
625 - St. Paul

Rarely available 3-bedroom, two-story corner unit at Emerald Gardens! Offering the feel of a townhouse with the convenience of condominium living, this light-filled home features a modern floor plan and an unbeatable location.

Enter directly from the outside into the main level, where you’ll find a remodeled kitchen, dining area, convenient half bath, and easy access to heated underground parking with EV charger included. Upstairs offers three spacious bedrooms, two additional bathrooms, and in-unit laundry.

Freshly painted with new carpet throughout, this move-in-ready home also includes a private front patio, two parking spaces, a dedicated storage unit, and abundant natural light from windows on both levels.

Located just steps from the Green Line light rail, you’ll enjoy easy access to both downtowns, the University of Minnesota, and major Twin Cities employers. Bike to Mississippi River Boulevard and the U of M Transitway, or walk to neighborhood favorites including Surly Brewing, O’Shaughnessy Distilling Co., Malcolm Yards, and the iconic Witch’s Hat Water Tower with nearby tennis courts and panoramic city views. Just 20 minutes from MSP Airport and convenient to major sports venues, dining, and entertainment.

2566 Ellis Avenue #104, Saint Paul, MN 55114

Ask an Agent

Interior Information

AppliancesDishwasher, Dryer, Microwave, Range, Refrigerator, Washer
CoolingCentral Air
HeatingForced Air
FuelNatural Gas
Interior AmenitiesIndoor Sprinklers, Kitchen Window, Primary Bedroom Walk-In Closet, Porch, Washer/Dryer Hookup, Walk-In Closet
AccessibilityAccessible Elevator Installed, Hallways 42"+

Size & Levels

LevelsTwo
Total Finished Sq Ft1,454 sq ft
Above Grade Finished1,454 sq ft
Main Level Finished727 sq ft

Bathrooms

Full Baths1
3/4 Baths1
1/2 Baths1

Rooms

Main Level Rooms

Living Room16' x 14'
Dining Room13' x 10'
Kitchen12' x 8'

Upper Level Rooms

Loft12' x 11'
Bedroom17' x 14'
Bedroom 215' x 12'
Bedroom 311' x 16'

Exterior & Parking

ExteriorStone, Metal, Vinyl
FoundationOther
Garage Stalls2
ParkingAssigned, Asphalt, Insulated Garage, Secured, Underground, Units Vary

Lot & Utilities

Property Subtype(CC) High Rise (4+ Levels)
Lot Size0.864 acres
Lot DimensionsIrregular
ZoningResidential-Single Family
SubdivisionCic 486 Emerald Gardens
TownshipSaint Paul
CountyRamsey
SewerCity Sewer/Connected
WaterCity Water/Connected

Homeowners Association

Association Fee$768.06 / month
AssociationFirstService Residential
Fee IncludesBuilding Exterior, Cable TV, Controlled Access, Hazard Insurance, Internet, Lawn Care, Maintenance Grounds, Professional Mgmt, Sanitation, Sewer, Shared Amenities, Snow Removal, Water
AmenitiesCommon Garden, Concrete Floors & Walls, Elevator(s), Security Building

Financial & Tax Information

Annual Taxes$5,388
Tax Year2025
Tax w/ Assessments$5,388
Parcel Number292923330086
List TypeExclusive Right To Sell

Location

Call 612-356-2121For Showings and Questions

Schools

Broker Reciprocity logo
Listed by: Prudden & Company
Source: NorthstarMLS

Copyright 2026 Regional Multiple Listing Service of Minnesota, Inc. All rights reserved. Information Deemed Reliable But Not Guaranteed. The data relating to real estate for sale on this web site comes in part from the Broker Reciprocity℠ Program of the Regional Multiple Listing Service of Minnesota, Inc. Real estate listings held by brokerage firms other than Pederson Realty are marked with the Broker Reciprocity℠ logo or the Broker Reciprocity℠ thumbnail logo (a little black house) and detailed information about them includes the name of the listing brokers.