

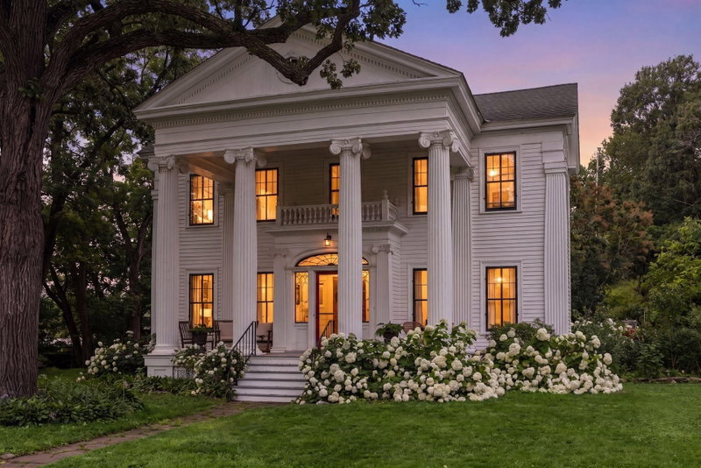
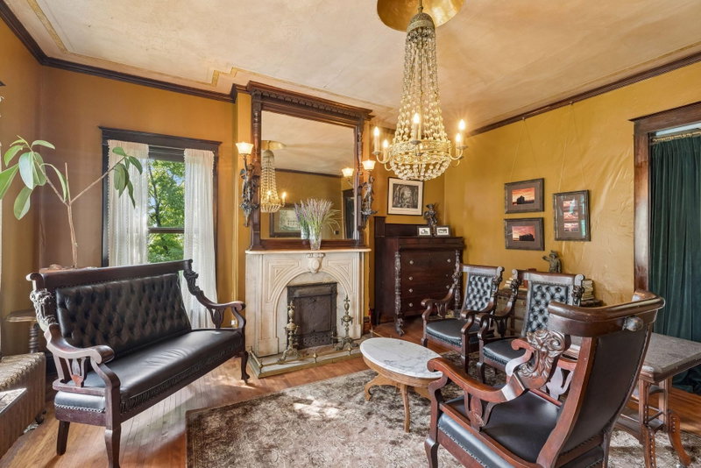
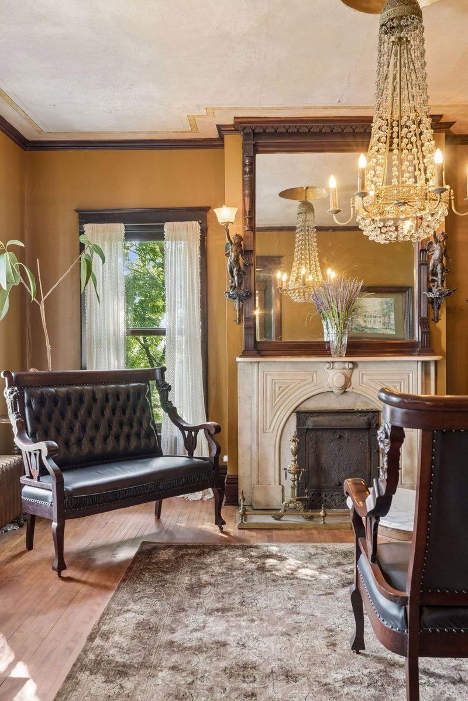
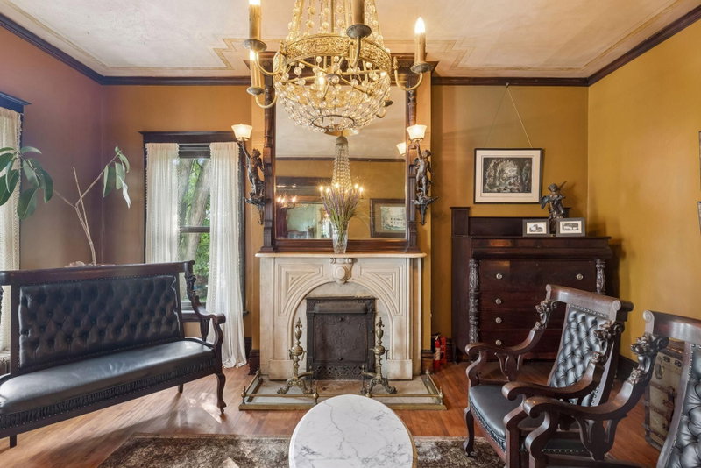
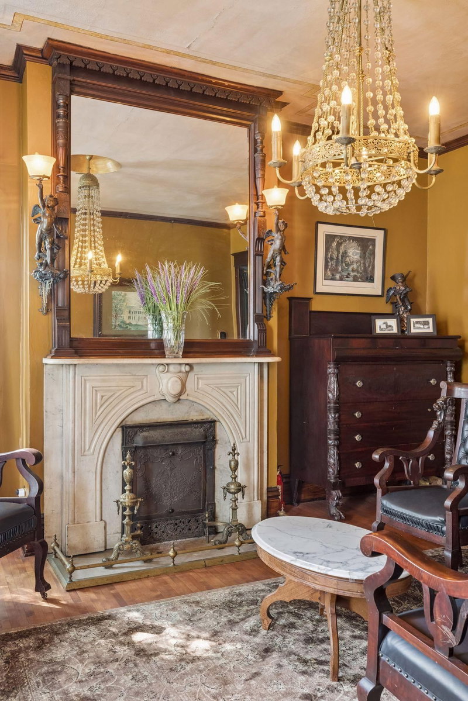
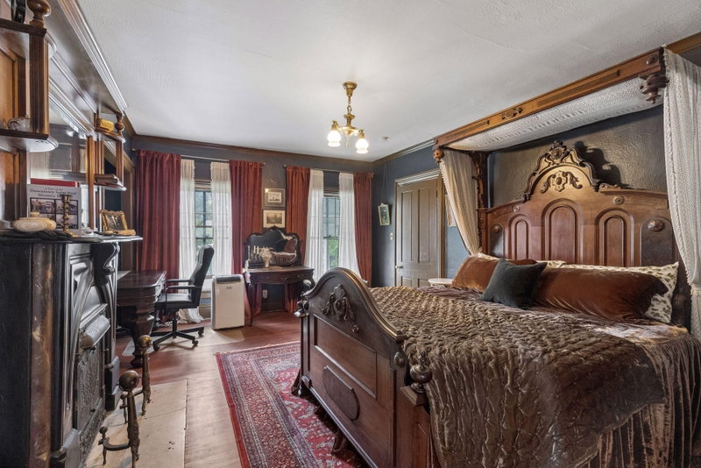
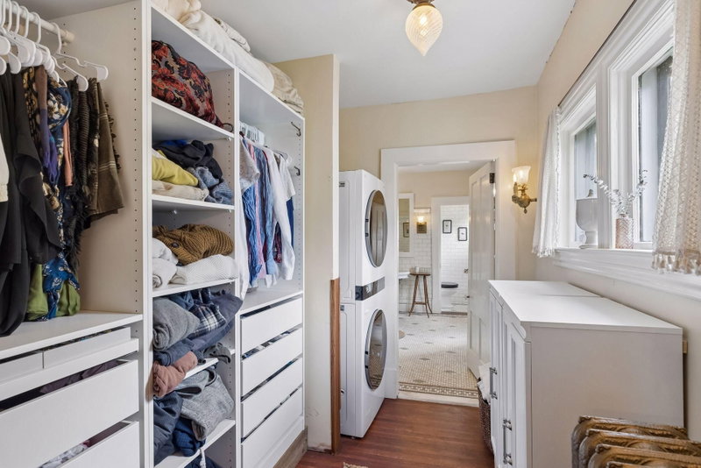
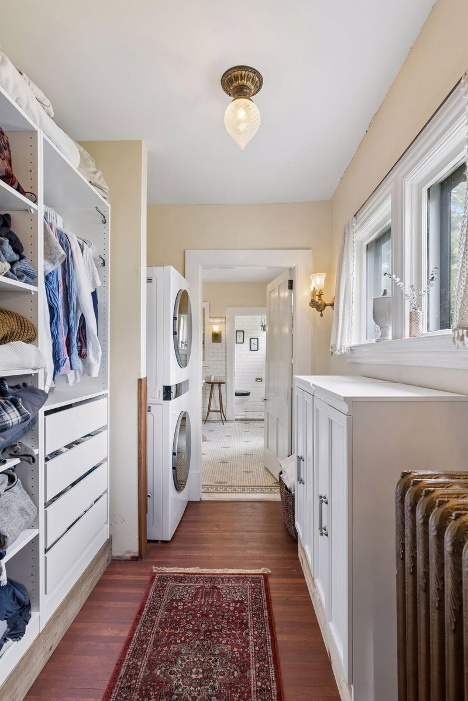
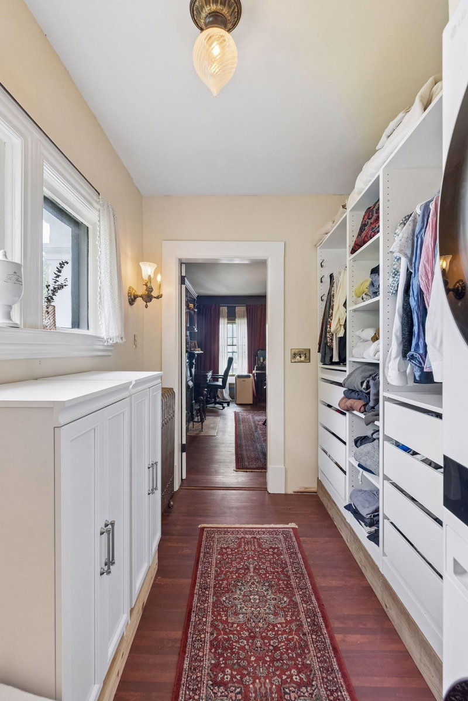
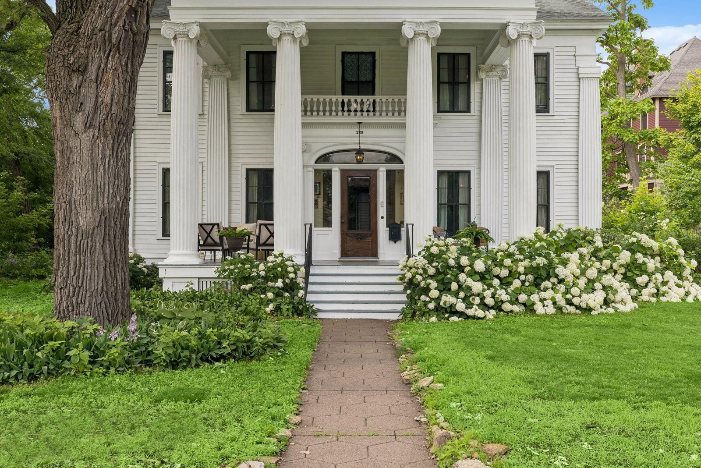
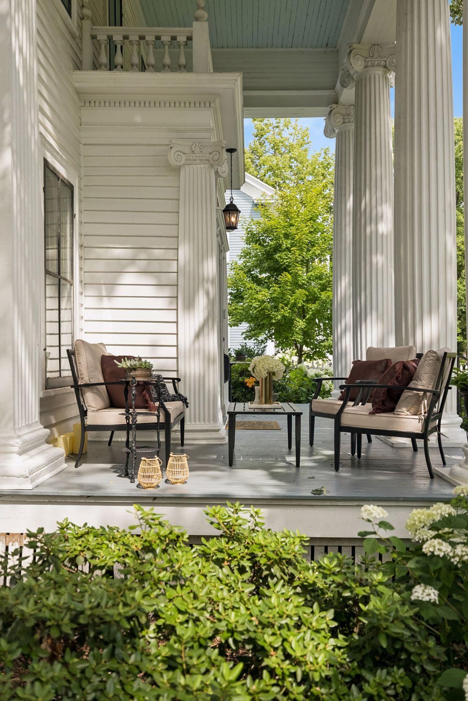
223 Walnut Street - Photo 1
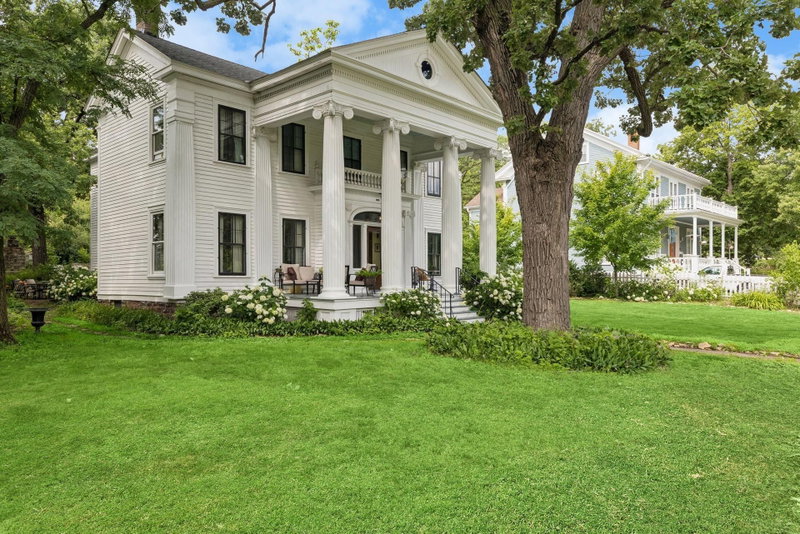
223 Walnut Street - Photo 2
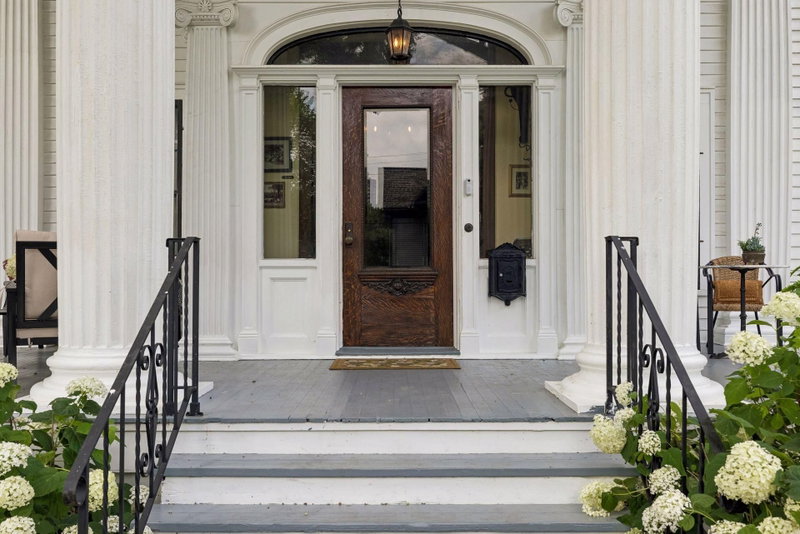
223 Walnut Street - Photo 3
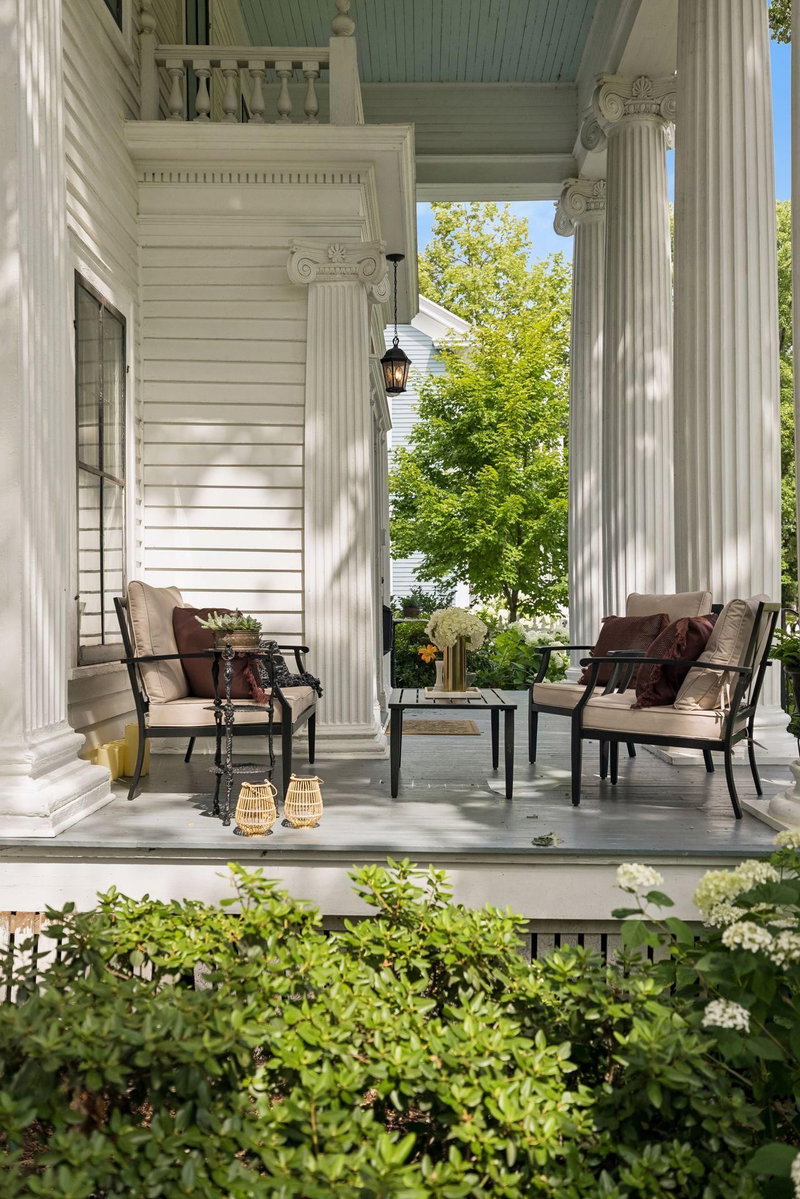
223 Walnut Street - Photo 4
223 Walnut Street - Photo 5
223 Walnut Street - Photo 6
223 Walnut Street - Photo 7
223 Walnut Street - Photo 8
223 Walnut Street - Photo 9
223 Walnut Street - Photo 10
223 Walnut Street - Photo 11
223 Walnut Street - Photo 12
223 Walnut Street - Photo 13
223 Walnut Street - Photo 14
223 Walnut Street - Photo 15
223 Walnut Street - Photo 16
223 Walnut Street - Photo 17
223 Walnut Street - Photo 18
223 Walnut Street - Photo 19
223 Walnut Street - Photo 20
223 Walnut Street - Photo 21
223 Walnut Street - Photo 22
223 Walnut Street - Photo 23
223 Walnut Street - Photo 24
223 Walnut Street - Photo 25
223 Walnut Street - Photo 26
223 Walnut Street - Photo 27
223 Walnut Street - Photo 28
223 Walnut Street - Photo 29
223 Walnut Street - Photo 30
223 Walnut Street - Photo 31
223 Walnut Street - Photo 32
223 Walnut Street - Photo 33
223 Walnut Street - Photo 34
223 Walnut Street - Photo 35
223 Walnut Street - Photo 36
223 Walnut Street - Photo 37
223 Walnut Street - Photo 38
223 Walnut Street - Photo 39
223 Walnut Street - Photo 40
223 Walnut Street - Photo 41
223 Walnut Street - Photo 42
223 Walnut Street - Photo 43
223 Walnut Street - Photo 44
223 Walnut Street - Photo 45
223 Walnut Street - Photo 46
223 Walnut Street - Photo 47
223 Walnut Street - Photo 48
223 Walnut Street - Photo 49
223 Walnut Street - Photo 50
223 Walnut Street - Photo 51
223 Walnut Street - Photo 52
223 Walnut Street - Photo 53
223 Walnut Street - Photo 54
223 Walnut Street - Photo 55
223 Walnut Street - Photo 56
223 Walnut Street - Photo 57
223 Walnut Street - Photo 58
223 Walnut Street - Photo 59
223 Walnut Street - Photo 60
223 Walnut Street - Photo 61
223 Walnut Street - Photo 62
1 / 62
223 Walnut Street
223 Walnut Street
223 Walnut Street
223 Walnut Street
223 Walnut Street

223 Walnut Street, Saint Paul, MN 55102 - MLS# 7101189

MLS® #: 7101189|Listed: Jul 10, 2026

$700,000

$900,000↓ 22.2%
Bedrooms
4
Bathrooms
3
Square Feet
3,166
Acres
0.408
Year Built
1851
Property Type
Residential
Heating
Natural Gas
Cooling
Window Unit(s)
School District
625 - St. Paul

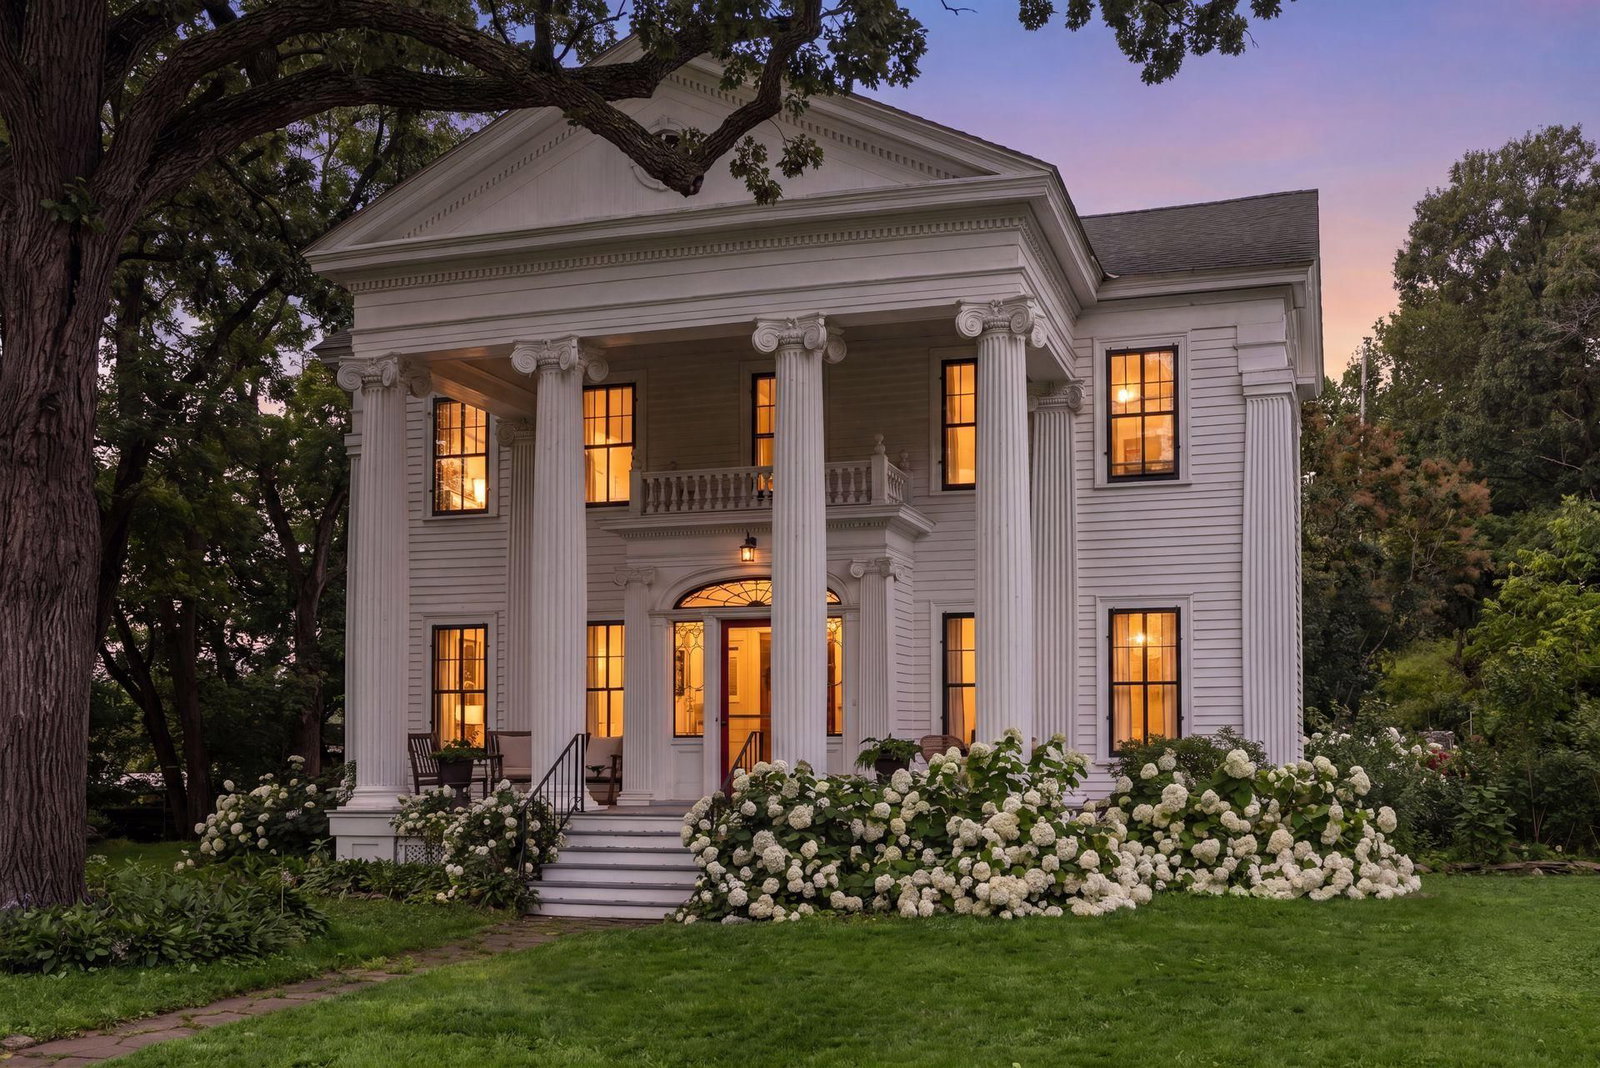
A rare opportunity to own one of Saint Paul’s most extraordinary historic homes—beautifully preserved, extensively updated, and ready for its next chapter.

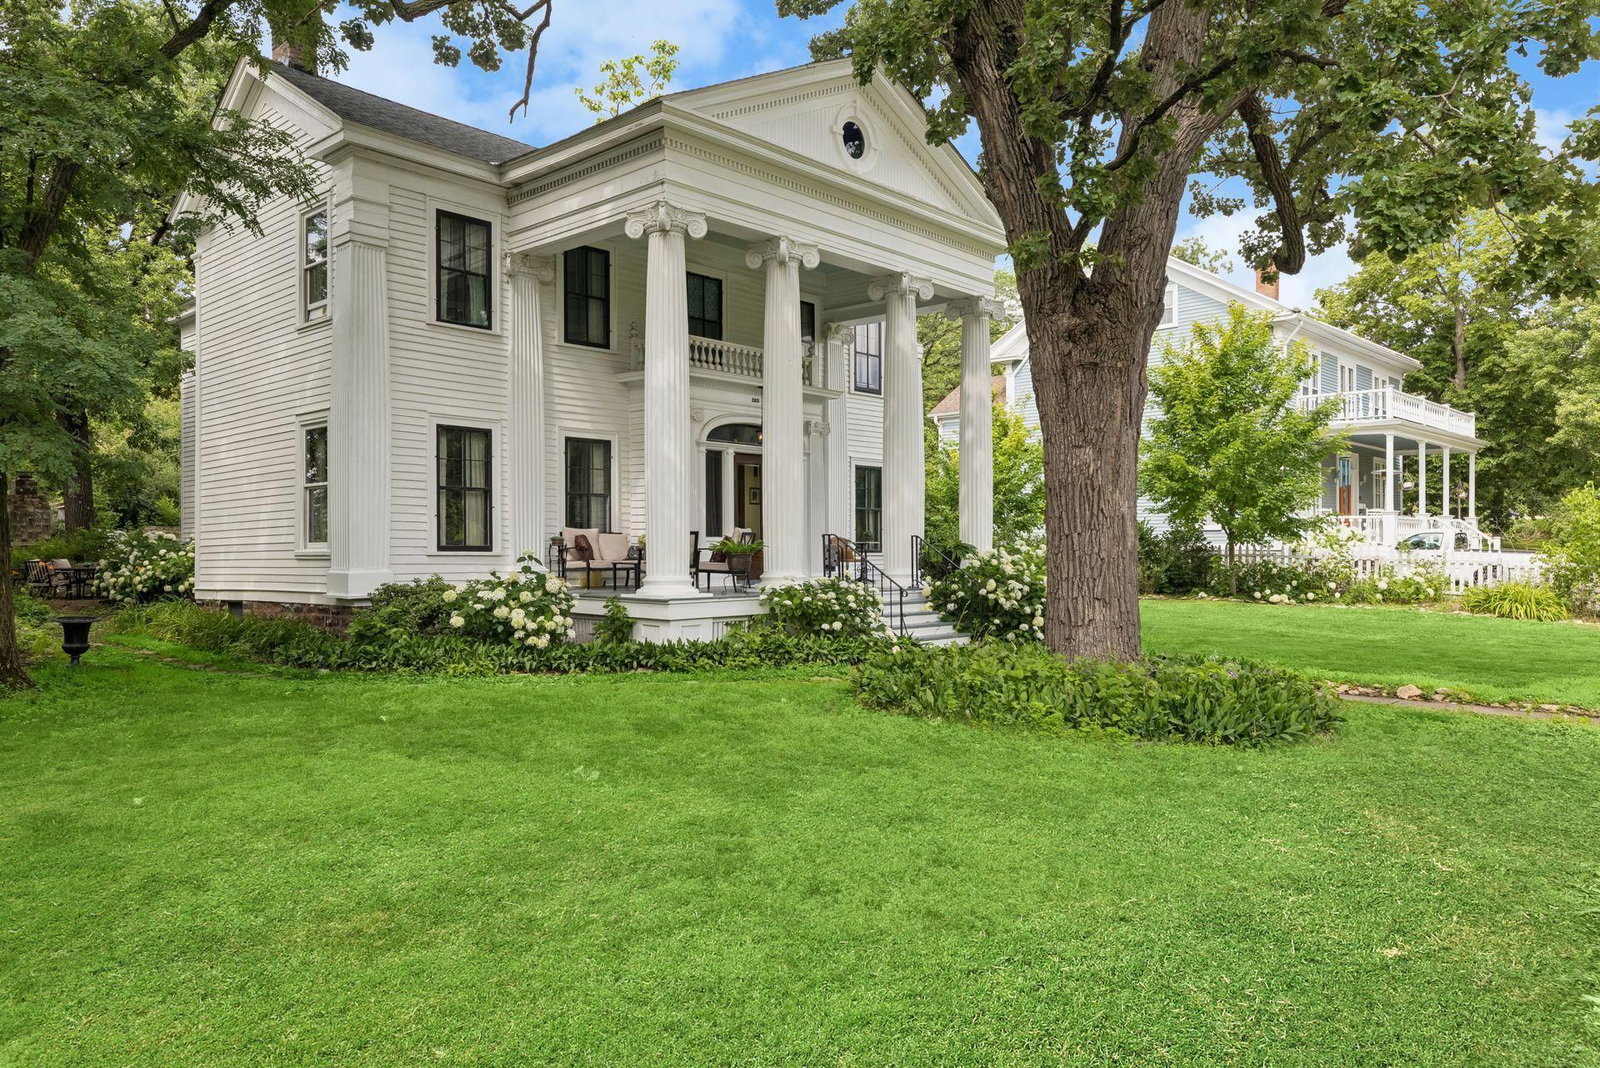
Built in 1851 and set on an unusually large 0.41-acre lot in the heart of Irvine Park, the Wright-Prendergast House offers nearly 175 years of history without requiring its next owner to start from scratch.

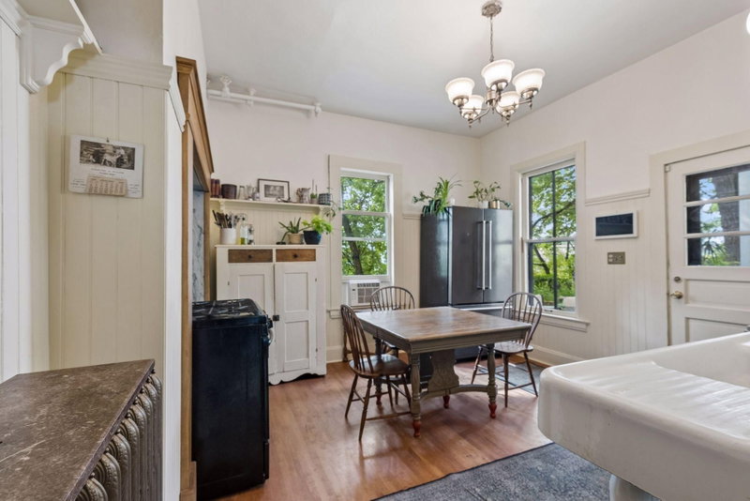
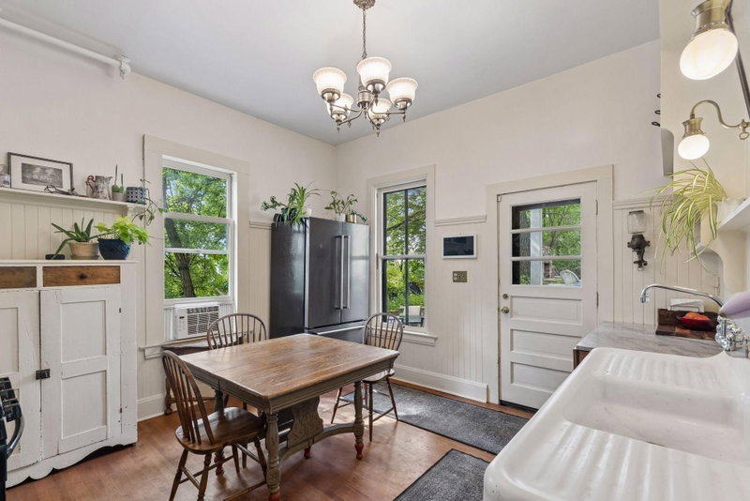
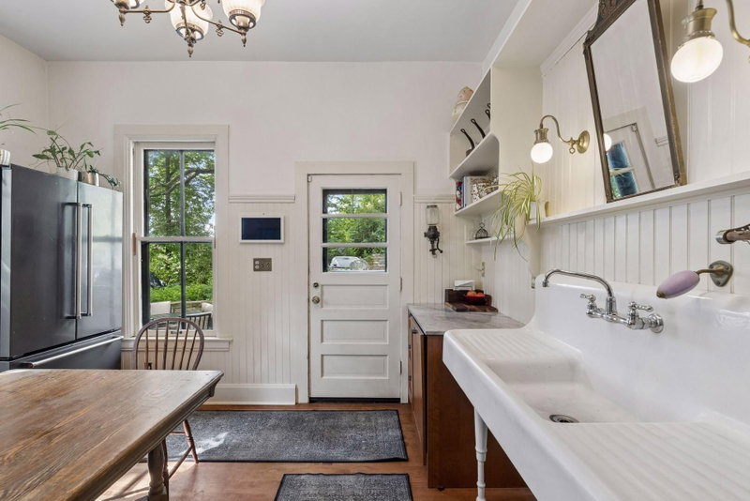
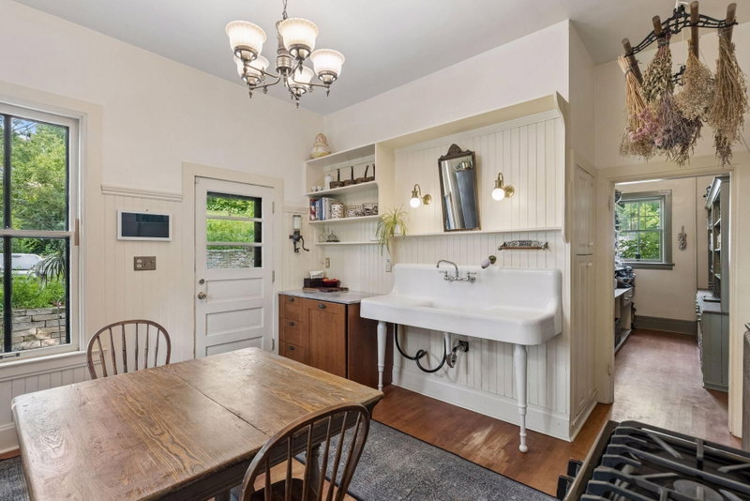
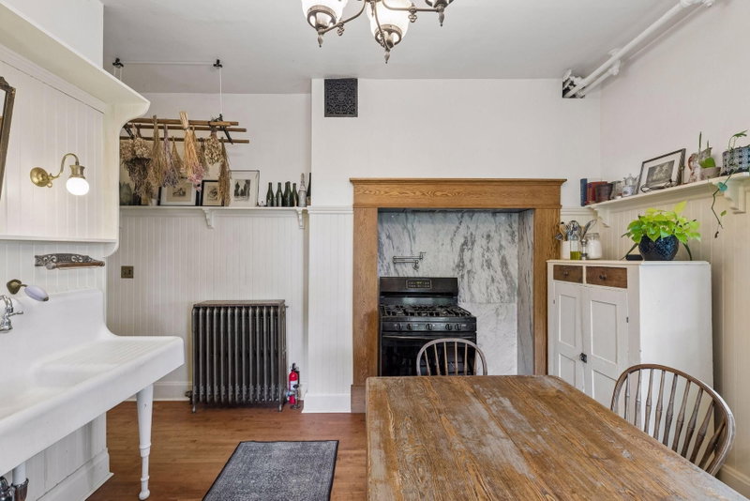
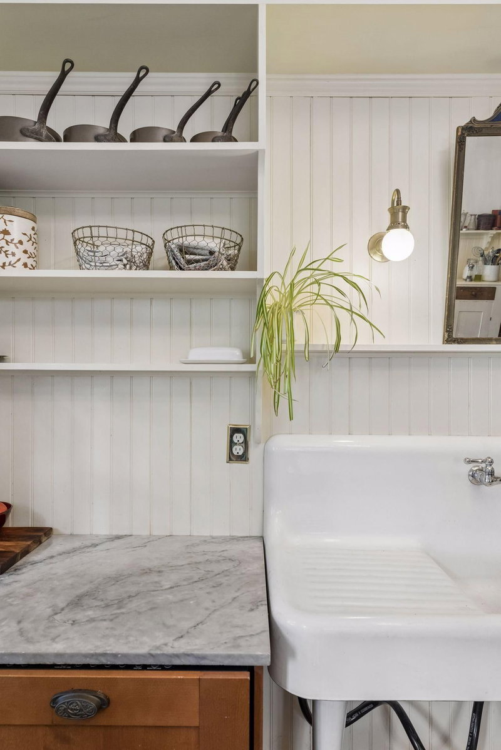
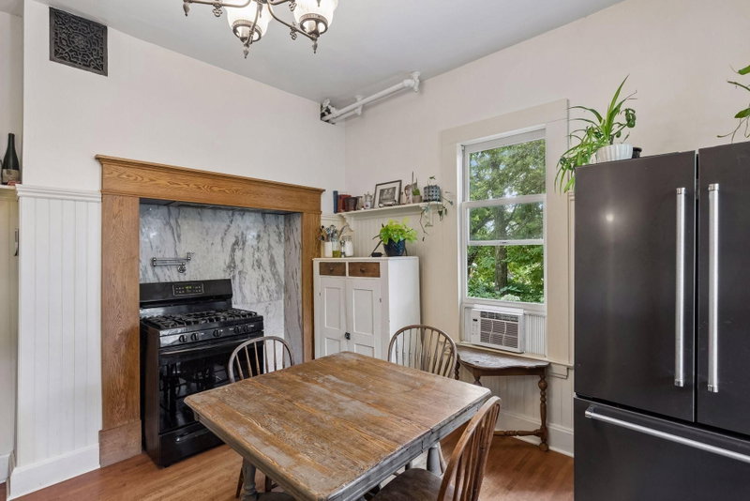
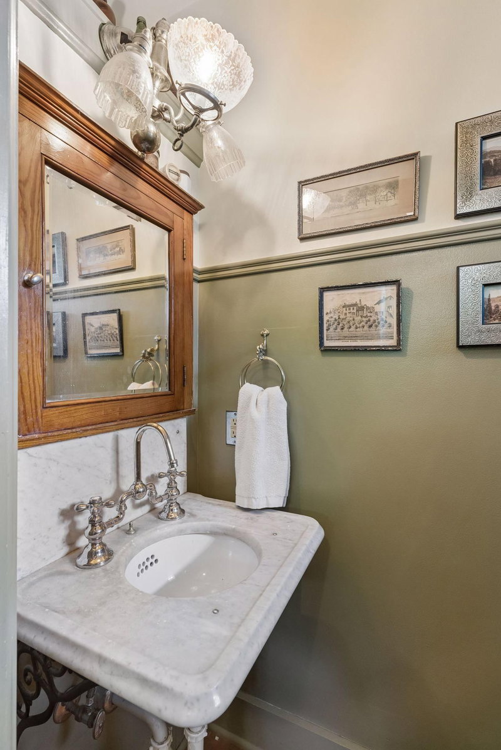
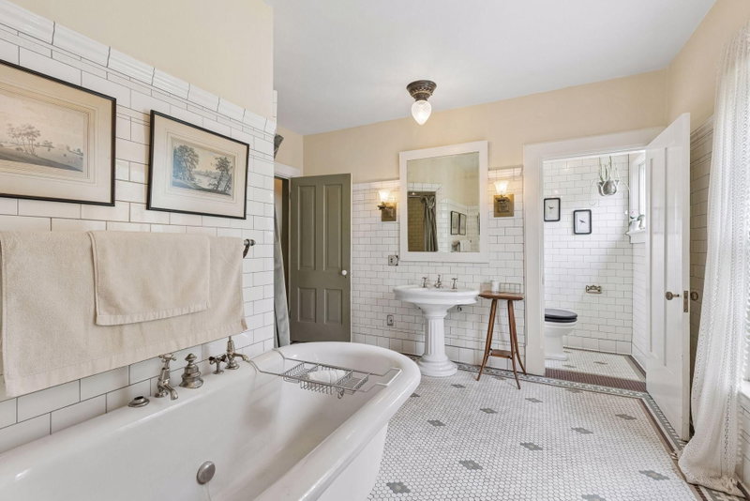
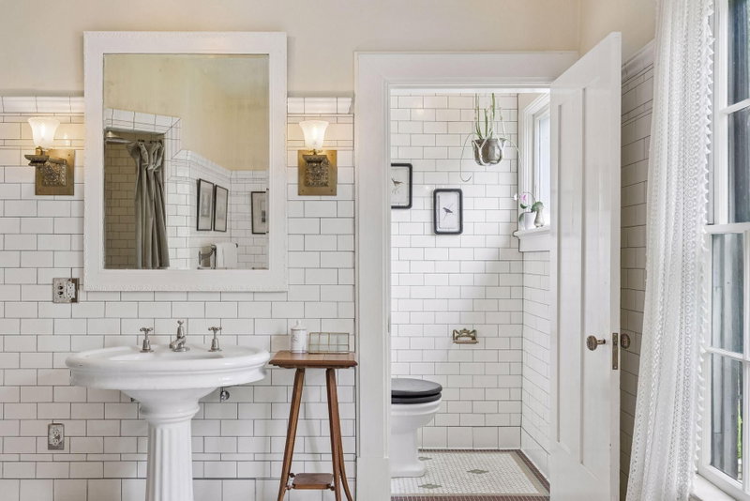
Behind its remarkably intact historic interiors is a home that has undergone extensive modernization and restoration. Recent improvements include a 2020 roof, updated mechanical systems, kitchen and bathrooms completely remodeled from the studs, foundation repointing, porch and exterior restoration, chimney work, drain tile, asbestos abatement, second-floor laundry, extensive landscaping, and more. Much of the expensive, behind-the-scenes work associated with owning a home of this age has already been completed.

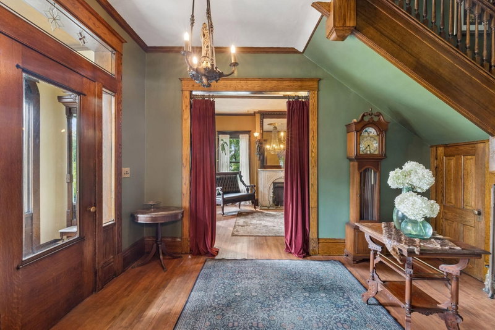
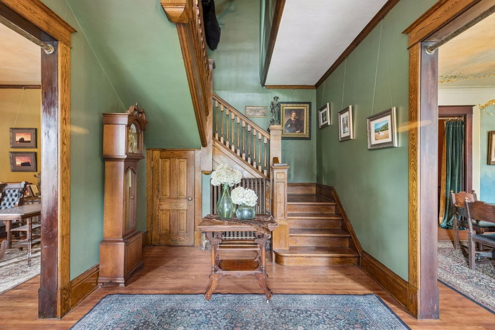
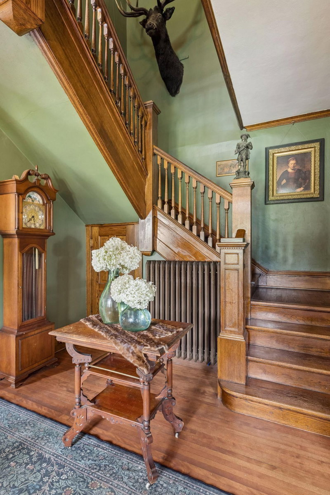
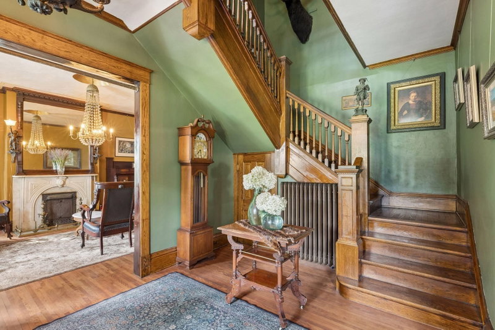
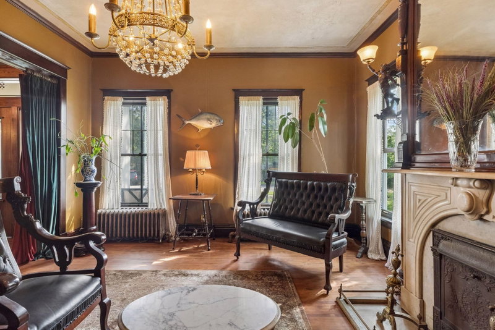
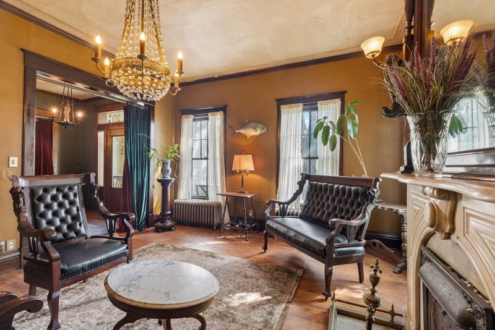
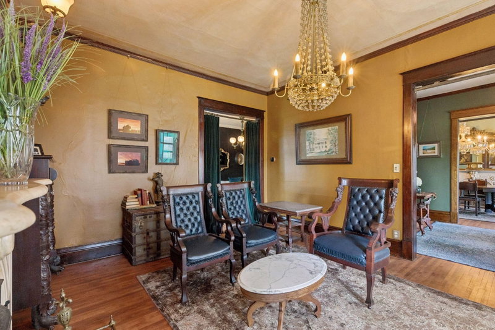
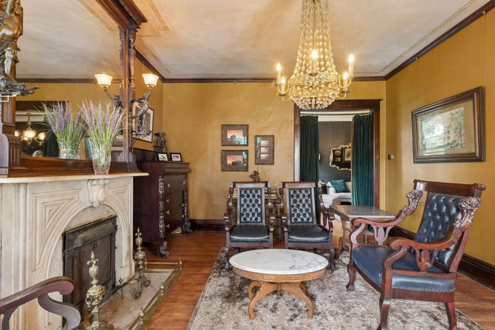
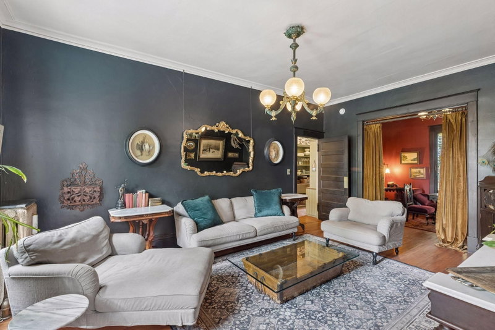
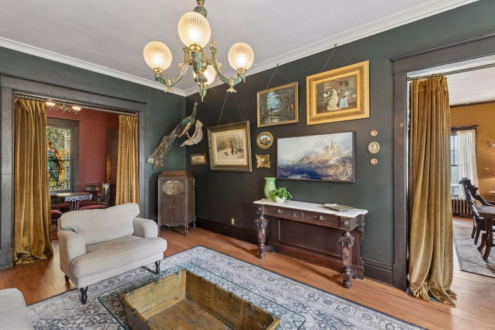
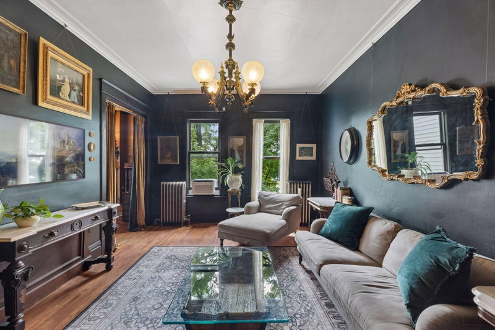
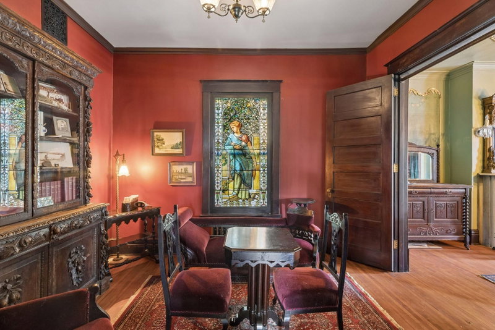
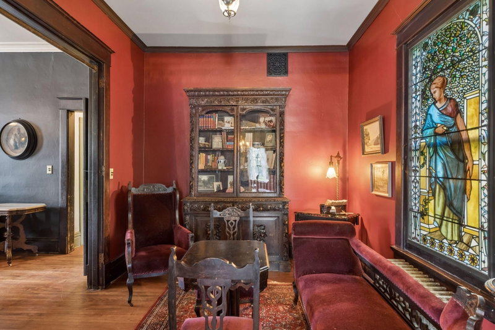
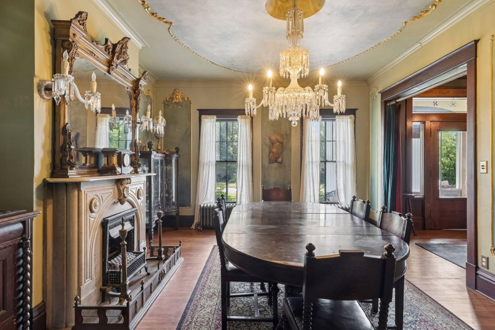
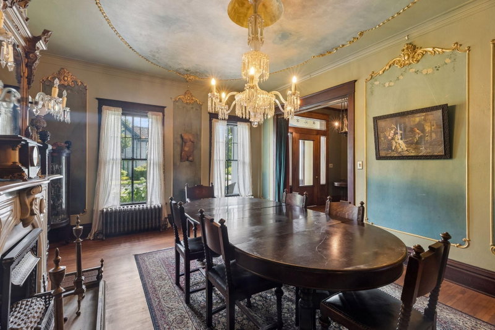
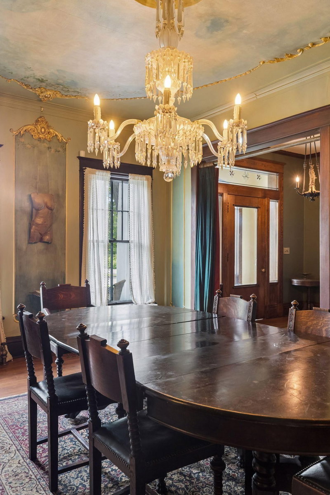
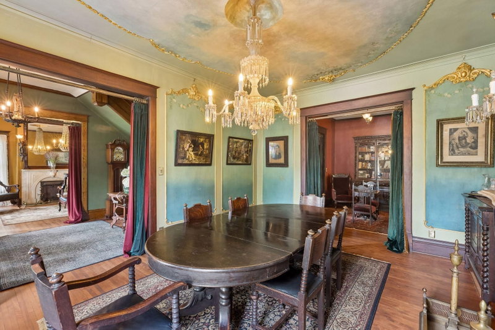
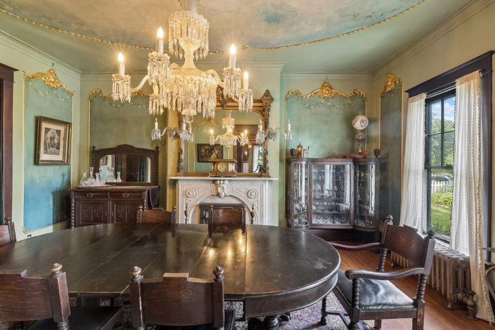
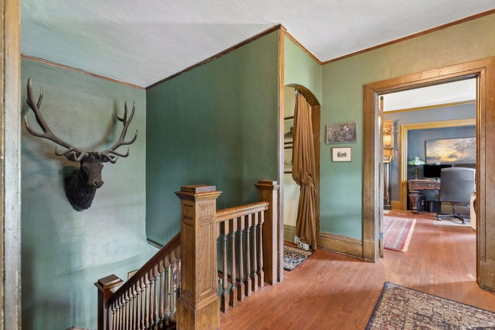
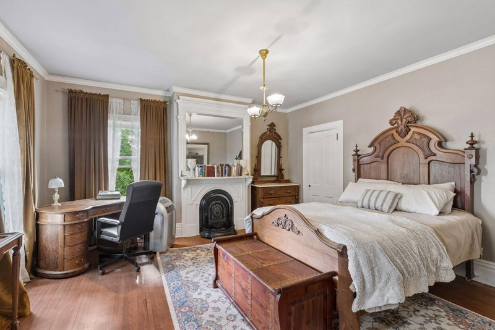
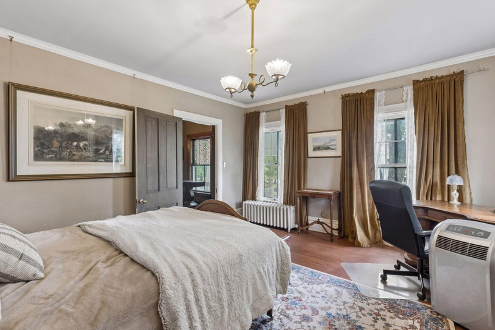
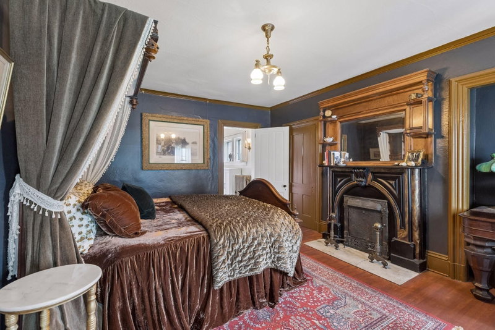
Inside, more than 3,100 square feet retain the craftsmanship that makes this property so exceptional: historic woodwork, original floors, fireplaces, soaring ceilings, and significant architectural elements salvaged from the former Norman Kittson Mansion. Rather than being stripped of its character in the name of modernization, this home has been carefully improved while preserving the details that have survived for nearly two centuries.

Outside, mature trees, gardens, terraces and generous lawn create an almost estate-like setting rarely found this close to downtown Saint Paul.

This is historic living without sacrificing modern function—a home that has been thoughtfully updated, carefully restored, and preserved for its next generation. Stained glass windows are excluded from sale.

223 Walnut Street, Saint Paul, MN 55102

Ask an Agent

Exterior & Construction

RoofAsphalt
FoundationStone
PatioFront Porch, Porch, Rear Porch

Rooms

RoomLevelDimensions
Bedroom 3Upper12'3 x 13
StorageMain7 x 8
KitchenMain13 x 15'4
Primary BathroomUpper15'1 x 12'6
LaundryUpper10'1 x 7'3
BathroomUpper10'1 x 4'8
BedroomUpper17'1 x 14'4
BathroomMain7'10 x 3'1
Family RoomMain12'3 x 19'2
FoyerMain16'11 x 10'4
DenMain12'3 x 9'10
Living RoomMain16'11 x 14'4
Bedroom 2Upper14'9 x 14'4
Bedroom 4Upper10'7 x 13
Dining RoomMain16'11 x 13'10
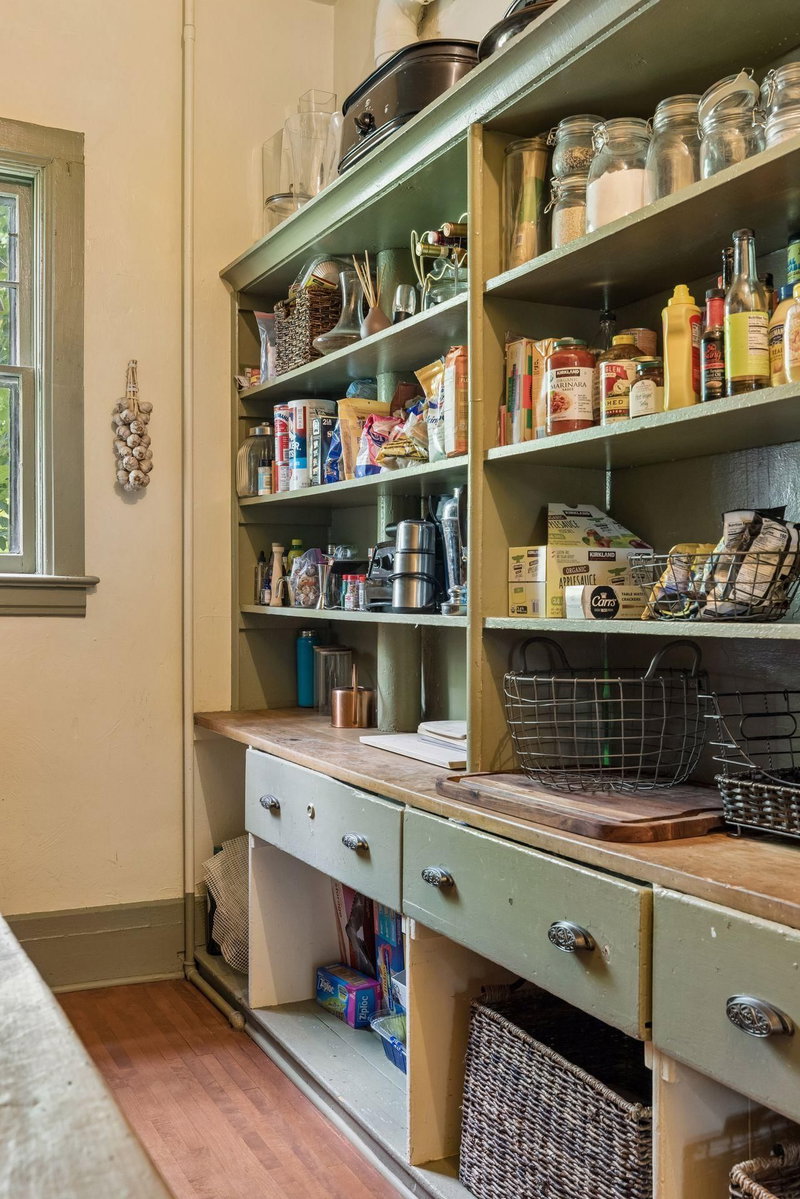
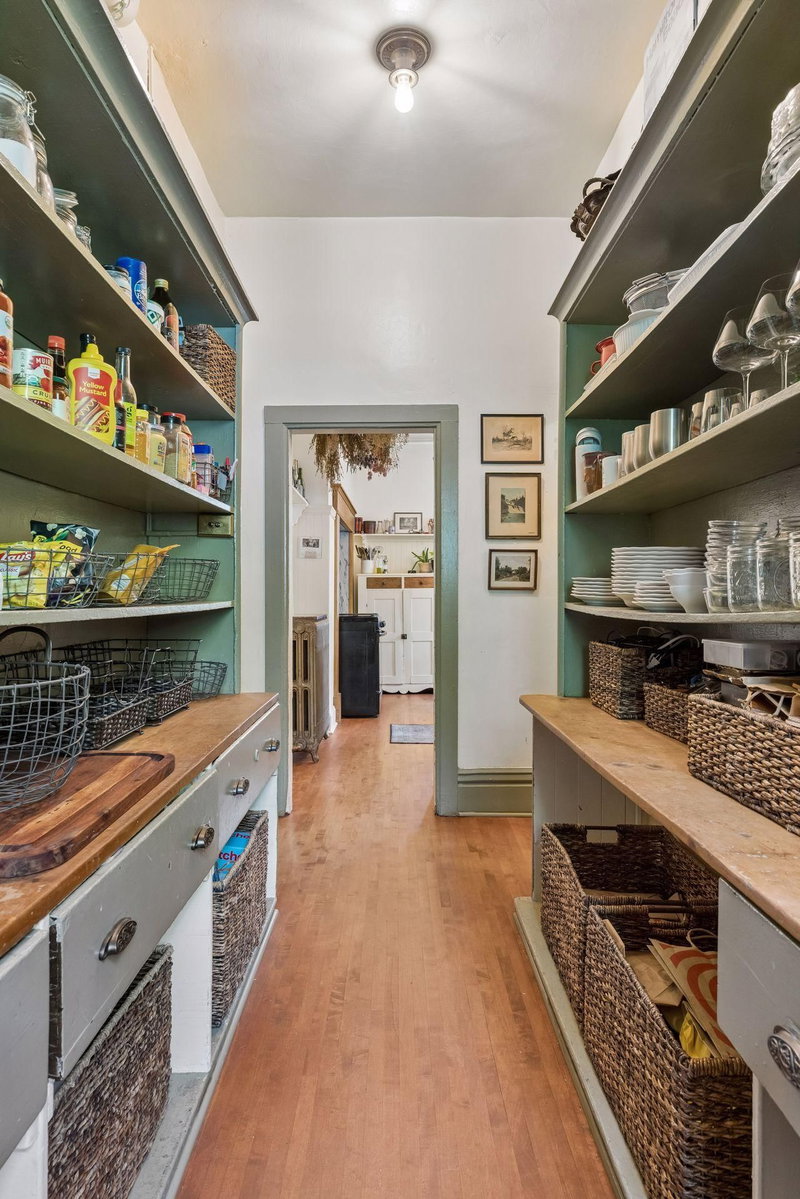
Pantry (Walk-In)Main5'7 x 13'8

Lot Information

Lot Size0.408
Acres0.408

Tax Information

Annual Tax$14,366
Assessment Year2025

Location

Call 612-356-2121For Showings and Questions
Broker Reciprocity logo
Listed by: Keller Williams Realty Integrity Lakes
Source: NorthstarMLS

Copyright 2026 Regional Multiple Listing Service of Minnesota, Inc. All rights reserved. Information Deemed Reliable But Not Guaranteed. The data relating to real estate for sale on this web site comes in part from the Broker Reciprocity℠ Program of the Regional Multiple Listing Service of Minnesota, Inc. Real estate listings held by brokerage firms other than Pederson Realty are marked with the Broker Reciprocity℠ logo or the Broker Reciprocity℠ thumbnail logo (a little black house) and detailed information about them includes the name of the listing brokers.