1980 Stanford Avenue - Photo 1
1980 Stanford Avenue - Photo 2
1980 Stanford Avenue - Photo 3
1980 Stanford Avenue - Photo 4
1980 Stanford Avenue - Photo 5
1980 Stanford Avenue - Photo 6
1980 Stanford Avenue - Photo 7
1980 Stanford Avenue - Photo 8
1980 Stanford Avenue - Photo 9
1980 Stanford Avenue - Photo 10
1980 Stanford Avenue - Photo 11
1980 Stanford Avenue - Photo 12
1980 Stanford Avenue - Photo 13
1980 Stanford Avenue - Photo 14
1980 Stanford Avenue - Photo 15
1980 Stanford Avenue - Photo 16
1980 Stanford Avenue - Photo 17
1980 Stanford Avenue - Photo 18
1980 Stanford Avenue - Photo 19
1980 Stanford Avenue - Photo 20
1980 Stanford Avenue - Photo 21
1980 Stanford Avenue - Photo 22
1980 Stanford Avenue - Photo 23
1980 Stanford Avenue - Photo 24
1980 Stanford Avenue - Photo 25
1980 Stanford Avenue - Photo 26
1980 Stanford Avenue - Photo 27
1980 Stanford Avenue - Photo 28
1980 Stanford Avenue - Photo 29
1980 Stanford Avenue - Photo 30
1980 Stanford Avenue - Photo 31
1980 Stanford Avenue - Photo 32
1980 Stanford Avenue - Photo 33
1980 Stanford Avenue - Photo 34
1980 Stanford Avenue - Photo 35
1980 Stanford Avenue - Photo 36
1980 Stanford Avenue - Photo 37
1980 Stanford Avenue - Photo 38
1980 Stanford Avenue - Photo 39
1980 Stanford Avenue - Photo 40
1980 Stanford Avenue - Photo 41
1980 Stanford Avenue - Photo 42
1980 Stanford Avenue - Photo 43
1980 Stanford Avenue - Photo 44
1980 Stanford Avenue - Photo 45
1980 Stanford Avenue - Photo 46
1980 Stanford Avenue - Photo 47
1980 Stanford Avenue - Photo 48
1980 Stanford Avenue - Photo 49
1980 Stanford Avenue - Photo 50
1980 Stanford Avenue - Photo 51
1 / 51
1980 Stanford Avenue

1980 Stanford Avenue, Saint Paul, MN 55105 - MLS# 7145998

MLS® #: 7145998|Listed: Sep 16, 2026

$1,299,000

Bedrooms
4
Bathrooms
4
Square Feet
3,648
Acres
0.115
Year Built
2027
Property Type
Residential
Heating
Natural Gas, Forced Air
Cooling
Central Air
Garages
2
School District
625 - St. Paul

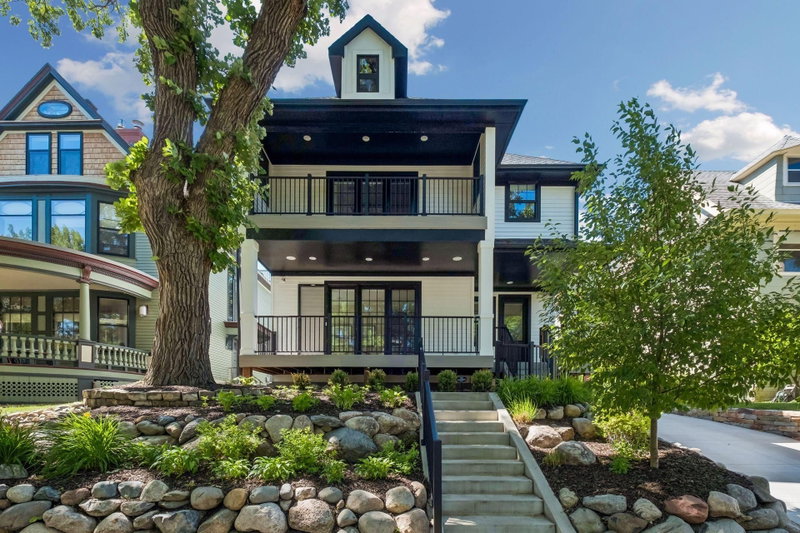
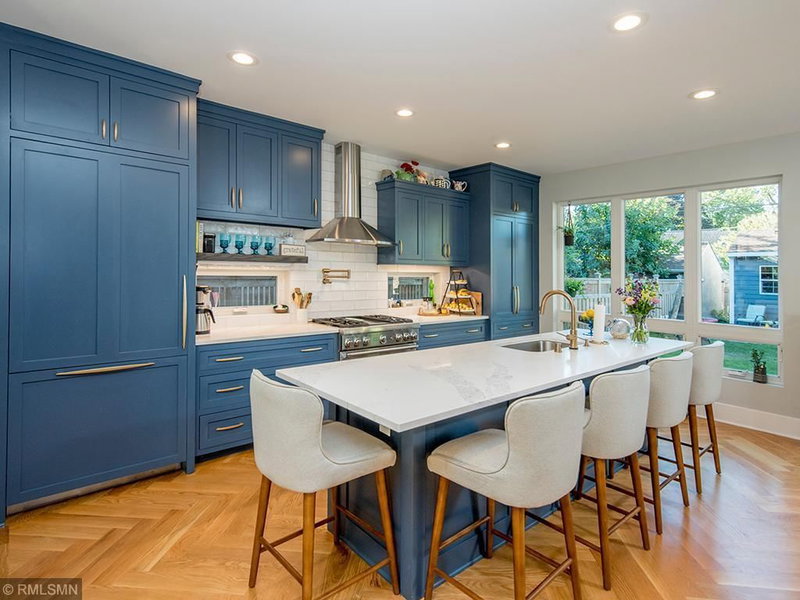
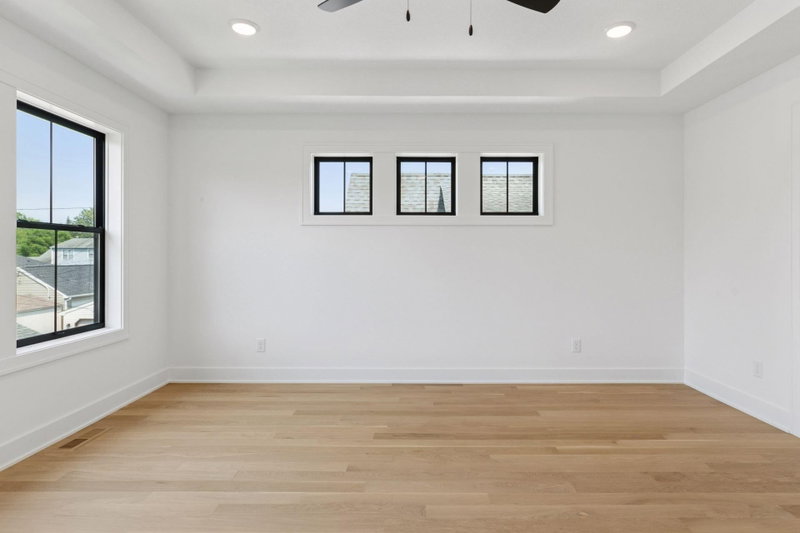
Great opportunity to buy new construction close walking distance to the Mississippi River in the Mac/Groveland neighborhood of Saint Paul. This home is currently under construction with a target completion date of Summer 2027. Great opportunity to buy new and make your own selections and upgrades. This home features 4 beds and 4 baths with Over 3,600 square feet. What sets this home apart are the large rooms, the custom finishes and the upgraded materials. The exterior features LP siding, Andersen Windows, metal shed roof over the entryway and a large welcoming front porch. The main floor features an expansive foyer, ample size office/playroom/media room, half bath, open kitchen with adjacent pantry and mudroom, living room with gas fireplace and large dining area with sliding glass doors to the back yard. The main floor features White Oak hardwood floors throughout. Every bathroom includes custom cabinetry and tile surrounds. The kitchen features custom cabinetry, tile backspash and a 15k appliance allowance. The lower level features a mini bar with custom cabinets and tile backsplash. The owner's suite features tray ceilings, a 10x10 walk-in closet with custom cabinets and island, a 12x11 primary bath with soaking tub, walk-in shower with tile surround, tile floors, double vanity and water closet. There are an additional two large upper-level bedrooms with adjacent full bath featuring tile floors, custom double vanity and tile surround. The upper level laundry/storage room completes the second floor. The lower level features a guest room, full bath with custom cabinets, tile floors and surround, a flex room that could be either workout room, storage room or 5th bedroom, the expansive family room features a mini-bar and daylight window for natural light. The back yard features a composite deck off the rear of the home, stamped concrete patio and a new 2 car garage.

1980 Stanford Avenue, Saint Paul, MN 55105

Ask an Agent

Exterior & Construction

ConstructionCement Siding
RoofShingle
FoundationPoured Concrete
PatioPatio

Rooms

RoomLevelDimensions
Bedroom 2Upper12 x 12
Family RoomLower26 x 18
Bedroom 4Lower13 x 11
Dining RoomMain14 x 11
Flex RoomLower13 x 11
OfficeMain13 x 9
Living RoomMain20 x 16
Walk-In ClosetUpper11 x 10
BedroomUpper15 x 14
Bedroom 3Upper12 x 12
Mud RoomMain8 x 7
PatioMain20 x 10
KitchenMain17 x 13

Lot Information

Lot Size0.115
Acres0.115

Tax Information

Annual Tax$6,050
Assessment Year2026

Location

Call 612-356-2121For Showings and Questions
Broker Reciprocity logo
Listed by: Coldwell Banker Realty
Source: NorthstarMLS

Copyright 2026 Regional Multiple Listing Service of Minnesota, Inc. All rights reserved. Information Deemed Reliable But Not Guaranteed. The data relating to real estate for sale on this web site comes in part from the Broker Reciprocity℠ Program of the Regional Multiple Listing Service of Minnesota, Inc. Real estate listings held by brokerage firms other than Pederson Realty are marked with the Broker Reciprocity℠ logo or the Broker Reciprocity℠ thumbnail logo (a little black house) and detailed information about them includes the name of the listing brokers.