

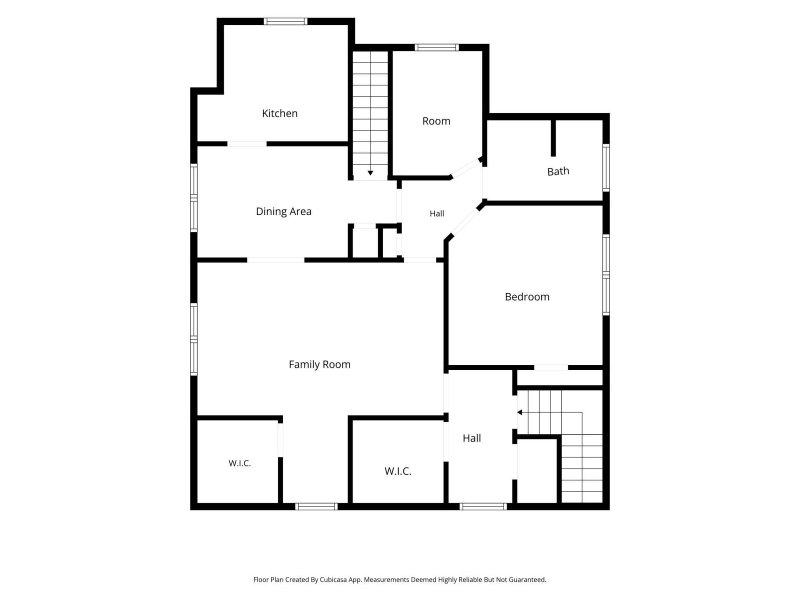
1522 Hague Avenue - Photo 1
1522 Hague Avenue - Photo 2
1522 Hague Avenue - Photo 3
1522 Hague Avenue - Photo 4
1522 Hague Avenue - Photo 5
1522 Hague Avenue - Photo 6
1522 Hague Avenue - Photo 7
1522 Hague Avenue - Photo 8
1522 Hague Avenue - Photo 9
1522 Hague Avenue - Photo 10
1522 Hague Avenue - Photo 11
1522 Hague Avenue - Photo 12
1522 Hague Avenue - Photo 13
1522 Hague Avenue - Photo 14
1522 Hague Avenue - Photo 15
1522 Hague Avenue - Photo 16
1522 Hague Avenue - Photo 17
1522 Hague Avenue - Photo 18
1522 Hague Avenue - Photo 19
1522 Hague Avenue - Photo 20
1522 Hague Avenue - Photo 21
1522 Hague Avenue - Photo 22
1522 Hague Avenue - Photo 23
1522 Hague Avenue - Photo 24
1522 Hague Avenue - Photo 25
1522 Hague Avenue - Photo 26
1522 Hague Avenue - Photo 27
1522 Hague Avenue - Photo 28
1522 Hague Avenue - Photo 29
1522 Hague Avenue - Photo 30
1522 Hague Avenue - Photo 31
1522 Hague Avenue - Photo 32
1522 Hague Avenue - Photo 33
1522 Hague Avenue - Photo 34
1522 Hague Avenue - Photo 35
1522 Hague Avenue - Photo 36
1522 Hague Avenue - Photo 37
1522 Hague Avenue - Photo 38
1522 Hague Avenue - Photo 39
1522 Hague Avenue - Photo 40
1522 Hague Avenue - Photo 41
1522 Hague Avenue - Photo 42
1522 Hague Avenue - Photo 43
1522 Hague Avenue - Photo 44
1522 Hague Avenue - Photo 45
1522 Hague Avenue - Photo 46
1522 Hague Avenue - Photo 47
1522 Hague Avenue - Photo 48
1522 Hague Avenue - Photo 49
1522 Hague Avenue - Photo 50
1522 Hague Avenue - Photo 51
1522 Hague Avenue - Photo 52
1522 Hague Avenue - Photo 53
1522 Hague Avenue - Photo 54
1522 Hague Avenue - Photo 55
1522 Hague Avenue - Photo 56
1522 Hague Avenue - Photo 57
1522 Hague Avenue - Photo 58
1522 Hague Avenue - Photo 59
1522 Hague Avenue - Photo 60
1522 Hague Avenue - Photo 61
1522 Hague Avenue - Photo 62
1522 Hague Avenue - Photo 63
1522 Hague Avenue - Photo 64
1522 Hague Avenue - Photo 65
1522 Hague Avenue - Photo 66
1522 Hague Avenue - Photo 67
1522 Hague Avenue - Photo 68
1522 Hague Avenue - Photo 69
1522 Hague Avenue - Photo 70
1522 Hague Avenue - Photo 71
1522 Hague Avenue - Photo 72
1522 Hague Avenue - Photo 73
1522 Hague Avenue - Photo 74
1522 Hague Avenue - Photo 75
1522 Hague Avenue - Photo 76
1522 Hague Avenue - Photo 77
1522 Hague Avenue - Photo 78
1522 Hague Avenue - Photo 79
1522 Hague Avenue - Photo 80
1522 Hague Avenue - Photo 81
1522 Hague Avenue - Photo 82
1522 Hague Avenue - Photo 83
1522 Hague Avenue - Photo 84
1522 Hague Avenue - Photo 85
1522 Hague Avenue - Photo 86
1522 Hague Avenue - Photo 87
1522 Hague Avenue - Photo 88
1522 Hague Avenue - Photo 89
1522 Hague Avenue - Photo 90
1522 Hague Avenue - Photo 91
1522 Hague Avenue - Photo 92
1522 Hague Avenue - Photo 93
1522 Hague Avenue - Photo 94
1522 Hague Avenue - Photo 95
1522 Hague Avenue - Photo 96
1522 Hague Avenue - Photo 97
1522 Hague Avenue - Photo 98
1522 Hague Avenue - Photo 99
1522 Hague Avenue - Photo 100
1522 Hague Avenue - Photo 101
1 / 101
1522 Hague Avenue
1522 Hague Avenue
1522 Hague Avenue
1522 Hague Avenue
1522 Hague Avenue

1522 Hague Avenue, Saint Paul, MN 55104 - MLS# 7154122

MLS® #: 7154122|Listed: Oct 6, 2026

$435,000

Bedrooms
3
Bathrooms
3
Square Feet
2,750
Acres
0.137
Year Built
1940
Property Type
Residential Income
Heating
Natural Gas, Forced Air
Garages
2
School District
625 - St. Paul

Unique Investment Opportunity in the Heart of Merriam Park! Situated in the heart of sought-after area around Whole Foods & a short walk to the MN United stadium - this striking brick-and-stucco triplex offers timeless character, spacious living areas, and an studio apartment above the detached double garage. The property is in fantastic condition and beautifully blends original architectural details with practical updates.

The main-level unit features gleaming hardwood floors throughout the spacious living room, complete with an attractive fireplace. The hardwood flooring continues into the separate dining room, where charming arched doorways lead into the generously sized kitchen. The kitchen offers an adorable breakfast nook, dishwasher, original cabinetry, and an abundance of storage. Two spacious bedrooms with hardwood floors and a full bathroom featuring vintage tile complete the main level. The upper-level unit offers equally impressive character, with bright living and dining rooms showcasing gleaming hardwood floors. The living room features a charming alcove ideal for a coat closet or additional shelving. Coved ceilings and graceful arched doorways add architectural charm throughout. A large kitchen off the dining room provides plenty of natural light, while the upper level includes one bedroom plus a versatile den area for additional living space, office use, or storage. A full bathroom with original character completes the unit.

Above the detached double garage is a separate studio apartment featuring beautiful hardwood floors, a modern kitchen with island and granite countertops, and a 3/4 bathroom—providing an excellent opportunity for additional rental income, guest accommodations, or flexible use. Furnace & AC (2025), Electric upgrade (2020), Roof, sidewalks, garage floor & window wells, basement drain tile (2019), Hardie Siding (2018), Leaf Guard gutters (2014)

Ideally located near universities, dining, shopping, parks, and major roadways, this property offers an exceptional combination of location, character, and income potential. A rare opportunity to own a well-maintained, multi-unit property in one of the area's most desirable neighborhoods. See supplement for update list.

1522 Hague Avenue, Saint Paul, MN 55104

Ask an Agent

Interior Information

BasementDrain Tiled, Full, Owner Access, Shared Access, Storage Space, Sump Pump, Unfinished
HeatingForced Air
FuelNatural Gas
LaundryIn Basement
ElectricCircuit Breakers, 100 Amp Service

Size & Levels

LevelsTwo
Total Finished Sq Ft2,752 sq ft
Above Grade Finished2,750 sq ft
Main Level Finished1,283 sq ft
Foundation Size0x0

Exterior & Parking

ExteriorStone, Stucco
RoofAsphalt
FoundationBlock
Patio / PorchGlass Enclosed, Rear Porch
Garage Stalls2
Garage Size22x24 (520 sq ft)
ParkingDetached Garage, Concrete

Lot & Utilities

Property SubtypeTriplex
Lot Size0.137 acres
Lot Dimensions54x111
Lot DescriptionCorner Lot
ZoningResidential-Multi-Family
SubdivisionLemkes Add
TownshipSaint Paul
CountyRamsey
SewerCity Sewer/Connected
WaterCity Water/Connected
Road FrontageCity Street, Curbs, Paved Streets, Sidewalks
Power CompanyXcel Energy

Financial & Tax Information

Annual Taxes$9,370
Tax Year2026
Tax w/ Assessments$9,370
Assessment PendingNo
Parcel Number032823220135
Financing OptionsConventional, VA, FHA, Cash
Assumable MortgageNot Assumable
List TypeExclusive Right To Sell

Location

Call 612-356-2121For Showings and Questions
Broker Reciprocity logo
Listed by: RE/MAX Results
Source: NorthstarMLS

Copyright 2026 Regional Multiple Listing Service of Minnesota, Inc. All rights reserved. Information Deemed Reliable But Not Guaranteed. The data relating to real estate for sale on this web site comes in part from the Broker Reciprocity℠ Program of the Regional Multiple Listing Service of Minnesota, Inc. Real estate listings held by brokerage firms other than Pederson Realty are marked with the Broker Reciprocity℠ logo or the Broker Reciprocity℠ thumbnail logo (a little black house) and detailed information about them includes the name of the listing brokers.