



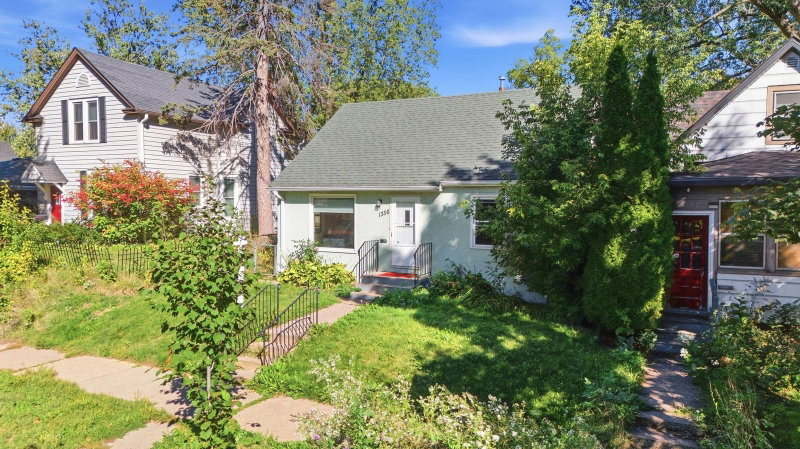


1356 Searle Street, Saint Paul, MN 55130 - MLS# 7144863
$300,000
Move-in ready in Payne-Phalen, minutes from Lake Phalen. Fresh paint top to bottom, refinished hardwood floors, and an updated kitchen set this 1.5 story apart, with 4 bedrooms, 2 bathrooms, and 1,790 finished square feet. On the main level, the refinished floors run alongside natural woodwork and tile, with a bright living room, two bedrooms, and a full bath. Upstairs, a spacious 30x14 bedroom can serve as a primary retreat, an office, or a bonus space. The lower level adds a large 27x14 family room, a fourth bedroom, a 3/4 bath, and laundry. Outside, enjoy a low maintenance stucco exterior, a fenced yard, a storage shed, and a detached garage. Central air and city utilities.
Close to the shops and dining on Payne Avenue and to downtown Saint Paul.
Seller is offering a concession toward buyer closing costs, which may be used toward an interest rate buydown, subject to buyer qualification, lender approval, and applicable loan program guidelines.
Exterior & Construction
Rooms
| Room | Level | Dimensions |
|---|---|---|
| Utility Room | Basement | 14'5" x 12'5" |
| Bedroom 4 | Basement | 13' x 8'9" |
| Living Room | Main | 16 x 12 |
| Bonus Room | Second | 16'3" x 14'3" |
| Bedroom 3 | Upper | 30 x 14 |
| Laundry | Lower | - |
| Family Room | Lower | 27 x 14 |
| Bedroom | Main | 11'10" x 11'10" |
| Kitchen | Main | 16'3" x 8'8" |
| Walk-In Closet | Second | 10'5" x 4'3" |
| Bedroom 2 | Main | 8.5 x 10 |
| Bonus Room | Basement | 9'4" x 10'9" |
| Recreation Room | Basement | 17'5" x 14'4" |
| Bedroom 4 | Lower | 8 x 13 |
| Bedroom 2 | Main | 9'11" x 8'9" |
| Kitchen | Main | 16 x 10 |
| Bedroom 3 | Second | 11'10" x 14'3" |
| Bedroom | Main | 10 x 12 |
| Living Room | Main | 16'3" x 11'10" |


