





1 / 29


132 York Avenue E, Saint Paul, MN 55117 - MLS# 7079229
$499,900
Bedrooms
6
Bathrooms
4
Square Feet
3,100
Acres
0.172
Year Built
2026
Property Type
Residential Income
Heating
Natural Gas, Forced Air
Days on Market
32
School District
625 - St. Paul
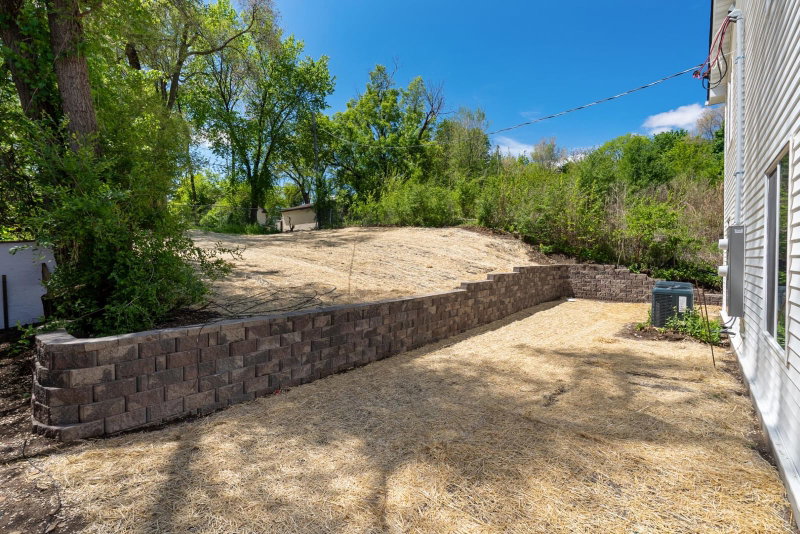
2026 NEW CONSTRUCTION! Up/Down duplex just minutes from downtown St. Paul! Excellent owner-occupant or investment opportunity featuring 2 spacious units with 3 BR, 2 BA, and approx. 1,550 fsf per unit (3,100 total fsf). Open-concept layouts with modern lighting, LVP flooring, stainless steel appliances, dedicated laundry areas, and separate utilities, including full HVAC, central A/C, gas, electric, and water heaters in each unit. Maintenance-free exterior with newly installed stone retention system and fresh ground cover for future lush lawn growth. Convenient location near parks, restaurants, shopping, and major commuter routes. Turnkey property with strong rental potential in the heart of St Paul!
Interior Information
HeatingForced Air
FuelNatural Gas
LaundryLaundry Closet, Main Level, In Unit, Upper Level, Washer Hookup
Electric150 Amp Service
AccessibilityDoors 36"+
Size & Levels
LevelsTwo
Total Finished Sq Ft3,100 sq ft
Above Grade Finished3,100 sq ft
Main Level Finished1,550 sq ft
Foundation Size31 x 50
Exterior & Parking
ExteriorVinyl
ConstructionFrame
RoofAsphalt
FoundationSlab
Patio / PorchFront Porch
ParkingOn-Street Parking Only
New ConstructionYes
Lot & Utilities
Property SubtypeDuplex Up and Down
Lot Size0.172 acres
Lot Dimensions50 x 150
Lot DescriptionPublic Transit (w/in 6 blks)
ZoningResidential-Multi-Family
SubdivisionEdmund Rices Third, Addition T
TownshipSaint Paul
CountyRamsey
SewerCity Sewer/Connected
WaterCity Water/Connected
Road FrontageCity Street, Paved Streets, Street Lights, Storm Sewer
FencingChain Link
Power CompanyXcel Energy
Financial & Tax Information
Annual Taxes$1,632
Tax Year2026
Tax w/ Assessments$1,632
Assessment PendingNo
Parcel Number302922420121
Financing OptionsConventional, FHA
List TypeExclusive Right To Sell
Location
Call 612-356-2121For Showings and Questions


