

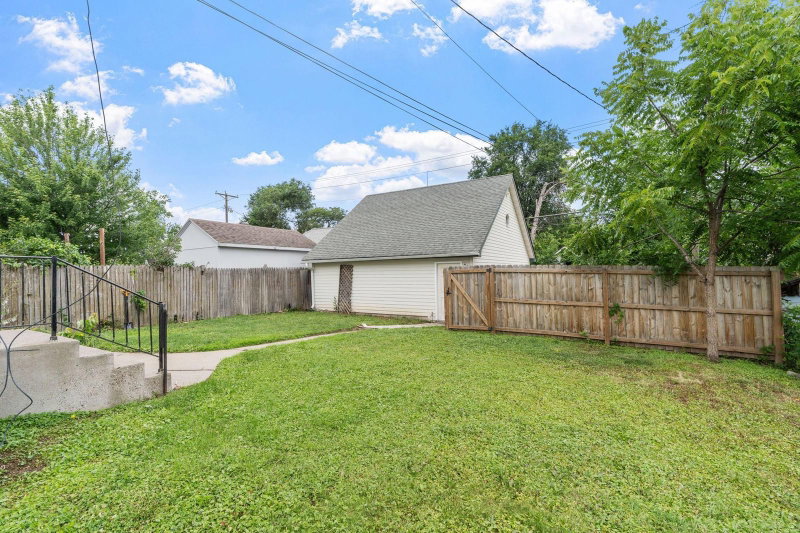
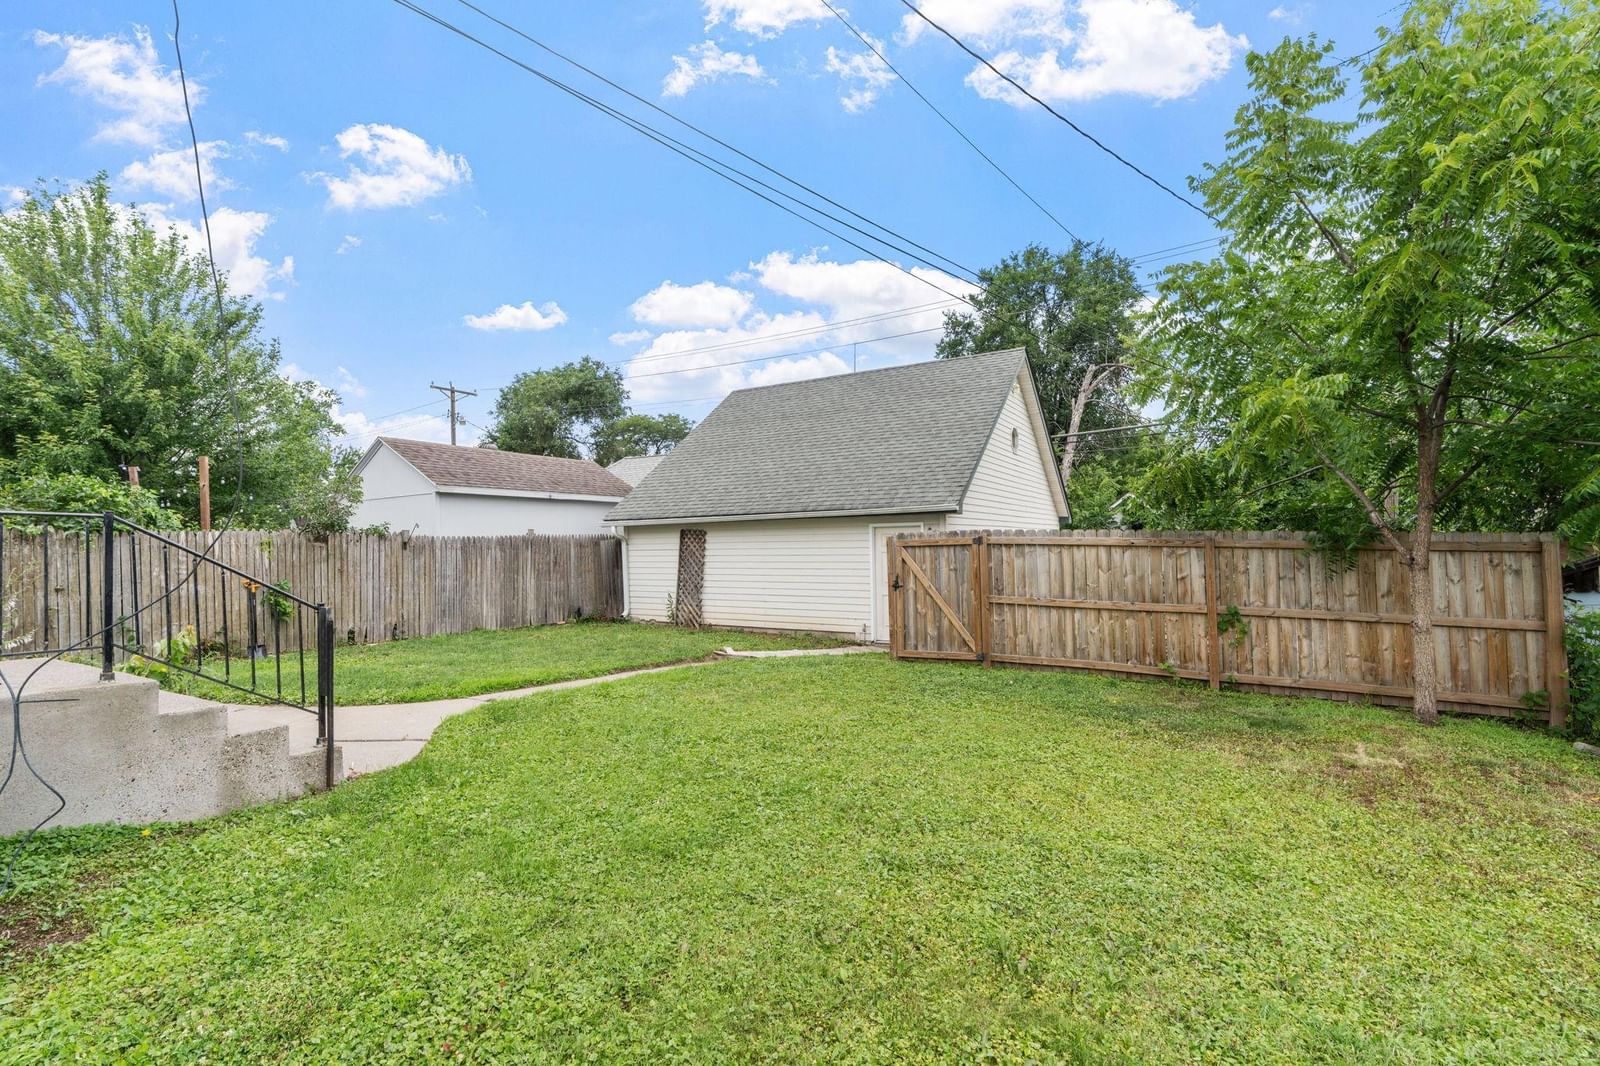
1149 Minnehaha Avenue E - Photo 1
1149 Minnehaha Avenue E - Photo 2
1149 Minnehaha Avenue E - Photo 3
1149 Minnehaha Avenue E - Photo 4
1149 Minnehaha Avenue E - Photo 5
1149 Minnehaha Avenue E - Photo 6
1149 Minnehaha Avenue E - Photo 7
1149 Minnehaha Avenue E - Photo 8
1149 Minnehaha Avenue E - Photo 9
1149 Minnehaha Avenue E - Photo 10
1149 Minnehaha Avenue E - Photo 11
1149 Minnehaha Avenue E - Photo 12
1149 Minnehaha Avenue E - Photo 13
1149 Minnehaha Avenue E - Photo 14
1149 Minnehaha Avenue E - Photo 15
1149 Minnehaha Avenue E - Photo 16
1149 Minnehaha Avenue E - Photo 17
1149 Minnehaha Avenue E - Photo 18
1149 Minnehaha Avenue E - Photo 19
1149 Minnehaha Avenue E - Photo 20
1149 Minnehaha Avenue E - Photo 21
1149 Minnehaha Avenue E - Photo 22
1149 Minnehaha Avenue E - Photo 23
1149 Minnehaha Avenue E - Photo 24
1149 Minnehaha Avenue E - Photo 25
1149 Minnehaha Avenue E - Photo 26
1149 Minnehaha Avenue E - Photo 27
1149 Minnehaha Avenue E - Photo 28
1149 Minnehaha Avenue E - Photo 29
1149 Minnehaha Avenue E - Photo 30
1149 Minnehaha Avenue E - Photo 31
1149 Minnehaha Avenue E - Photo 32
1149 Minnehaha Avenue E - Photo 33
1149 Minnehaha Avenue E - Photo 34
1149 Minnehaha Avenue E - Photo 35
1149 Minnehaha Avenue E - Photo 36
1149 Minnehaha Avenue E - Photo 37
1149 Minnehaha Avenue E - Photo 38
1149 Minnehaha Avenue E - Photo 39
1149 Minnehaha Avenue E - Photo 40
1149 Minnehaha Avenue E - Photo 41
1149 Minnehaha Avenue E - Photo 42
1149 Minnehaha Avenue E - Photo 43
1149 Minnehaha Avenue E - Photo 44
1149 Minnehaha Avenue E - Photo 45
1149 Minnehaha Avenue E - Photo 46
1149 Minnehaha Avenue E - Photo 47
1149 Minnehaha Avenue E - Photo 48
1149 Minnehaha Avenue E - Photo 49
1149 Minnehaha Avenue E - Photo 50
1149 Minnehaha Avenue E - Photo 51
1149 Minnehaha Avenue E - Photo 52
1149 Minnehaha Avenue E - Photo 53
1149 Minnehaha Avenue E - Photo 54
1149 Minnehaha Avenue E - Photo 55
1149 Minnehaha Avenue E - Photo 56
1 / 56
1149 Minnehaha Avenue E

1149 Minnehaha Avenue E, Saint Paul, MN 55106 - MLS# 7113268

MLS® #: 7113268|Days on Market: 60|Listed: Jul 23, 2026

$339,900

$349,900↓ 2.9%
Bedrooms
5
Bathrooms
3
Square Feet
3,000
Acres
0.159
Year Built
1917
Property Type
Residential Income
Heating
Natural Gas, Forced Air
Garages
2.5
Days on Market
60
School District
625 - St. Paul

Welcome to historic Dayton's Bluff! According to recent inspections, this property is in exceptional condition. Opportunity awaits. Seller has installed a brand new roof as of last week. A $23,000 value to the new owner. This stately duplex has unusual and awesome features, including a huge flat side yard, full fencing, a newer oversized garage with second level above that could be finished or just used for storage, bring all of your toys or set up a huge workshop. Central AC, both units have dishwashers, upper level has private laundry, a massive basement for storage or finishing, and a two level owner's suite. From the moment you walk up you will be impressed by the giant Victorian front balconies and separate unit entrances. Both units vacant. Both units pay for their own heat and electric. The upper level three bedroom two bath unit has forced air and central air, and features a grand amount of space, with the original Victorian living room/dining room layout, as well as a side room perfect for an office. Three bedrooms in total with the huge owner's suite in the finished third level. This property is absolutely ideal for owner occupant, off site landlord, or short term rental with its phenomenal presentation and condition, superb garage, great curb appeal, and lovely grounds. Upper unit should rent for $1650-1800. Book your private showing today!

1149 Minnehaha Avenue E, Saint Paul, MN 55106

Ask an Agent

Interior Information

BasementDaylight/Lookout Windows, Full, Shared Access, Storage/Locker
HeatingForced Air, Radiator
FuelNatural Gas
LaundryIn Basement, In Unit
ElectricCircuit Breakers, 100 Amp Service

Size & Levels

LevelsMore Than 2 Stories
Total Finished Sq Ft4,185 sq ft
Above Grade Finished3,000 sq ft
Main Level Finished1,125 sq ft
Foundation Size45x25

Exterior & Parking

ExteriorVinyl, Wood
ConstructionFrame
RoofAge 8 Years or Less, Architectural Shingle
FoundationStone
Patio / PorchEnclosed, Front Porch, Glass Enclosed, Patio, Porch, Screened
Garage Stalls2.5
Garage Size24x20 (480 sq ft)
Garage Door16' wide x 7' tall
ParkingDetached Garage

Lot & Utilities

Property SubtypeDuplex Up and Down
Lot Size0.159 acres
Lot Dimensions140x50
Lot DescriptionPublic Transit (w/in 6 blks), Tree Coverage - Light
ZoningResidential-Multi-Family
SubdivisionTerrys Add
TownshipSaint Paul
CountyRamsey
SewerCity Sewer/Connected
WaterCity Water/Connected
Road FrontageCity Street
FencingFull

Financial & Tax Information

Annual Taxes$7,976
Tax Year2025
Tax w/ Assessments$7,976
Parcel Number282922430102
Financing OptionsConventional, VA, FHA, Cash
Assumable MortgageNot Assumable
List TypeExclusive Right To Sell

Location

Call 612-356-2121For Showings and Questions
Broker Reciprocity logo
Listed by: Keller Williams Realty Integrity Lakes
Source: NorthstarMLS

Copyright 2026 Regional Multiple Listing Service of Minnesota, Inc. All rights reserved. Information Deemed Reliable But Not Guaranteed. The data relating to real estate for sale on this web site comes in part from the Broker Reciprocity℠ Program of the Regional Multiple Listing Service of Minnesota, Inc. Real estate listings held by brokerage firms other than Pederson Realty are marked with the Broker Reciprocity℠ logo or the Broker Reciprocity℠ thumbnail logo (a little black house) and detailed information about them includes the name of the listing brokers.