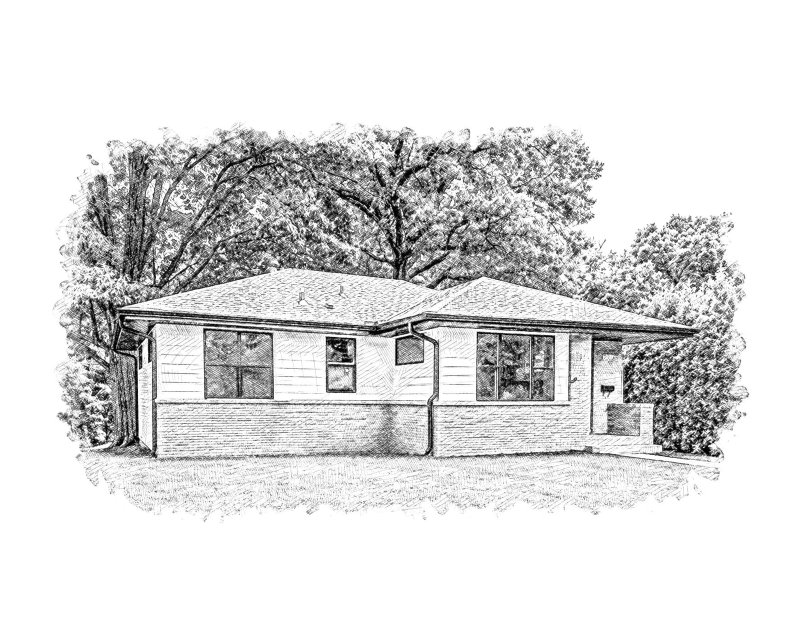
4100 Xenwood Avenue S - Photo 1
1 / 47
4100 Xenwood Avenue S

4100 Xenwood Avenue S, Saint Louis Park, MN 55416 - MLS# 7159373

MLS® #: 7159373|Listed: Oct 16, 2026

$565,000

Open HouseOct 18, 2 - 4 PM
Bedrooms
4
Bathrooms
3
Square Feet
2,160
Acres
0.15
Year Built
1940
Property Type
Residential
Heating
Natural Gas, Forced Air
Cooling
Central Air
Garages
3
School District
283 - St. Louis Park

Remarkable 1.5 Story home in a highly desirable St. Louis Park neighborhood, situated just minutes from the vibrant shopping, dining, and conveniences along Excelsior Boulevard with easy commuter access via Highway 100. Crisp white siding gives the exterior charming curb appeal, complemented by a large driveway, a single-car attached garage, and a newer two-car detached garage. Step inside to find original hardwood floors, classic crown molding, and beautiful detailing throughout the main living spaces. The light-filled front living room showcases a large picture window with custom shutters, crown molding, and two windows flanking a cozy wood-burning fireplace with a brick surround and traditional white mantel. The living area flows effortlessly into the dining space and open-concept kitchen. The dining room features a dual-door walkout that opens to a charming patio, making outdoor dining and entertaining a breeze. In the kitchen, discover quality cherry-finished cabinetry, gleaming granite countertops, an undermount stainless steel sink, slate tile backsplash, and a window above the sink offering views of the sunny backyard. The main floor accommodates two generous bedrooms with beautiful hardwood floors, bright dual-aspect windows, overhead lighting, and ample closet space, along with a full hall bathroom with a window. Off the main level, a super convenient mudroom keeps daily entrance items neatly organized. Upstairs, the private upper-level primary suite serves as a spacious retreat, featuring vaulted ceilings, a large walk-in closet, and an impressive ensuite bath equipped with ceramic tile flooring, a walk-in tile shower, and a soaking tub set beneath a sunny window. The finished lower level expands your living area even further with recessed lighting, a huge family room, a bright fourth bedroom with a daylight window, a nearby three-quarter bath with tile flooring, and plenty of extra storage space. Located within the top-rated St. Louis Park School District, this captivating property truly has it all! Make this one 1st on your List!

4100 Xenwood Avenue S, Saint Louis Park, MN 55416

Ask an Agent

Open Houses

  • OCT18
    SundayTomorrow
    2 - 4 PM

Interior Information

BasementBlock, Egress Window(s), Finished, Full
AppliancesDishwasher, Dryer, Gas Water Heater, Microwave, Range, Refrigerator, Washer
CoolingCentral Air
HeatingForced Air
FuelNatural Gas
Fireplaces1
Fireplace FeaturesBrick, Living Room, Wood Burning
LaundryLower Level, Laundry Room
Dining RoomInformal Dining Room, Kitchen/Dining Room
Interior AmenitiesHardwood Floors, Kitchen Window, Natural Woodwork, Patio, Security System, In-Ground Sprinkler, Tile Floors, Washer/Dryer Hookup, Walk-In Closet

Size & Levels

LevelsOne and One Half
Total Finished Sq Ft2,244 sq ft
Above Grade Finished1,332 sq ft
Below Grade Finished828 sq ft
Main Level Finished912 sq ft

Bathrooms

Full Baths2
3/4 Baths1
Bathroom Details3/4 Basement, Full Primary, Private Primary, Main Floor Full Bath, Separate Tub & Shower, Upper Level Full Bath, Jetted Tub

Rooms

Main Level Rooms

Living Room18' x 12'
Dining Room12' x 8'
Kitchen12' x 9'
Bedroom 213' x 12'
Bedroom 311' x 10'
Patio12' x 8'

Upper Level Rooms

Bedroom23' x 19'
Primary Bathroom16' x 6'

Lower Level Rooms

Family Room19' x 18'
Bedroom 415' x 10'
Laundry10' x 9'
Utility Room10' x 9'

Exterior & Parking

ExteriorMetal, Vinyl
ConstructionConcrete
RoofAsphalt
FoundationPoured Concrete
Patio / PorchPatio
Garage Stalls3
ParkingAttached Garage, Detached Garage, Concrete, Garage Door Opener

Lot & Utilities

Property SubtypeSingle Family
Lot Size0.15 acres
Lot Dimensions50x126
Lot DescriptionPublic Transit (w/in 6 blks), Corner Lot, Tree Coverage - Medium
ZoningResidential-Single Family
TownshipSaint Louis Park
CountyHennepin
SewerCity Sewer/Connected
WaterCity Water/Connected
Road FrontageCity Street, Curbs, Paved Streets, Sidewalks

Financial & Tax Information

Annual Taxes$7,573
Tax Year2026
Tax w/ Assessments$7,573
Assessment PendingNo
Parcel Number2111721310120
Financing OptionsConventional, Cash
Assumable MortgageNot Assumable
List TypeExclusive Right To Sell

Location

Call 612-356-2121For Showings and Questions
Broker Reciprocity logo
Listed by: RE/MAX Results
Source: NorthstarMLS

Copyright 2026 Regional Multiple Listing Service of Minnesota, Inc. All rights reserved. Information Deemed Reliable But Not Guaranteed. The data relating to real estate for sale on this web site comes in part from the Broker Reciprocity℠ Program of the Regional Multiple Listing Service of Minnesota, Inc. Real estate listings held by brokerage firms other than Pederson Realty are marked with the Broker Reciprocity℠ logo or the Broker Reciprocity℠ thumbnail logo (a little black house) and detailed information about them includes the name of the listing brokers.