

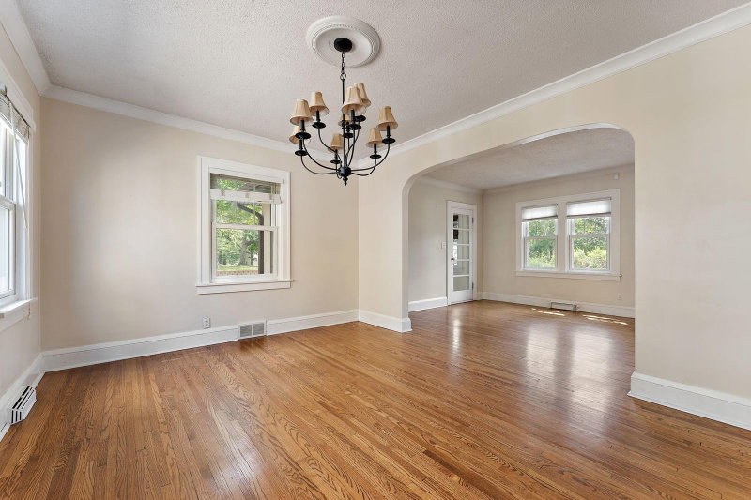
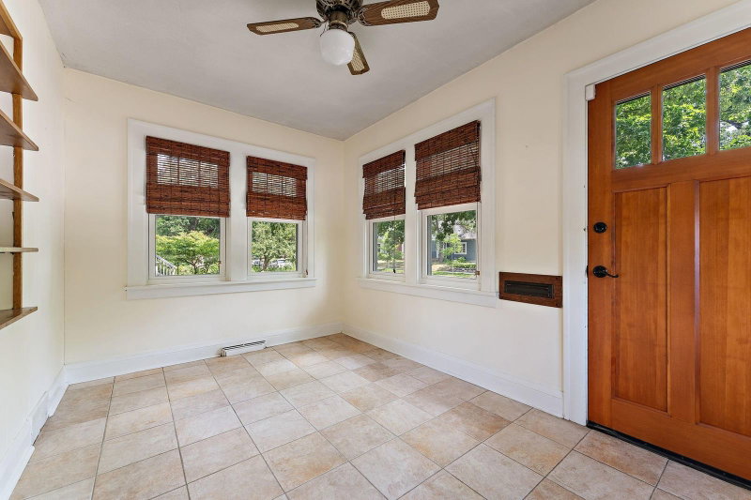
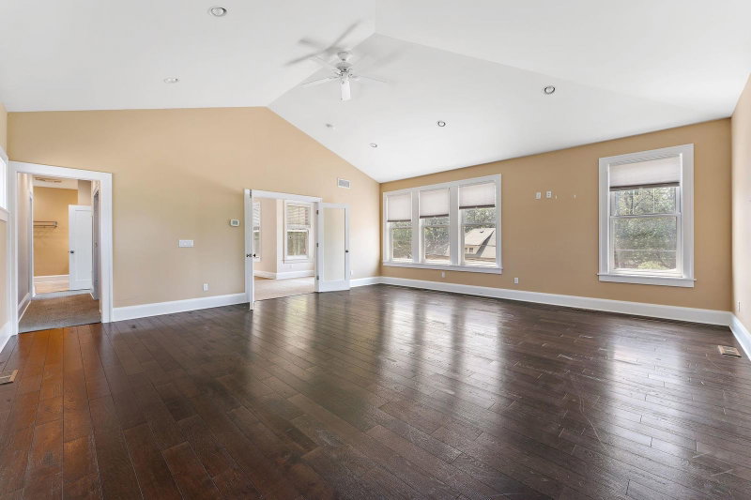
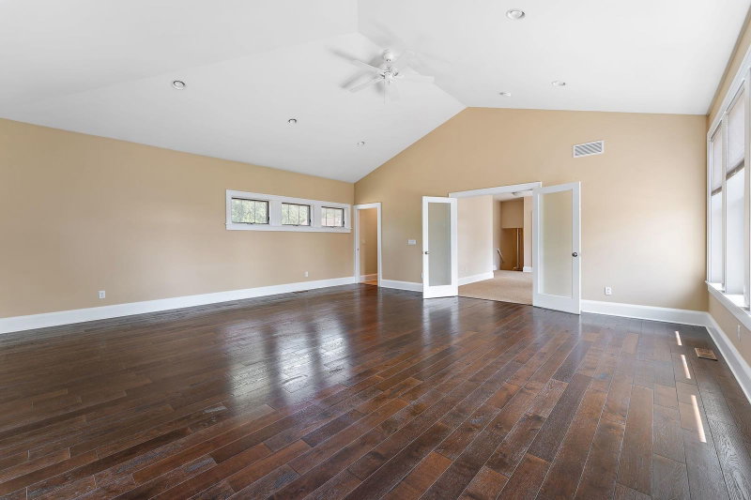
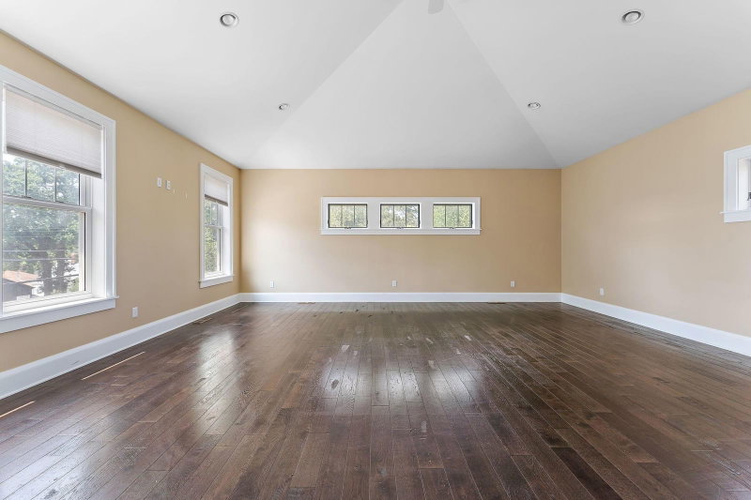
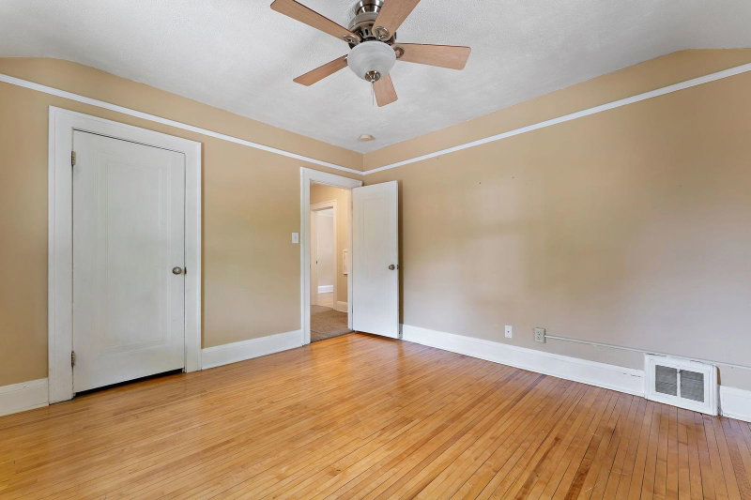
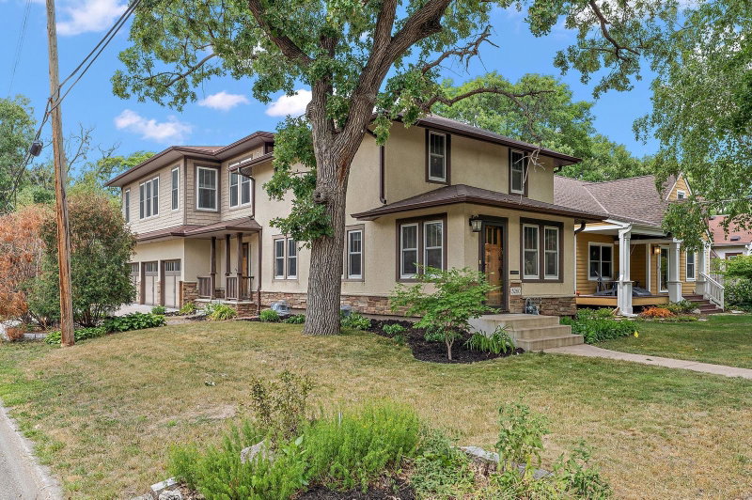
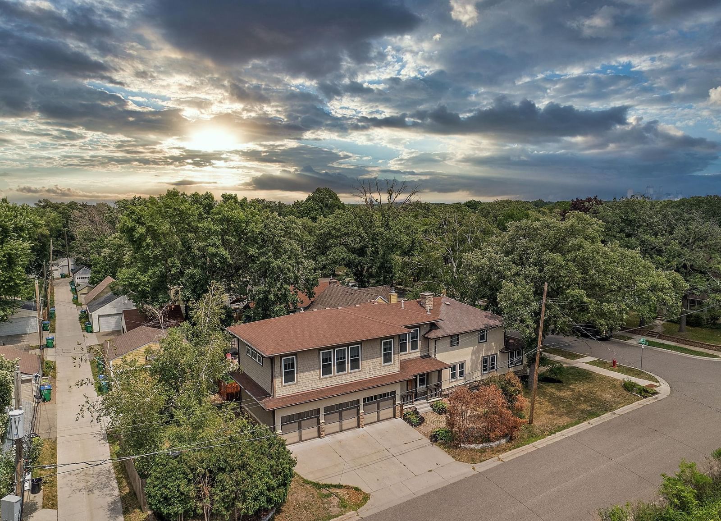
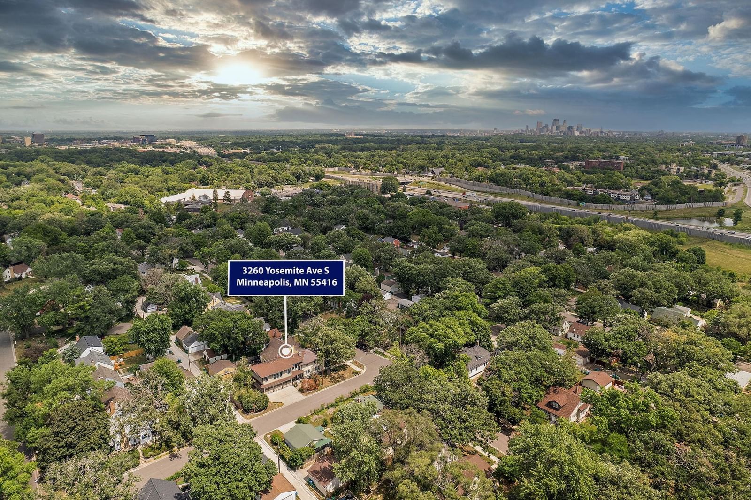
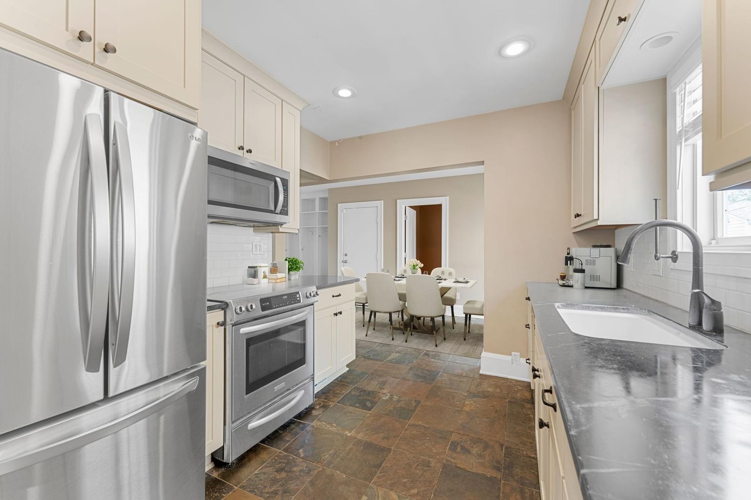
3260 Yosemite Avenue S - Photo 1
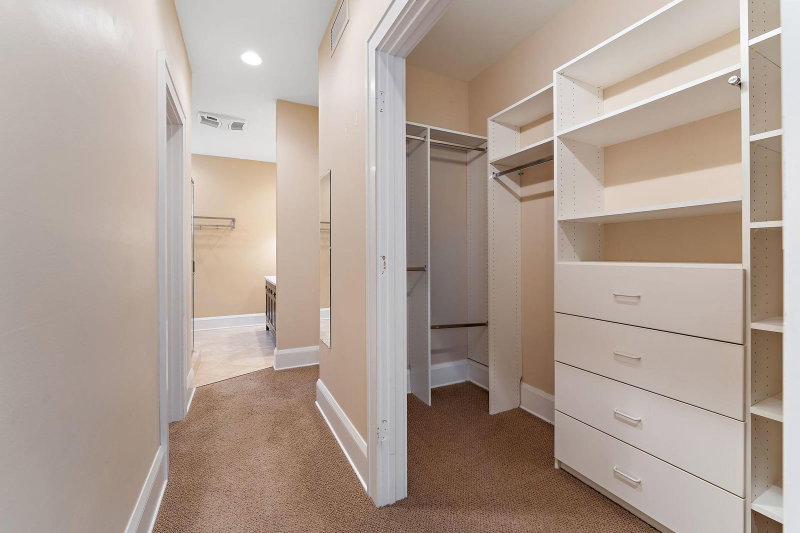
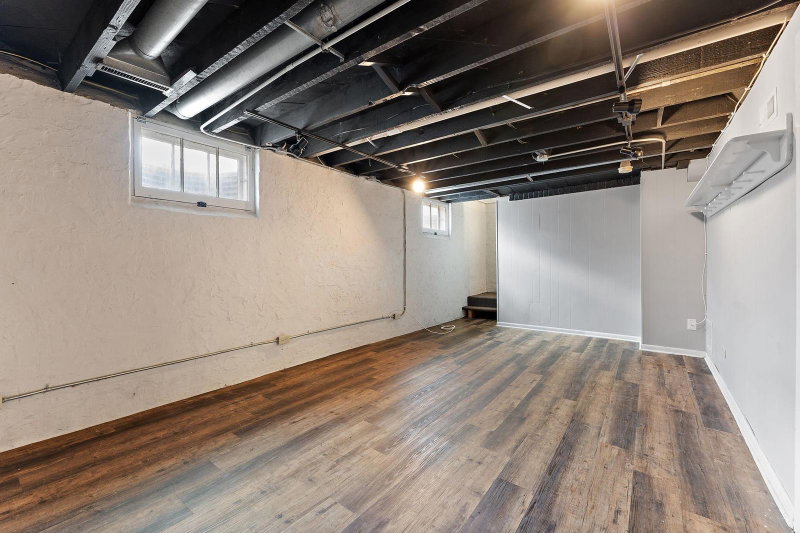
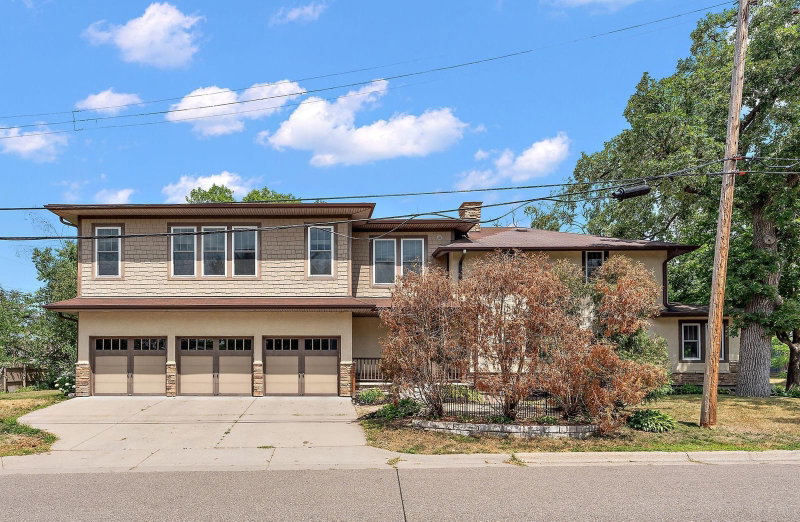
3260 Yosemite Avenue S - Photo 2
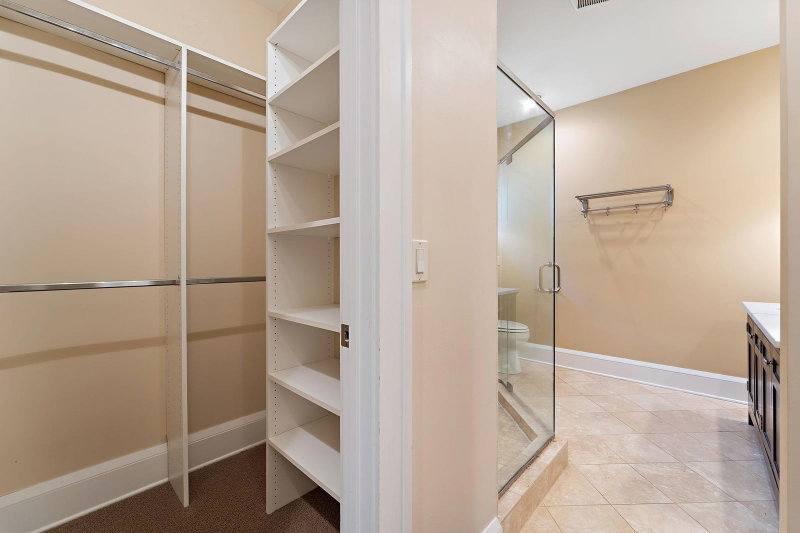
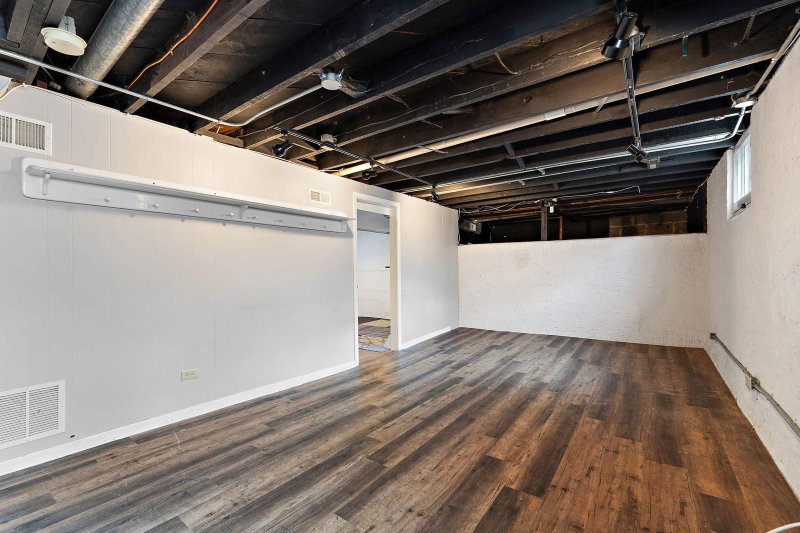
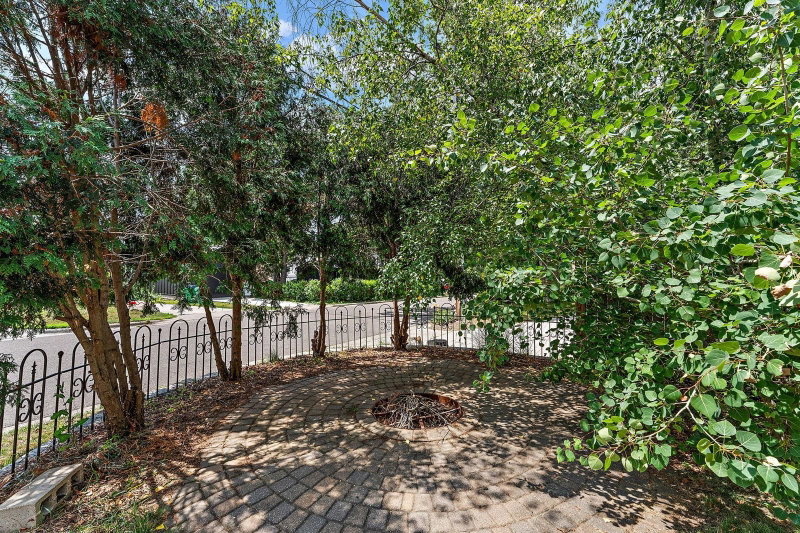
3260 Yosemite Avenue S - Photo 3
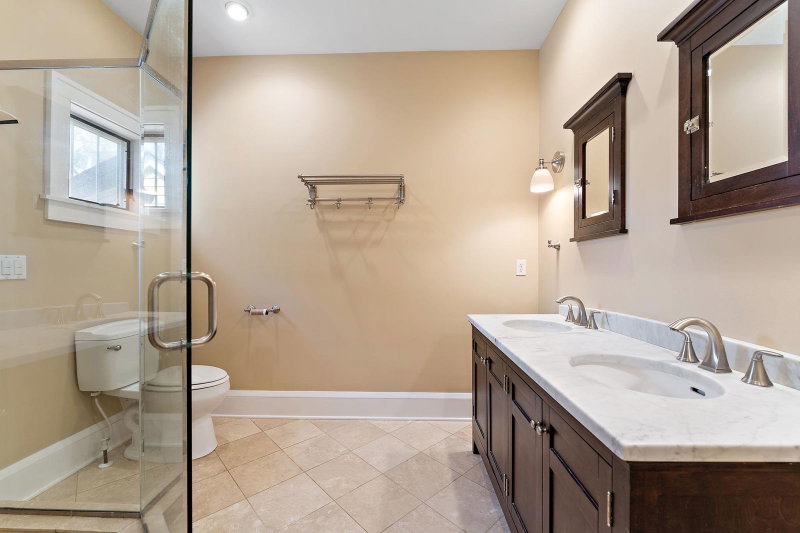
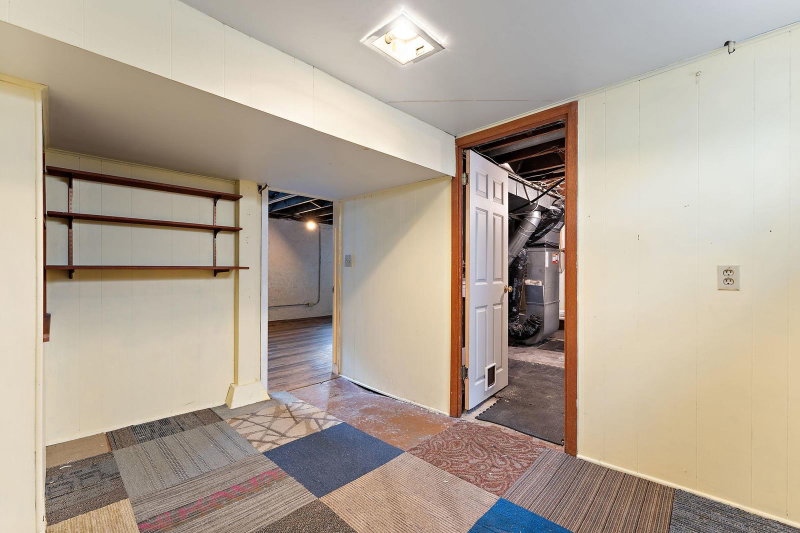
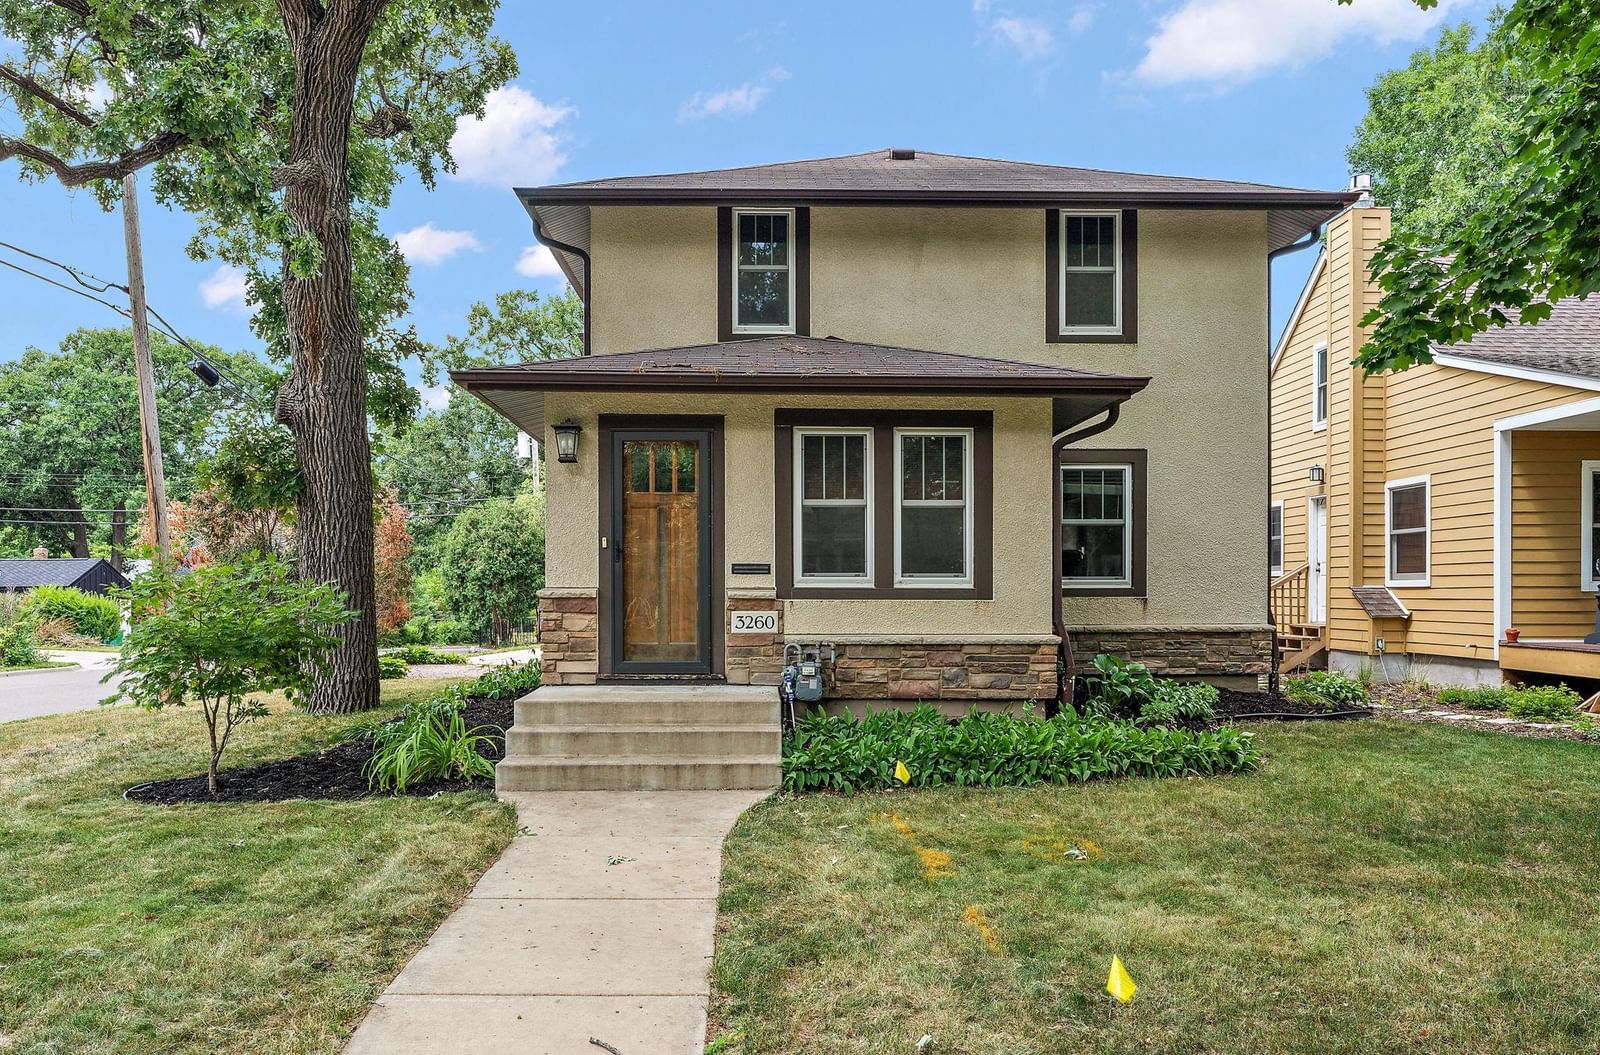
3260 Yosemite Avenue S - Photo 4
3260 Yosemite Avenue S - Photo 5
3260 Yosemite Avenue S - Photo 6
3260 Yosemite Avenue S - Photo 7
3260 Yosemite Avenue S - Photo 8
3260 Yosemite Avenue S - Photo 9
3260 Yosemite Avenue S - Photo 10
3260 Yosemite Avenue S - Photo 11
3260 Yosemite Avenue S - Photo 12
3260 Yosemite Avenue S - Photo 13
3260 Yosemite Avenue S - Photo 14
3260 Yosemite Avenue S - Photo 15
3260 Yosemite Avenue S - Photo 16
3260 Yosemite Avenue S - Photo 17
3260 Yosemite Avenue S - Photo 18
3260 Yosemite Avenue S - Photo 19
3260 Yosemite Avenue S - Photo 20
3260 Yosemite Avenue S - Photo 21
3260 Yosemite Avenue S - Photo 22
3260 Yosemite Avenue S - Photo 23
3260 Yosemite Avenue S - Photo 24
3260 Yosemite Avenue S - Photo 25
3260 Yosemite Avenue S - Photo 26
3260 Yosemite Avenue S - Photo 27
3260 Yosemite Avenue S - Photo 28
3260 Yosemite Avenue S - Photo 29
3260 Yosemite Avenue S - Photo 30
3260 Yosemite Avenue S - Photo 31
3260 Yosemite Avenue S - Photo 32
3260 Yosemite Avenue S - Photo 33
3260 Yosemite Avenue S - Photo 34
3260 Yosemite Avenue S - Photo 35
3260 Yosemite Avenue S - Photo 36
3260 Yosemite Avenue S - Photo 37
3260 Yosemite Avenue S - Photo 38
3260 Yosemite Avenue S - Photo 39
3260 Yosemite Avenue S - Photo 40
1 / 40
3260 Yosemite Avenue S

3260 Yosemite Avenue S, Saint Louis Park, MN 55416 - MLS# 7050566

MLS® #: 7050566|Listed: Apr 7, 2026

$534,900

$610,000↓ 12.3%
Bedrooms
4
Bathrooms
3
Square Feet
3,012
Acres
0.12
Year Built
1926
Property Type
Residential
Heating
Natural Gas, Forced Air
Cooling
Ceiling Fan(s), Central Air, Dual
Garages
3
School District
283 - St. Louis Park

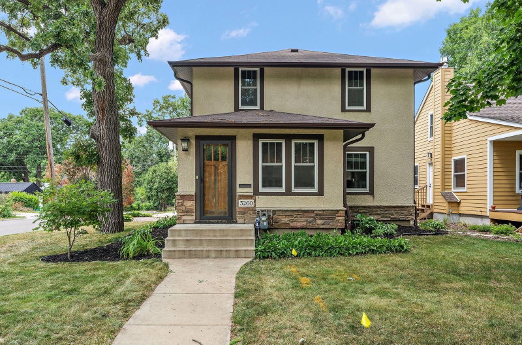
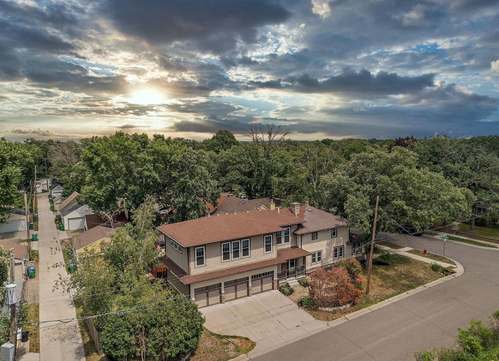
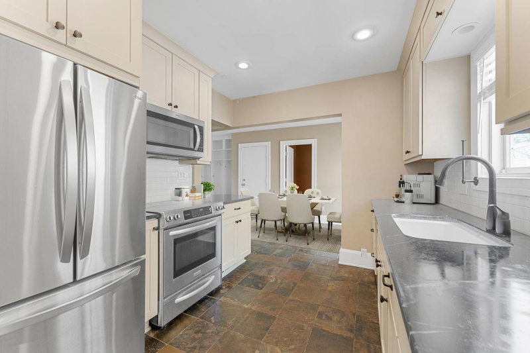
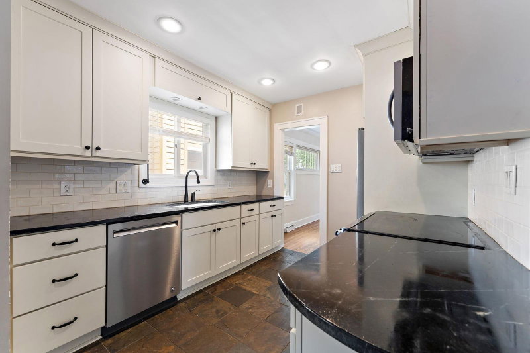
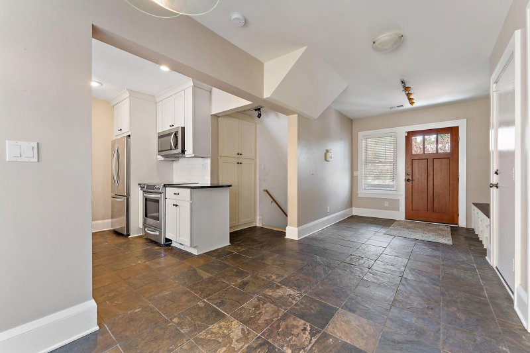
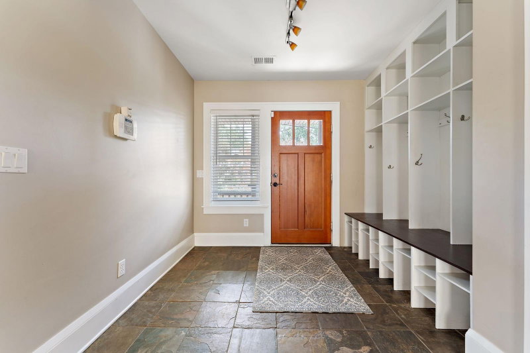
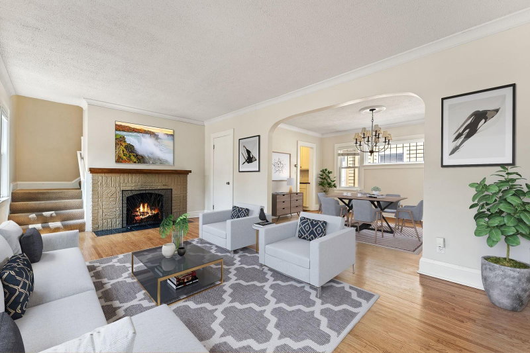
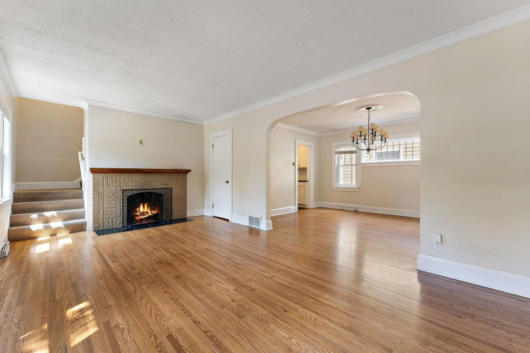
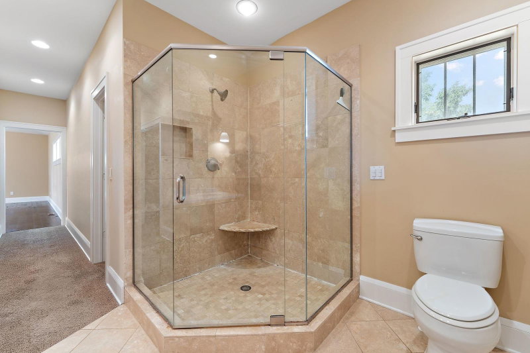
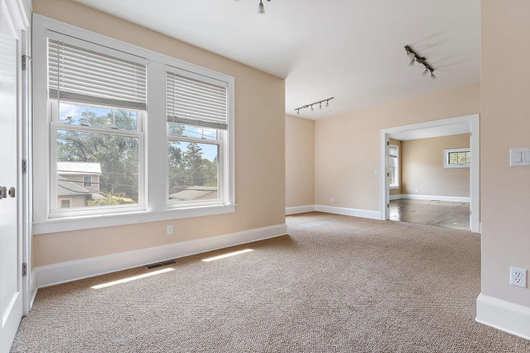
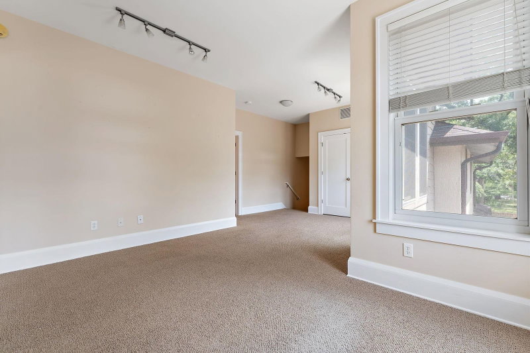
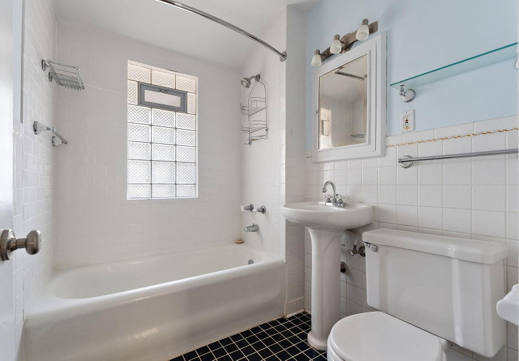
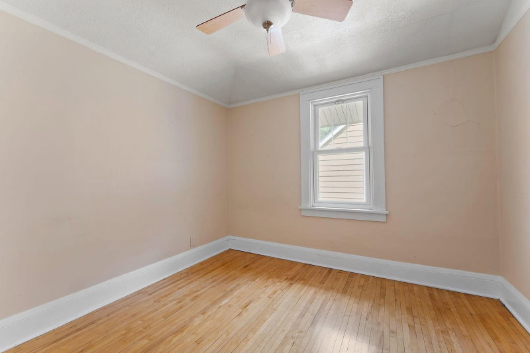
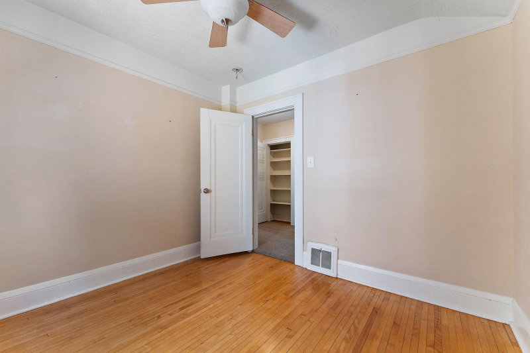
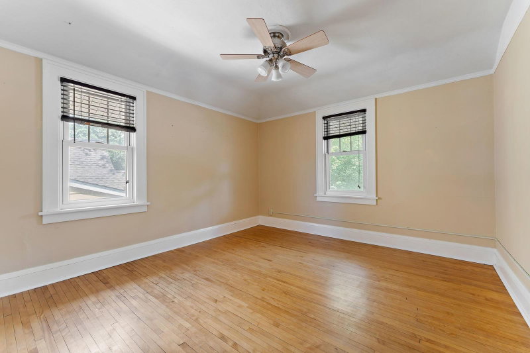
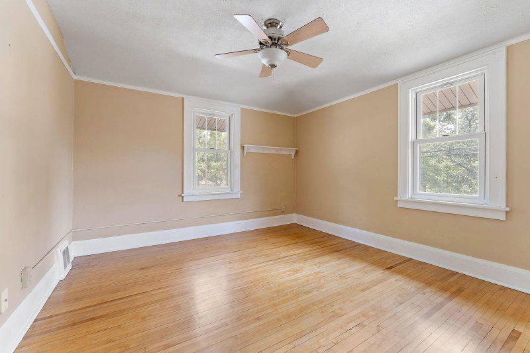
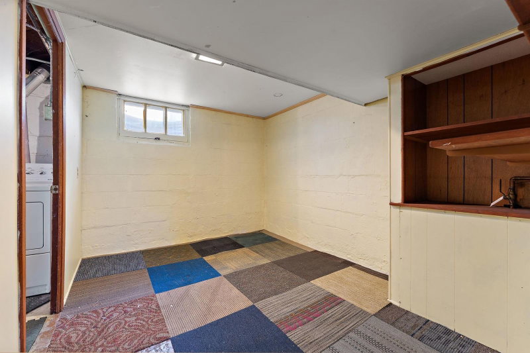
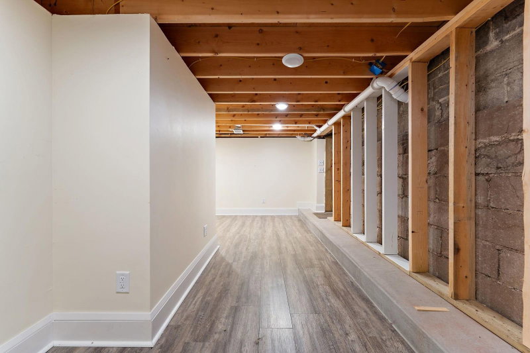
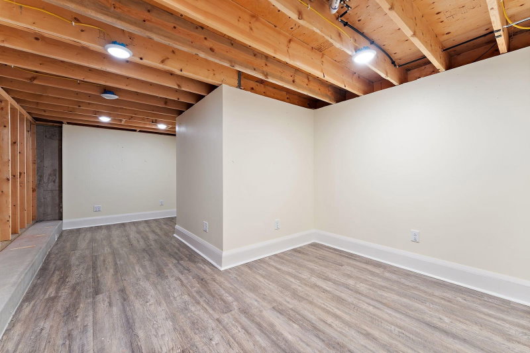
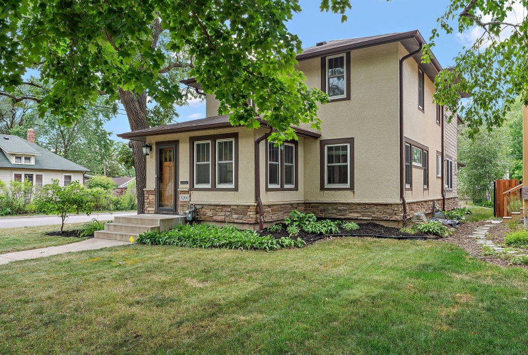
Welcome to this beautiful home in the highly sought-after Saint Louis Park market! Offering over 3,000 square feet, this property blends classic charm with modern conveniences in an unbeatable location—just minutes from major highways and within walking distance to parks and other area amenities. The main level features a half bath, tiled kitchen w/SS appliances, multiple dining spaces, and a spacious mudroom conveniently located off the side entrance and garage. Upstairs, you’ll find all four bedrooms on one level, along with a generous loft—perfect for relaxing or entertaining. Split bedroom layout provides ultimate privacy and convenience. The impressive primary suite provides ample space for a home office or reading nook and includes two closets, a separate soaking tub, a large walk-in shower, and dual sinks. The partially finished basement offers additional potential for customization to suit your needs. Additional highlights include a three-car insulated garage and dual heating and cooling systems for year-round comfort. Currently rented on a month-to-month basis. One photo has been virtually staged and pics taken before current tenant moved in.

3260 Yosemite Avenue S, Saint Louis Park, MN 55416

Ask an Agent

Exterior & Construction

ConstructionStone, Stucco, Cement Siding
RoofAsphalt
FoundationBlock
PatioPatio, Enclosed, Front Porch

Rooms

RoomLevelDimensions
Dining RoomMain15 x 11
Living RoomMain19 x 11
Flex RoomBasement14 x 08
KitchenMain10 x 09
Four Season PorchMain13 x 08
Bedroom 3Upper12 x 11
Informal Dining RoomMain9 x 08
BedroomUpper22 x 21
Amusement RoomBasement19 x 11
LoftUpper20 x 14
Bedroom 2Upper12 x 11
Bedroom 4Upper10 x 09

Lot Information

Lot Size0.12
Acres0.12
Corner Lot

Tax Information

Annual Tax$8,091
Assessment Year2025

Location

Call 612-356-2121For Showings and Questions
Broker Reciprocity logo
Listed by: Tradewind Properties
Source: NorthstarMLS

Copyright 2026 Regional Multiple Listing Service of Minnesota, Inc. All rights reserved. Information Deemed Reliable But Not Guaranteed. The data relating to real estate for sale on this web site comes in part from the Broker Reciprocity℠ Program of the Regional Multiple Listing Service of Minnesota, Inc. Real estate listings held by brokerage firms other than Pederson Realty are marked with the Broker Reciprocity℠ logo or the Broker Reciprocity℠ thumbnail logo (a little black house) and detailed information about them includes the name of the listing brokers.