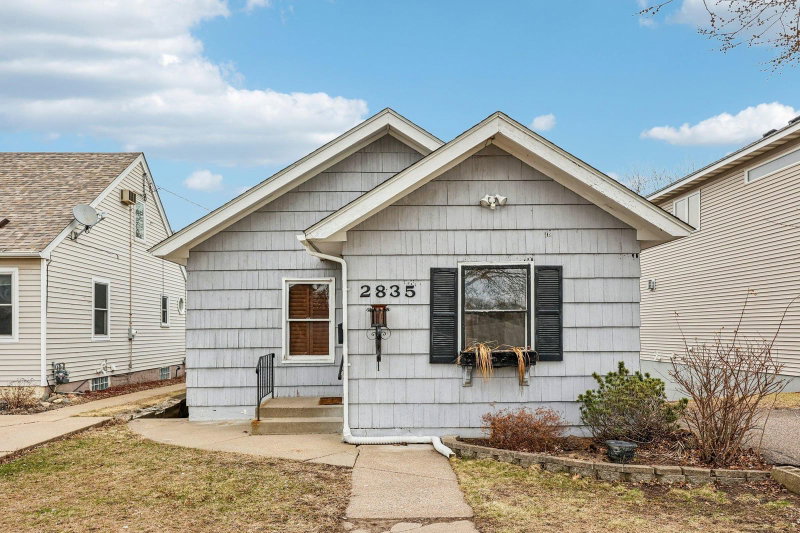
2745 Hampshire Avenue S - Photo 1
1 / 25
2745 Hampshire Avenue S

2745 Hampshire Avenue S, Saint Louis Park, MN 55426 - MLS# 7160565

MLS® #: 7160565|Listed: Oct 15, 2026

$289,900

Open HouseOct 17, 2 - 3:30 PM
Bedrooms
2
Bathrooms
2
Square Feet
996
Acres
0.12
Year Built
1941
Property Type
Residential
Heating
Natural Gas, Forced Air
Cooling
Central Air
Garages
1
School District
283 - St. Louis Park

Welcome home to this charming, move-in-ready bungalow in the desirable Bronx Park neighborhood of Saint Louis Park! This light-filled 2-bedroom, 2-bathroom home features fresh paint and new carpet throughout, creating a clean, bright, and inviting feel. Step outside to enjoy the fully fenced backyard, complete with a deck and patio—perfect for entertaining, relaxing, or enjoying the outdoors. A storage shed provides extra space for all your outdoor essentials.

The detached garage offers more than one-car capacity, along with a newly resurfaced garage floor. Ideally located just minutes from Downtown Minneapolis, The Shops at West End, parks, trails, and more, this home also offers easy access to Highways 100 and 394 for a convenient commute. Charming, refreshed, and ready for its next owner—this is one you won't want to miss!

2745 Hampshire Avenue S, Saint Louis Park, MN 55426

Ask an Agent

Open Houses

  • OCT17
    SaturdayToday
    2 - 3:30 PM

Interior Information

BasementFinished, Full
AppliancesDishwasher, Dryer, Microwave, Range, Refrigerator, Stainless Steel Appliances, Washer
CoolingCentral Air
HeatingForced Air
FuelNatural Gas
LaundryIn Basement
Dining RoomInformal Dining Room
Interior AmenitiesDeck, Kitchen Window, Main Floor Primary Bedroom, Washer/Dryer Hookup
ElectricCircuit Breakers

Size & Levels

LevelsOne
Total Finished Sq Ft996 sq ft
Above Grade Finished664 sq ft
Below Grade Finished332 sq ft
Main Level Finished664 sq ft

Bathrooms

Full Baths1
3/4 Baths1
Bathroom Details3/4 Basement, Main Floor Full Bath

Rooms

Main Level Rooms

Living Room10' x 16'
Dining Room8' x 10'
Kitchen8' x 11'
Office7' x 11'
Bedroom14' x 10'

Lower Level Rooms

Family Room9' x 11'
Bedroom 218' x 8'
Laundry7' x 11'

Exterior & Parking

ExteriorVinyl
ConstructionBlock, Frame
RoofAsphalt
FoundationBlock
Patio / PorchDeck
Garage Stalls1
Garage Size19x13 (247 sq ft)
ParkingDetached Garage

Lot & Utilities

Property SubtypeSingle Family
Lot Size0.12 acres
Lot Dimensions40x128
Lot DescriptionTree Coverage - Medium
ZoningResidential-Single Family
SubdivisionThe Bronx
TownshipSaint Louis Park
CountyHennepin
SewerCity Sewer/Connected
WaterCity Water/Connected
Road FrontageCity Street, Curbs, Paved Streets, Sidewalks
FencingFull, Privacy, Wood
Other StructuresStorage Shed

Financial & Tax Information

Annual Taxes$3,578
Tax Year2026
Tax w/ Assessments$3,578
Assessment PendingNo
Parcel Number0811721410047
Financing OptionsConventional, VA, FHA, Cash
Assumable MortgageNot Assumable
List TypeExclusive Right To Sell

Location

Call 612-356-2121For Showings and Questions
Broker Reciprocity logo
Listed by: RE/MAX Results
Source: NorthstarMLS

Copyright 2026 Regional Multiple Listing Service of Minnesota, Inc. All rights reserved. Information Deemed Reliable But Not Guaranteed. The data relating to real estate for sale on this web site comes in part from the Broker Reciprocity℠ Program of the Regional Multiple Listing Service of Minnesota, Inc. Real estate listings held by brokerage firms other than Pederson Realty are marked with the Broker Reciprocity℠ logo or the Broker Reciprocity℠ thumbnail logo (a little black house) and detailed information about them includes the name of the listing brokers.