

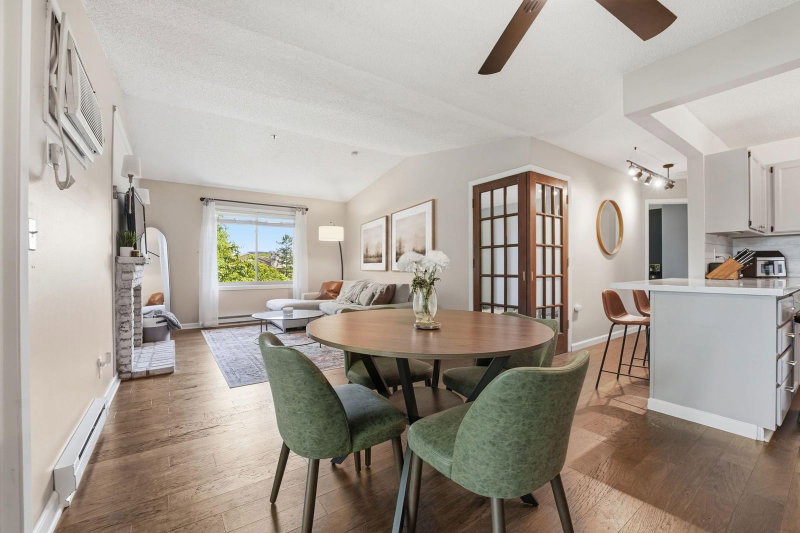
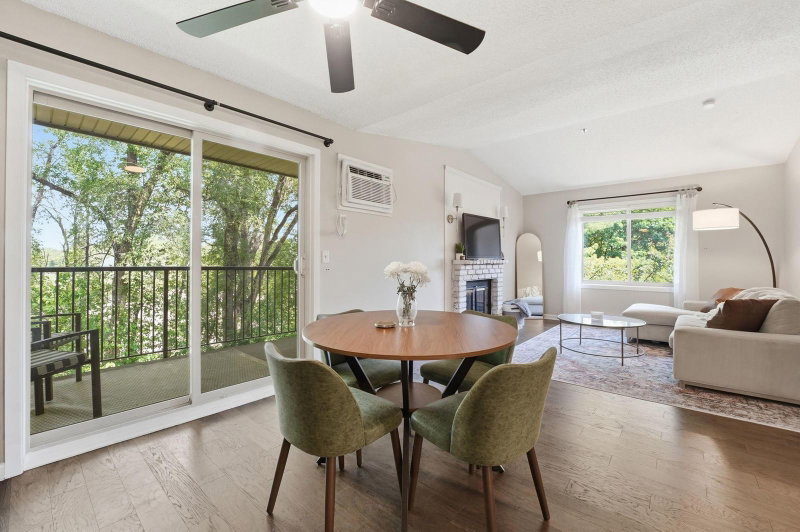
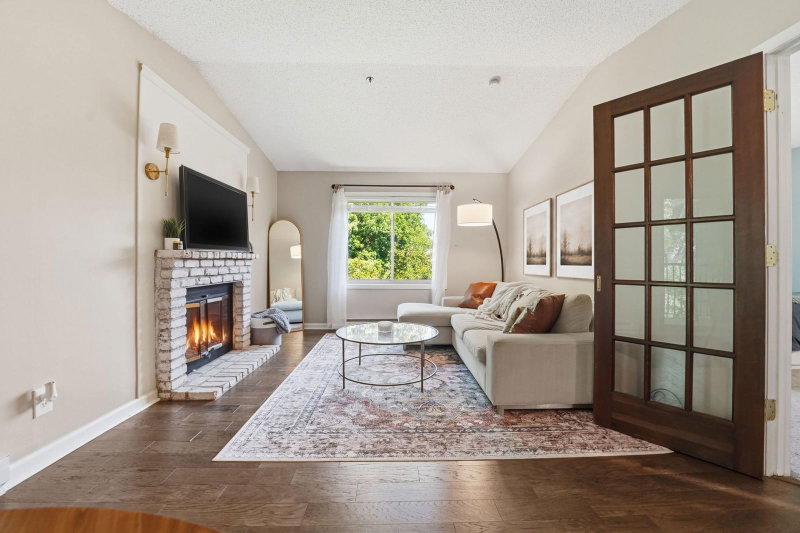
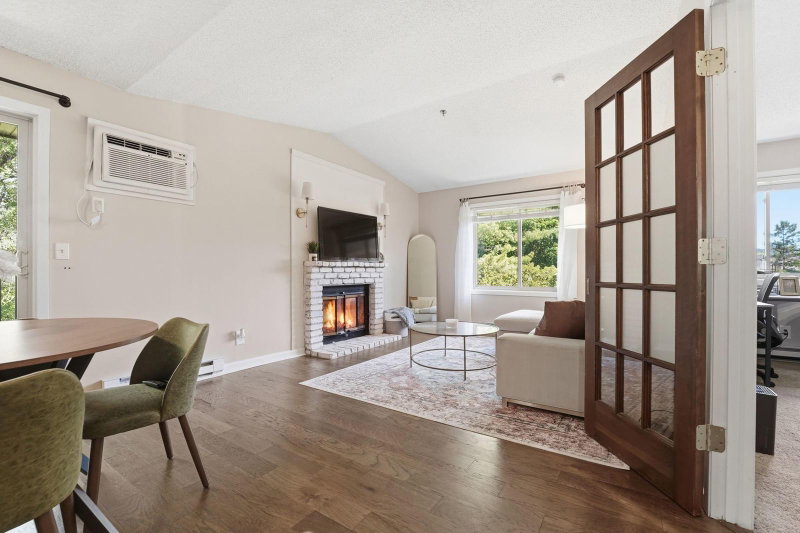
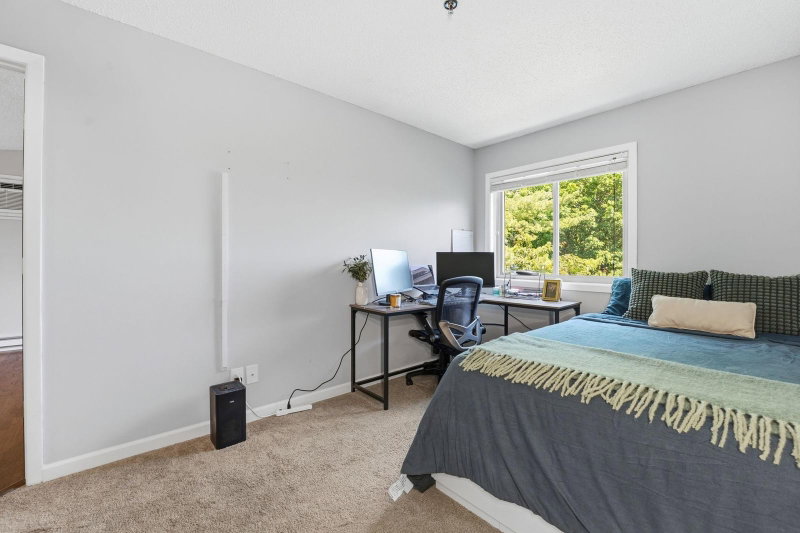
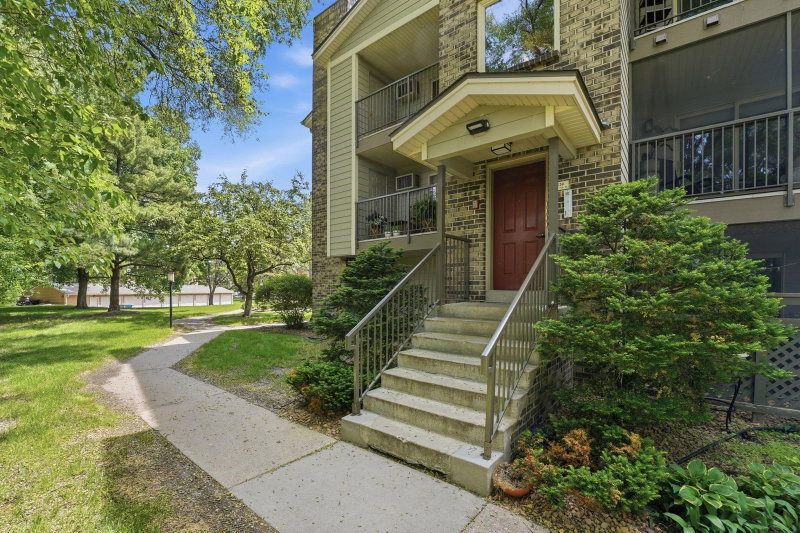
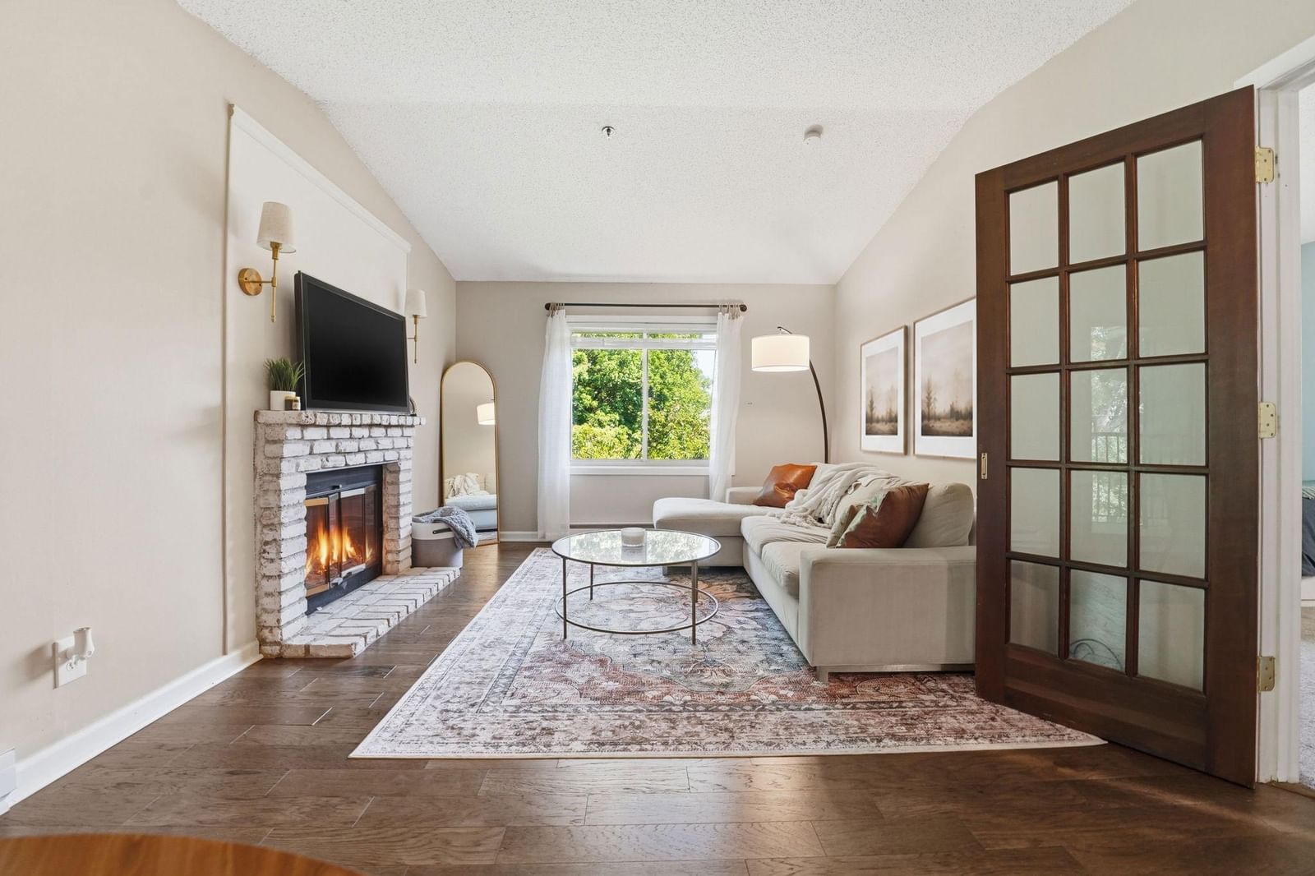
2120 Ridge Drive #34 - Photo 1
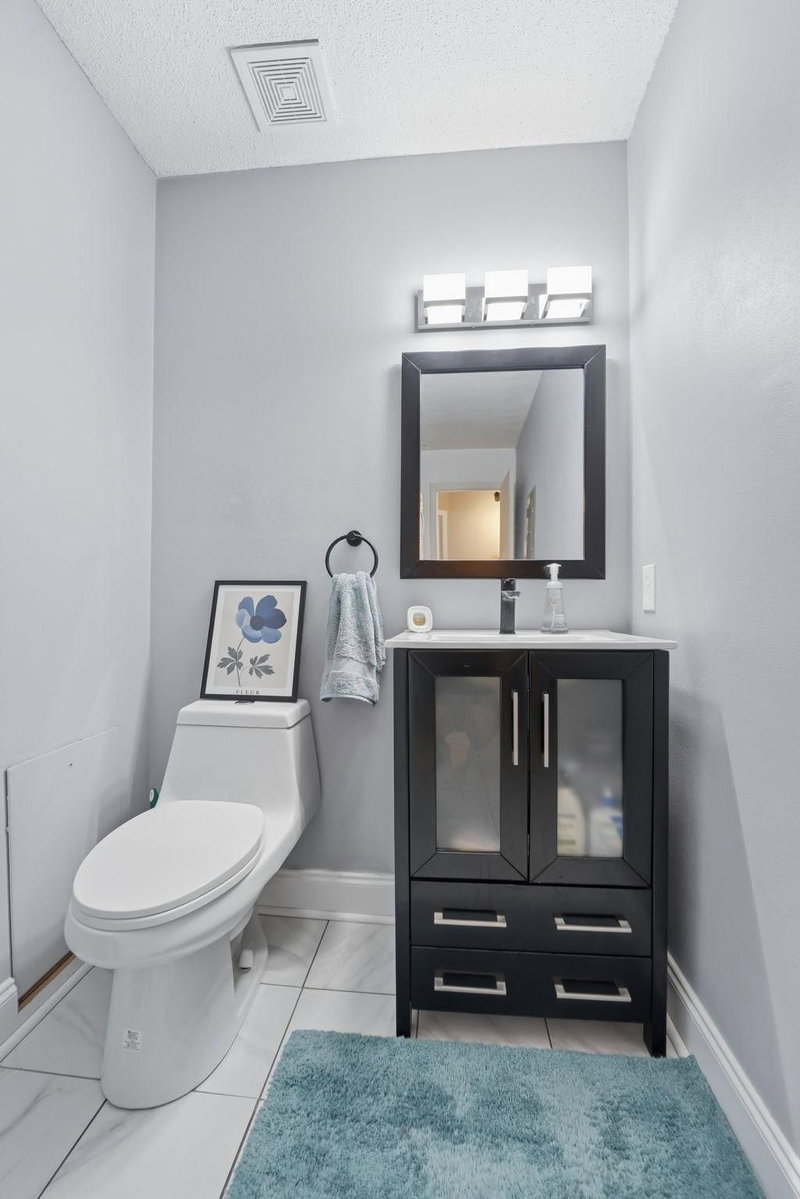
2120 Ridge Drive #34 - Photo 2
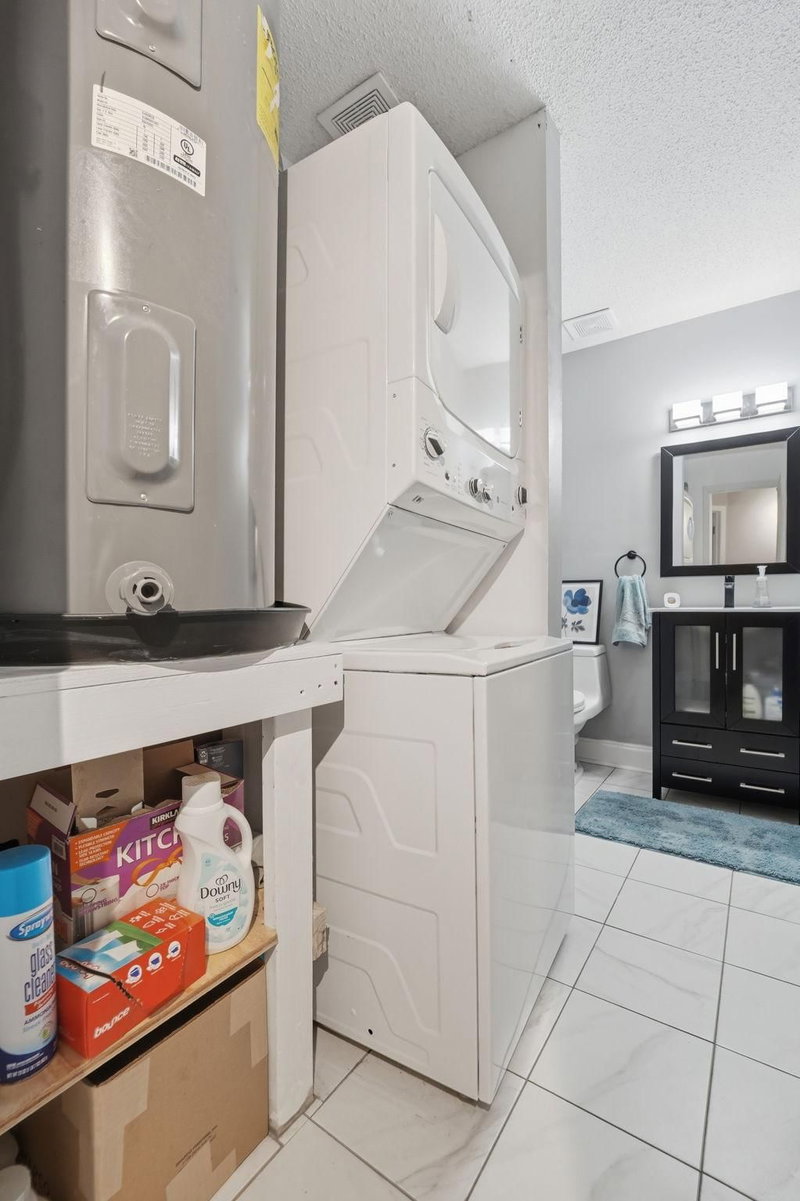
2120 Ridge Drive #34 - Photo 3
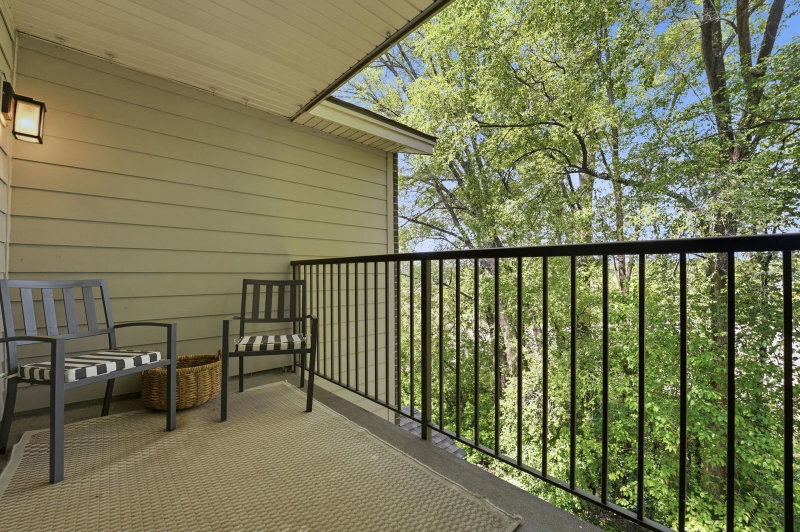
2120 Ridge Drive #34 - Photo 4
2120 Ridge Drive #34 - Photo 5
2120 Ridge Drive #34 - Photo 6
2120 Ridge Drive #34 - Photo 7
2120 Ridge Drive #34 - Photo 8
2120 Ridge Drive #34 - Photo 9
2120 Ridge Drive #34 - Photo 10
2120 Ridge Drive #34 - Photo 11
2120 Ridge Drive #34 - Photo 12
2120 Ridge Drive #34 - Photo 13
2120 Ridge Drive #34 - Photo 14
2120 Ridge Drive #34 - Photo 15
2120 Ridge Drive #34 - Photo 16
2120 Ridge Drive #34 - Photo 17
2120 Ridge Drive #34 - Photo 18
2120 Ridge Drive #34 - Photo 19
2120 Ridge Drive #34 - Photo 20
2120 Ridge Drive #34 - Photo 21
2120 Ridge Drive #34 - Photo 22
2120 Ridge Drive #34 - Photo 23
2120 Ridge Drive #34 - Photo 24
2120 Ridge Drive #34 - Photo 25
2120 Ridge Drive #34 - Photo 26
2120 Ridge Drive #34 - Photo 27
2120 Ridge Drive #34 - Photo 28
1 / 28
2120 Ridge Drive #34

2120 Ridge Drive #34, Saint Louis Park, MN 55416 - MLS# 7085938

MLS® #: 7085938|Listed: Jun 4, 2026

$225,000

$230,000↓ 2.2%
Bedrooms
2
Bathrooms
2
Square Feet
949
Year Built
1984
Property Type
Residential
Heating
Electric, Baseboard
Cooling
Ceiling Fan(s), Wall Unit(s)
Garages
1
School District
283 - St. Louis Park

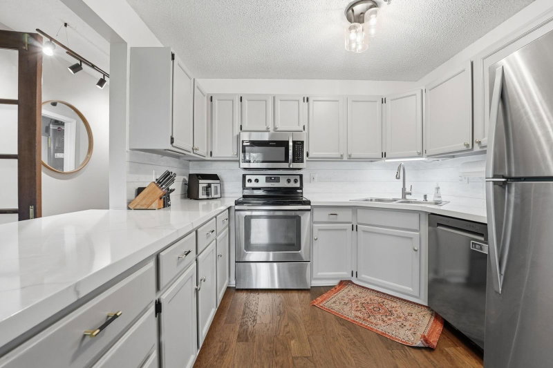
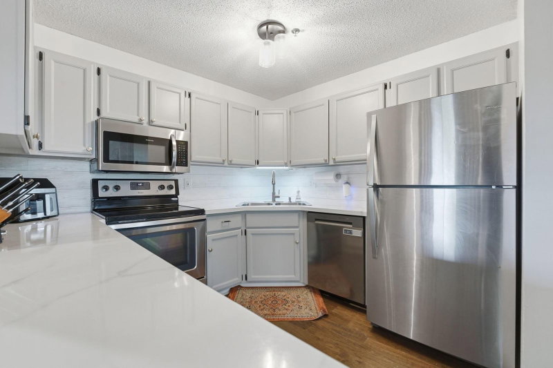
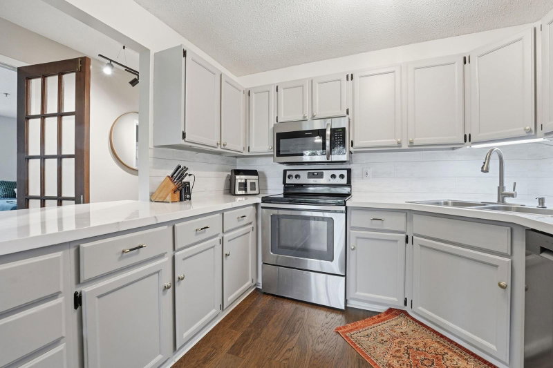
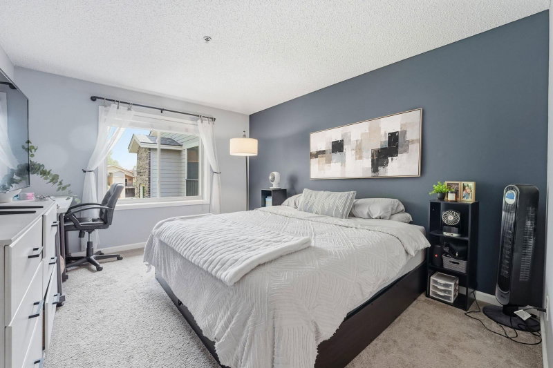
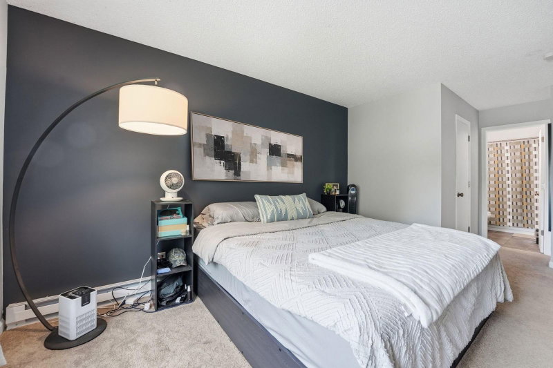
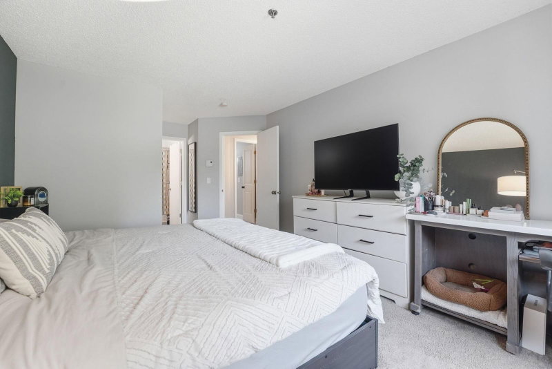
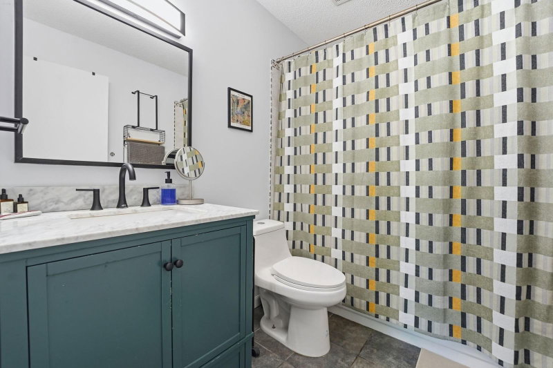
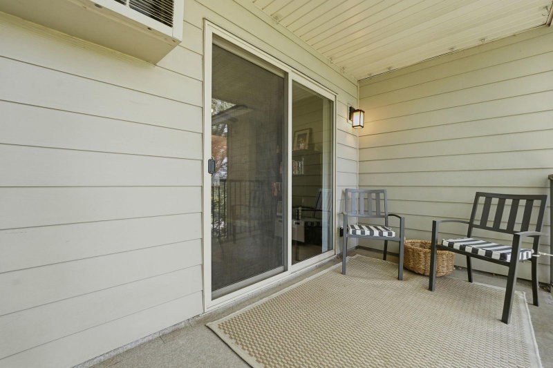
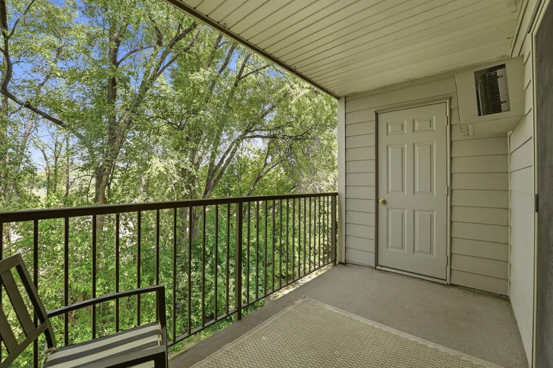
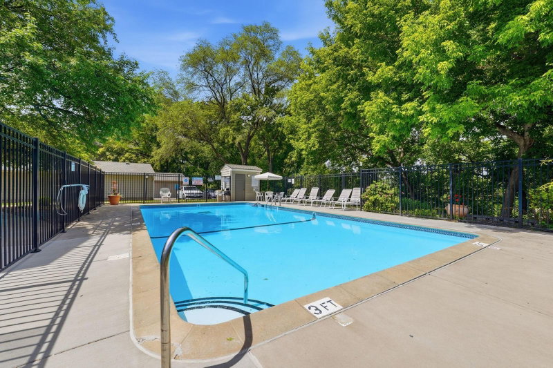
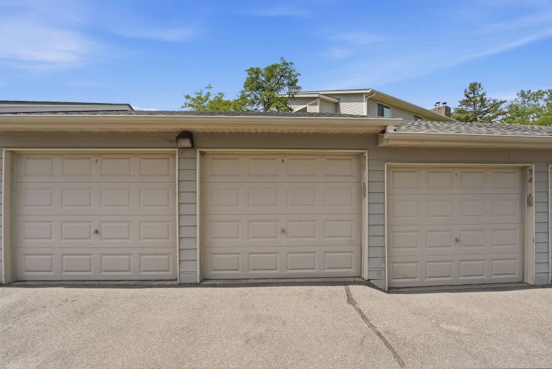
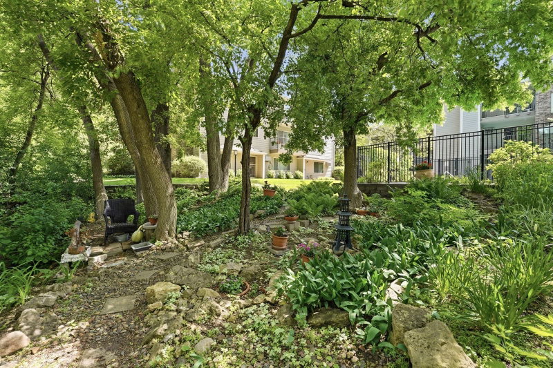
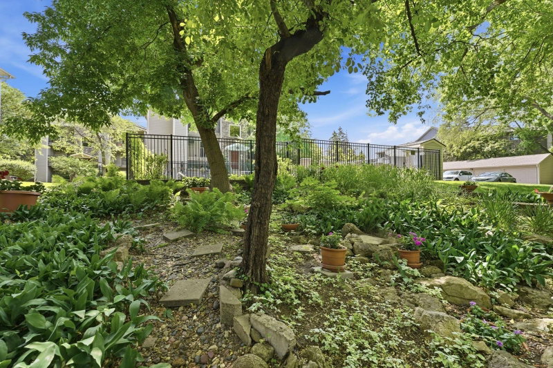
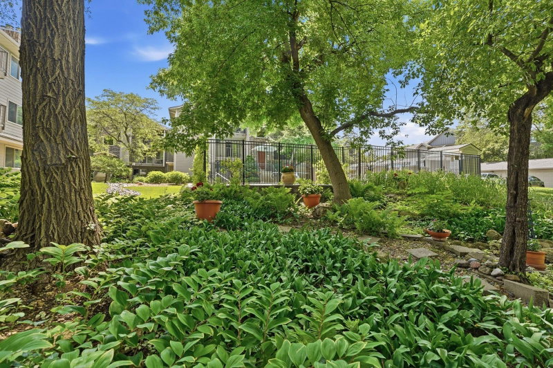
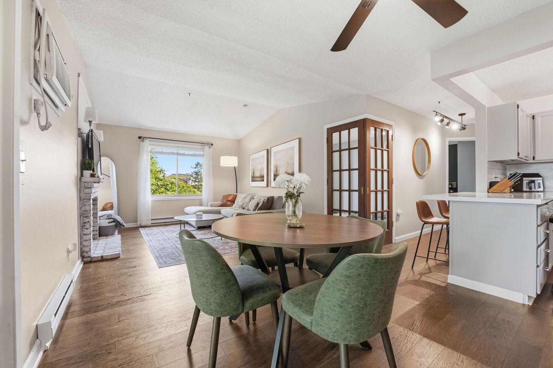
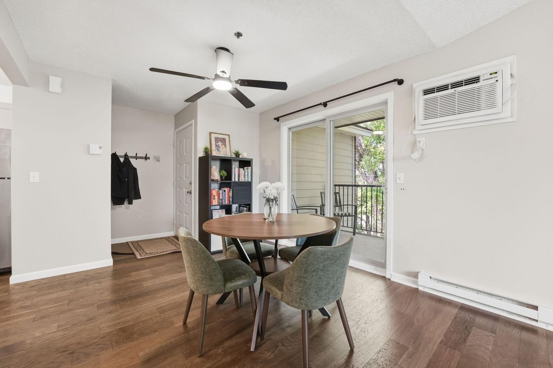
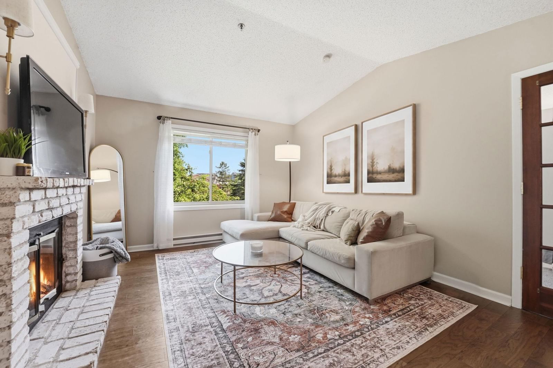
Welcome to this move-in ready 2 bed, 2 bath condo, ideally positioned in one of the most desirable locations within the community. Backing to a peaceful wooded area, this home offers a rare sense of privacy and natural surroundings. It's conveniently located just around the corner from one of the community's outdoor pools. You'll also enjoy an unbeatable location near The West End, Lifetime Fitness, shopping, restaurants, and major commuting routes. Inside, you'll find a spacious living room with vaulted ceilings and a cozy wood-burning fireplace. The kitchen features updated countertops and newer appliances, including a dishwasher, microwave, sink, and upgraded disposal. The primary suite offers a custom closet system and an updated bathroom with a new vanity, mirror, and lighting. Additional improvements include new baseboard trim, all new light fixtures, baseboard heaters, updated electrical switches and outlets, a large capacity washer and dryer (2024), and a newer water heater (2023). The private garage stall has also been upgraded with new rollers for smooth operation. Move right in and enjoy the perfect combination of modern updates, privacy, convenience, and community amenities.

HOA Fee: $509 / month

2120 Ridge Drive #34, Saint Louis Park, MN 55416

Ask an Agent

Exterior & Construction

ConstructionStone, Vinyl Siding
RoofAsphalt
FoundationOther
PatioCovered, Deck
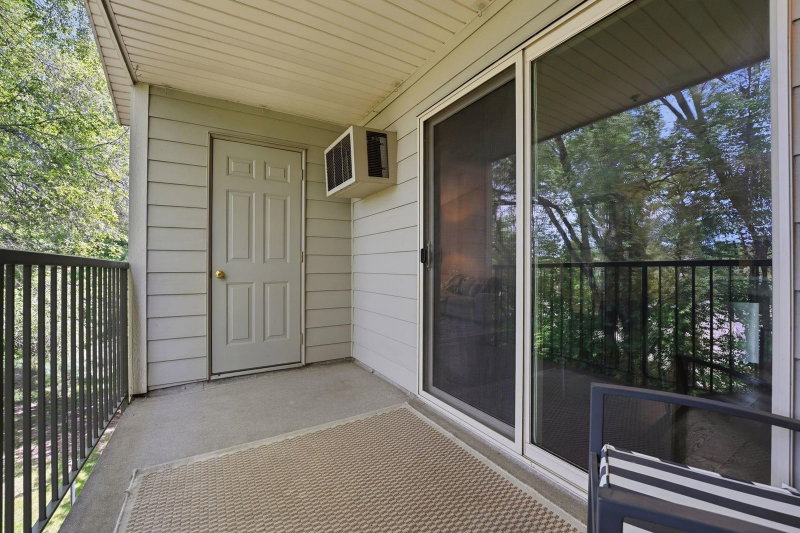
BalconyCovered, Deck
PoolHeated

Homeowners Association

Association Fee$509 / month
AssociationFirst Service Residential

Fee Includes

Building ExteriorControlled AccessHazard InsuranceLawn CareMaintenance GroundsProfessional MgmtSanitationShared AmenitiesSnow RemovalWater

Amenities

Common Garden

Rooms

RoomLevelDimensions
Living RoomMain15 x 12
Dining RoomMain11 x 10
KitchenMain10 x 9
BedroomMain20 x 11
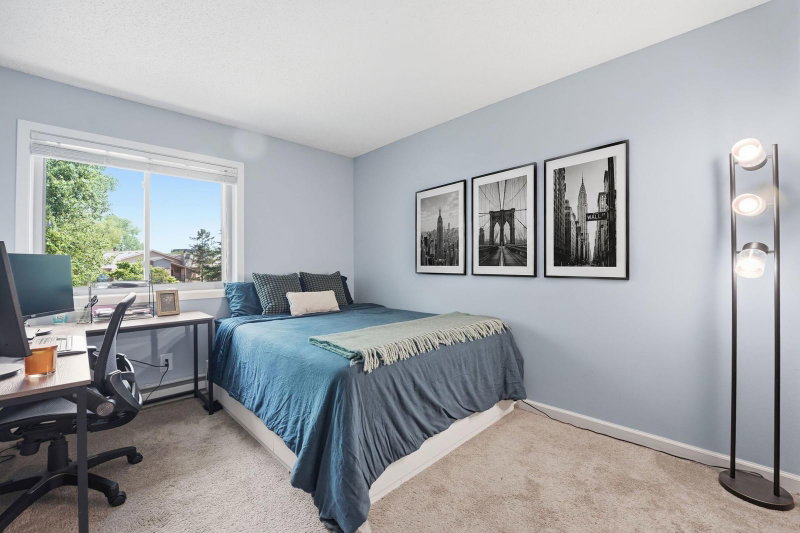
Bedroom 2Main12 x 10

Lot Information

Lot Size0
Near Public Transit

Tax Information

Annual Tax$2,148
Assessment Year2026

Nearby Amenities

Pool

Location

Call 612-356-2121For Showings and Questions
Broker Reciprocity logo
Listed by: RE/MAX Results
Source: NorthstarMLS

Copyright 2026 Regional Multiple Listing Service of Minnesota, Inc. All rights reserved. Information Deemed Reliable But Not Guaranteed. The data relating to real estate for sale on this web site comes in part from the Broker Reciprocity℠ Program of the Regional Multiple Listing Service of Minnesota, Inc. Real estate listings held by brokerage firms other than Pederson Realty are marked with the Broker Reciprocity℠ logo or the Broker Reciprocity℠ thumbnail logo (a little black house) and detailed information about them includes the name of the listing brokers.