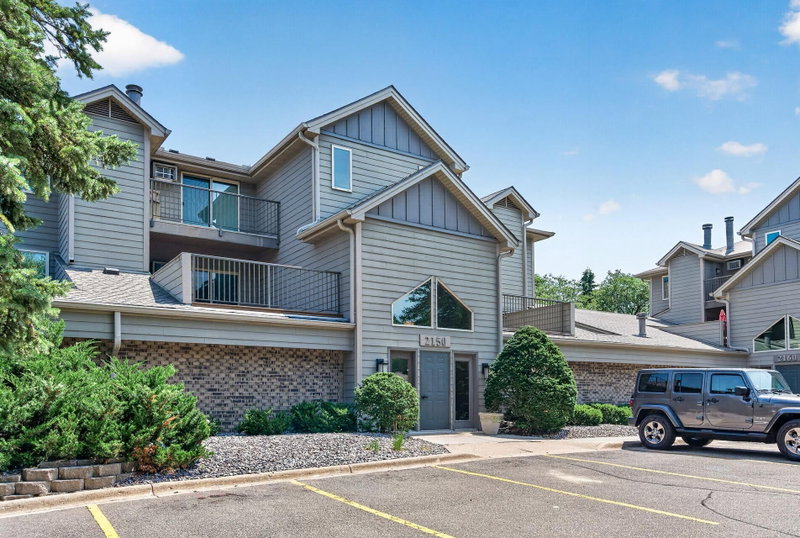
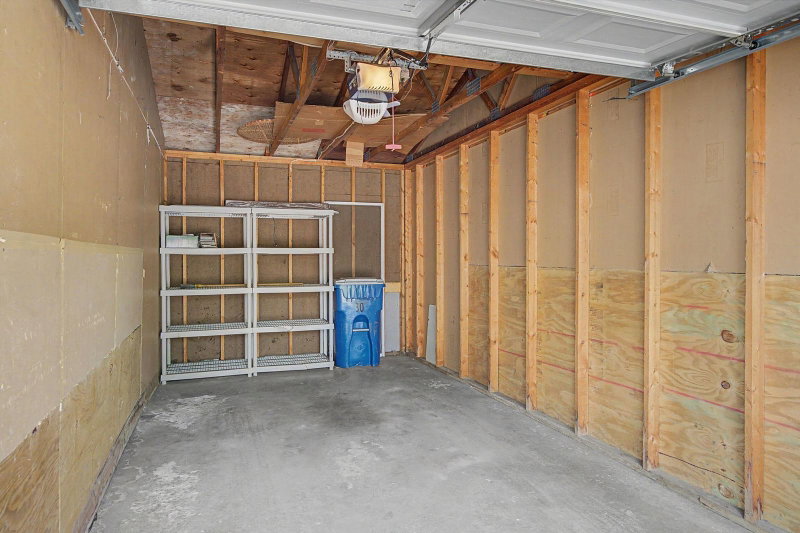
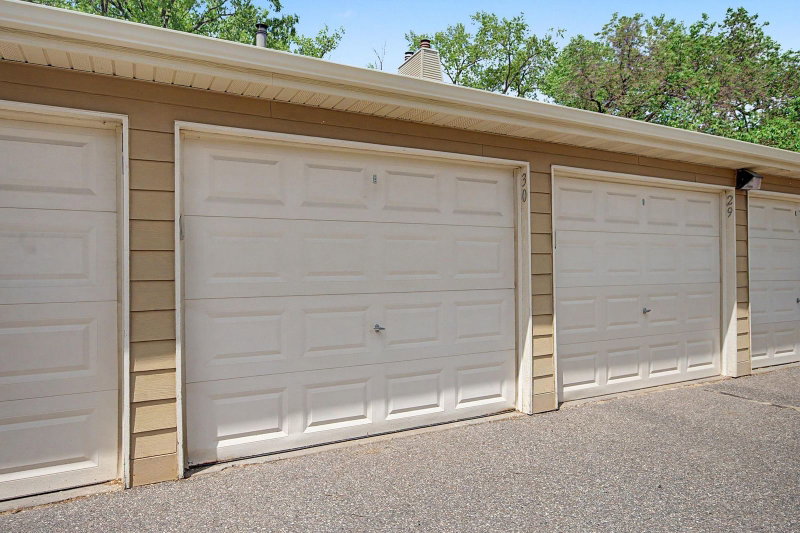
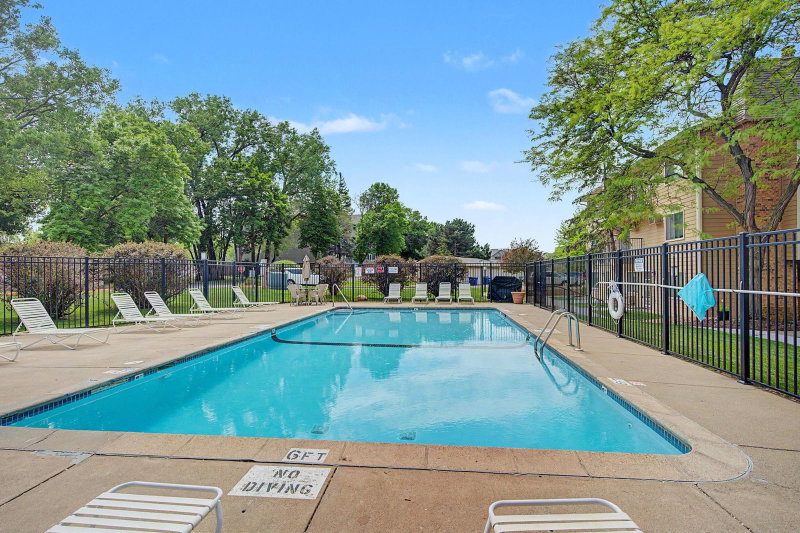
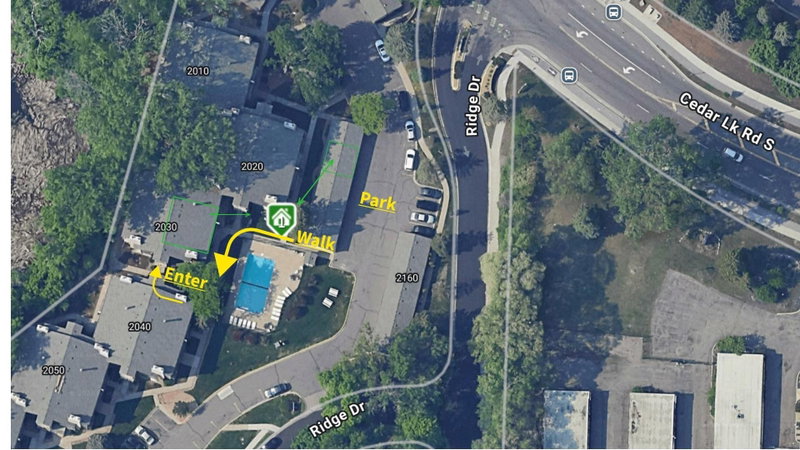
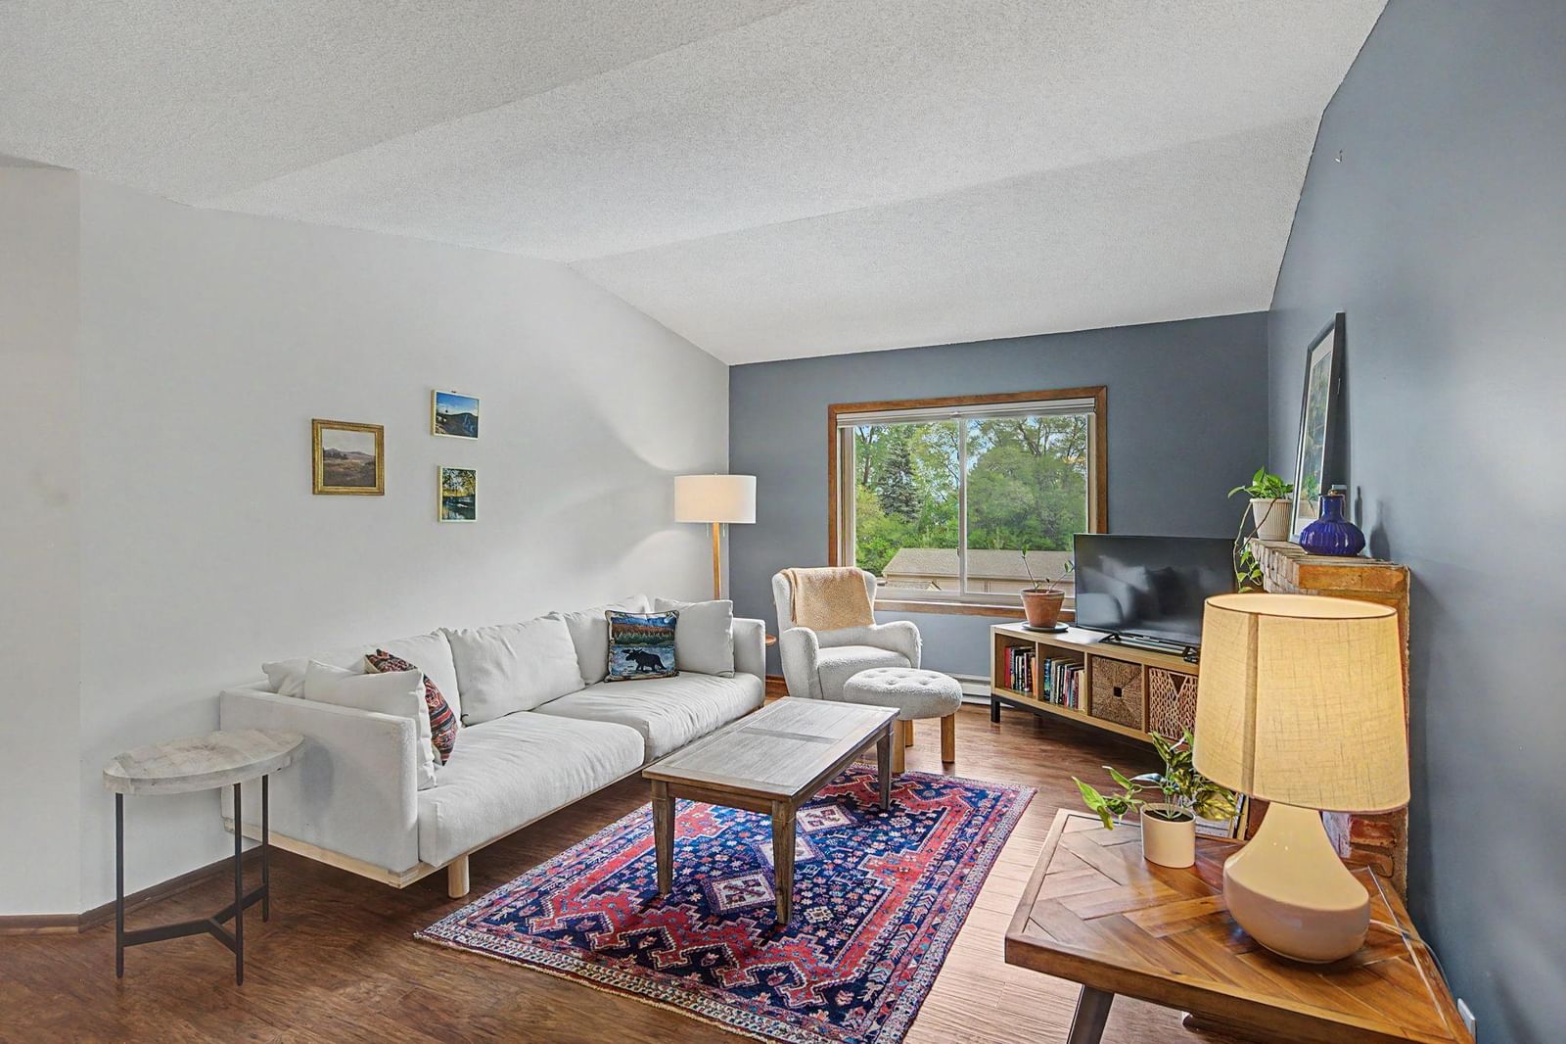
2030 Ridge Drive #32 - Photo 1
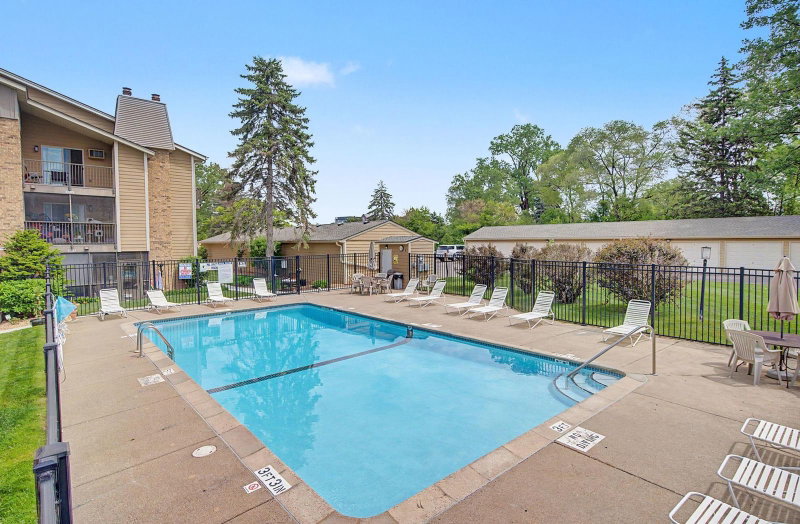
2030 Ridge Drive #32 - Photo 2
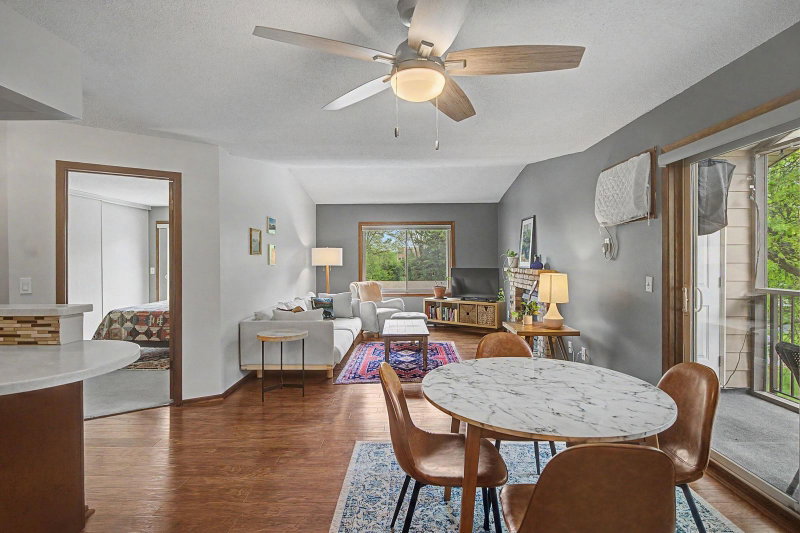
2030 Ridge Drive #32 - Photo 3
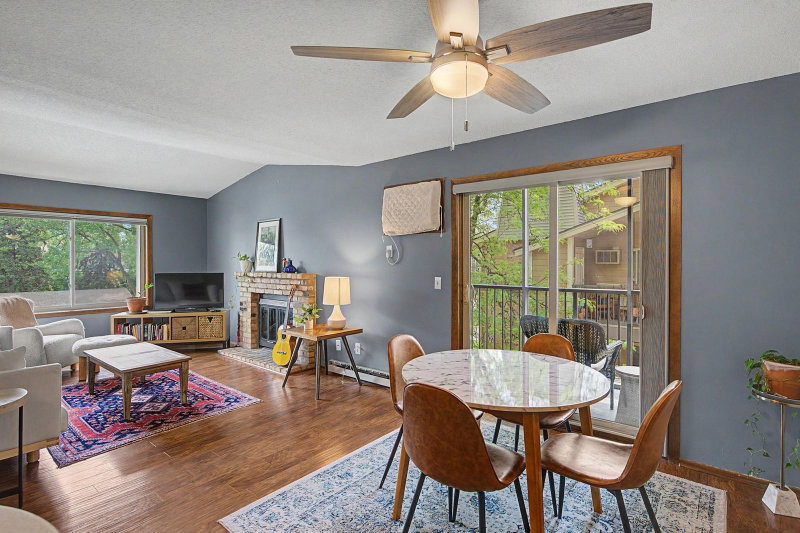
2030 Ridge Drive #32 - Photo 4
2030 Ridge Drive #32 - Photo 5
2030 Ridge Drive #32 - Photo 6
2030 Ridge Drive #32 - Photo 7
2030 Ridge Drive #32 - Photo 8
2030 Ridge Drive #32 - Photo 9
2030 Ridge Drive #32 - Photo 10
2030 Ridge Drive #32 - Photo 11
2030 Ridge Drive #32 - Photo 12
2030 Ridge Drive #32 - Photo 13
2030 Ridge Drive #32 - Photo 14
2030 Ridge Drive #32 - Photo 15
2030 Ridge Drive #32 - Photo 16
2030 Ridge Drive #32 - Photo 17
1 / 17
2030 Ridge Drive #32

2030 Ridge Drive #32, Saint Louis Park, MN 55416 - MLS# 7080402

MLS® #: 7080402|Listed: May 27, 2026

$155,000

$175,000↓ 11.4%
Bedrooms
1
Bathrooms
1
Square Feet
724
Acres
2.948
Year Built
1981
Property Type
Residential
Heating
Electric, Baseboard
Cooling
Ceiling Fan(s), Wall Unit(s)
Garages
1
School District
283 - St. Louis Park

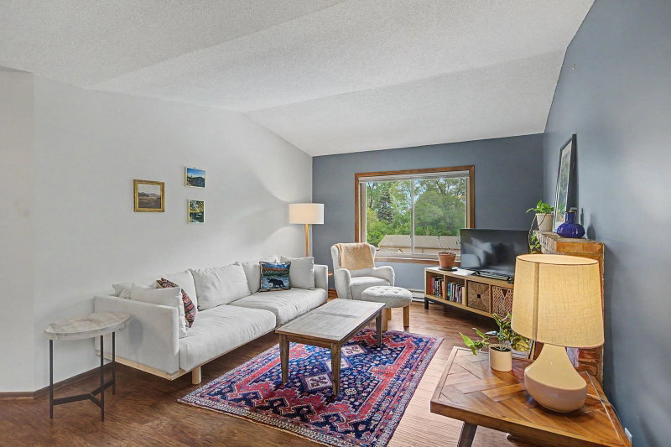
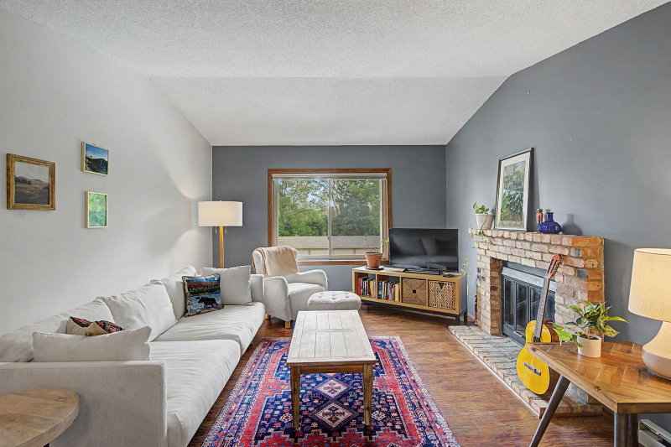
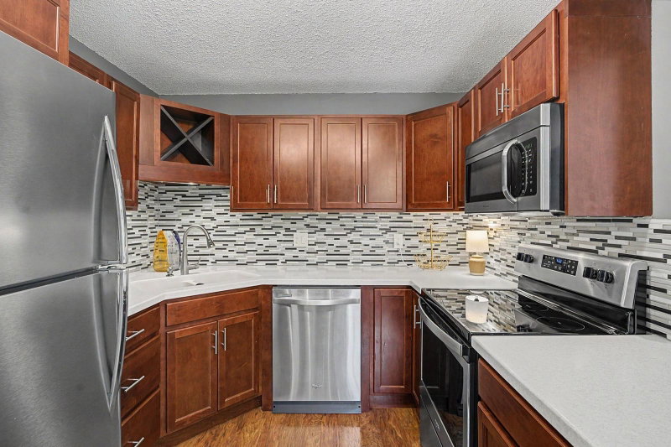
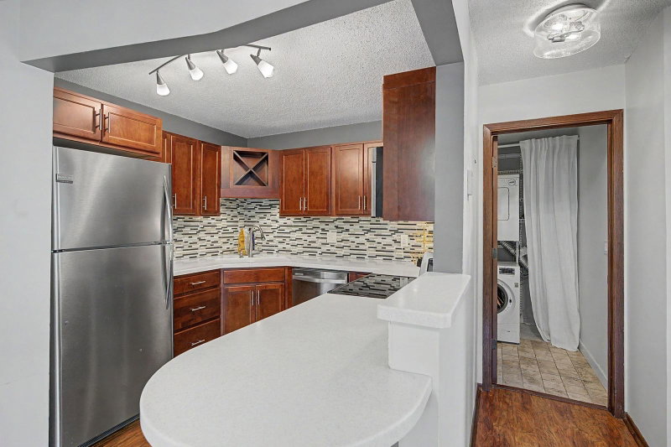
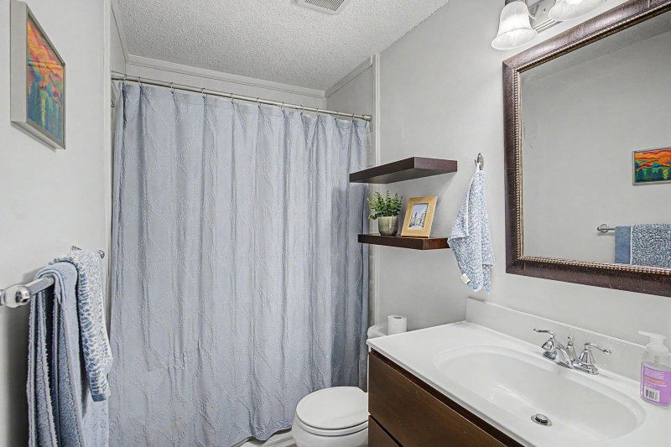
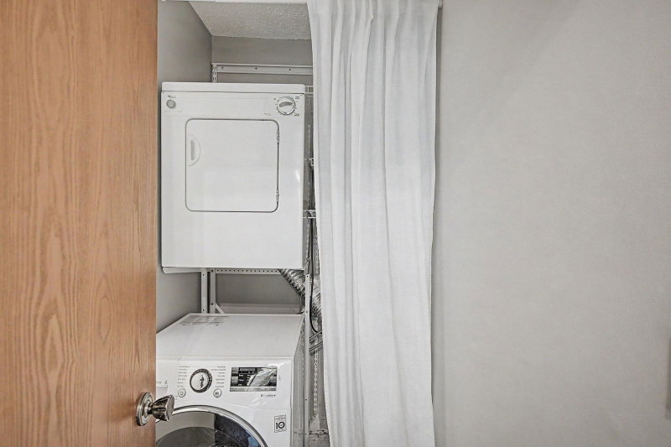
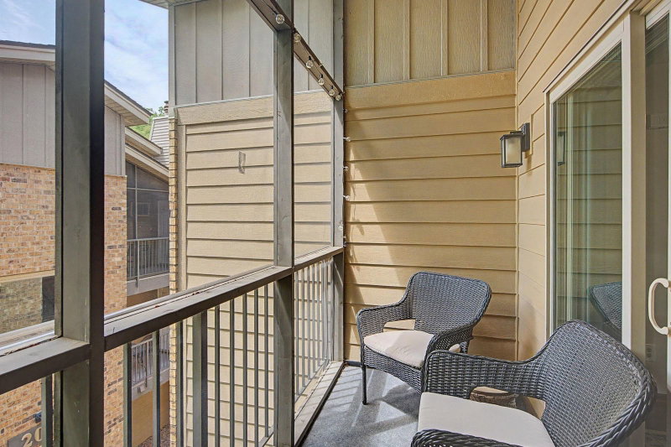
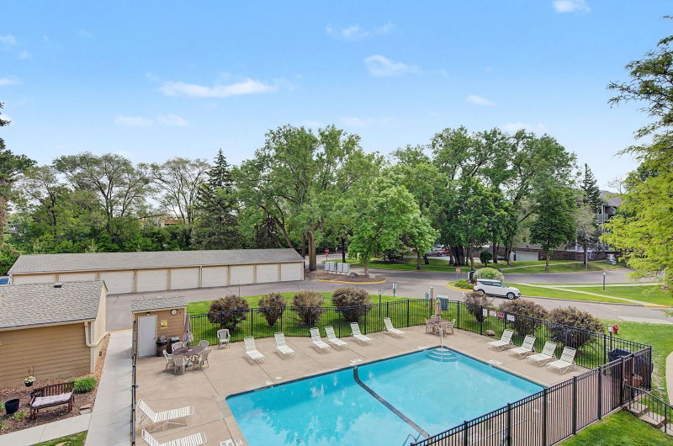
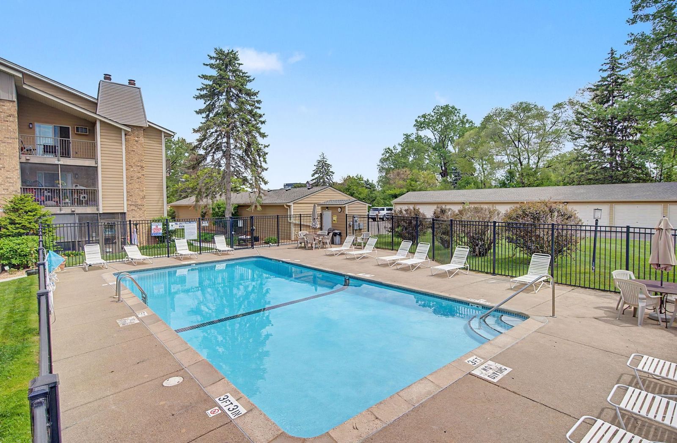
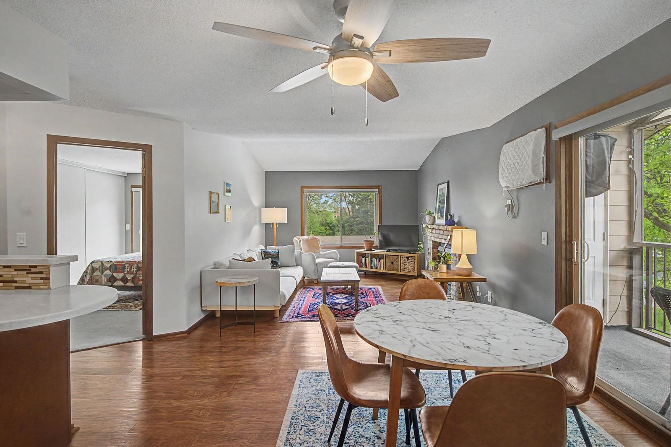
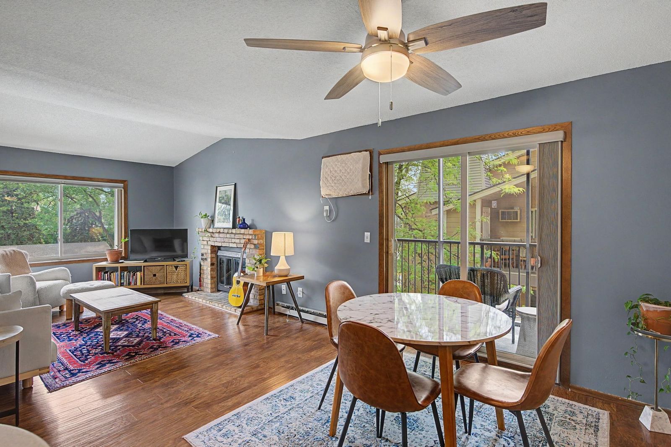
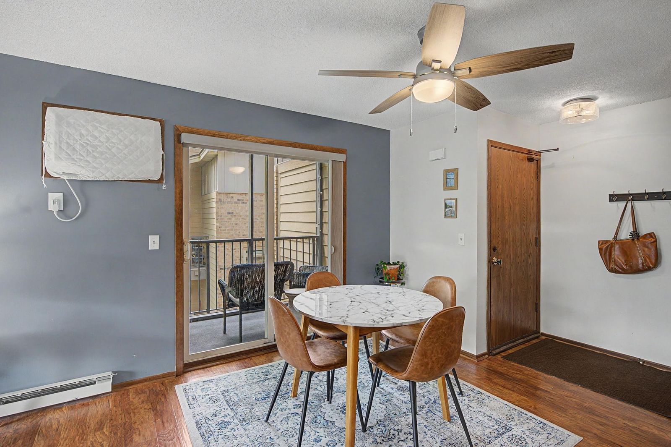
Welcome to this beautifully maintained and spotlessly clean 1-bedroom, 1-bathroom condo offering a perfect blend of comfort and convenience in prime St. Louis Park. The interior features a spacious kitchen ideal for cooking and entertaining, which seamlessly flows into a living space enhanced by updated lighting throughout. A cozy wood-burning fireplace anchors the living room, creating a warm and inviting ambiance, while the inclusion of in-unit laundry adds ultimate everyday convenience. Step outside to enjoy the private, screened-in porch located just off the kitchen, or relax on the deck that overlooks the community pool. Situated in a highly desirable neighborhood, this condo offers exceptional access to the local community, located just minutes from premier shopping, gyms, and a vibrant selection of restaurants. Furniture is optional. The assessment on this unit has been paid.

HOA Fee: $408 / month

2030 Ridge Drive #32, Saint Louis Park, MN 55416

Ask an Agent

Exterior & Construction

ConstructionStone
RoofAsphalt
FoundationNone
PatioDeck
BalconyDeck
PoolHeated

Homeowners Association

Association Fee$408 / month
AssociationFirst Service Residential

Fee Includes

Building ExteriorControlled AccessLawn CareMaintenance GroundsProfessional MgmtSanitationSewerShared AmenitiesSnow RemovalWater

Rooms

RoomLevelDimensions
Living RoomMain14 x 12
KitchenMain9 x 8
Dining RoomMain12 x 10
BedroomMain15 x 10
Screened PorchMain-
DeckMain-

Lot Information

Lot Size2.948
Acres2.948
Near Public Transit

Tax Information

Annual Tax$3,298
Assessment Year2026

Nearby Amenities

Pool

Location

Call 612-356-2121For Showings and Questions
Broker Reciprocity logo
Listed by: Keller Williams Integrity NW
Source: NorthstarMLS

Copyright 2026 Regional Multiple Listing Service of Minnesota, Inc. All rights reserved. Information Deemed Reliable But Not Guaranteed. The data relating to real estate for sale on this web site comes in part from the Broker Reciprocity℠ Program of the Regional Multiple Listing Service of Minnesota, Inc. Real estate listings held by brokerage firms other than Pederson Realty are marked with the Broker Reciprocity℠ logo or the Broker Reciprocity℠ thumbnail logo (a little black house) and detailed information about them includes the name of the listing brokers.