91 Joymar Circle - Photo 1
1 / 22
91 Joymar Circle
91 Joymar Circle
91 Joymar Circle
91 Joymar Circle
91 Joymar Circle

91 Joymar Circle, Saint Cloud, MN 56301 - MLS# 7145678

MLS® #: 7145678|Listed: Sep 16, 2026

$99,900

$105,000↓ 4.9%
Bedrooms
5
Bathrooms
2
Square Feet
2,048
Year Built
2001
Property Type
Residential
Heating
Natural Gas, Forced Air, Wood Stove
Cooling
Ceiling Fan(s), Central Air
Garages
2
School District
742 - St. Cloud

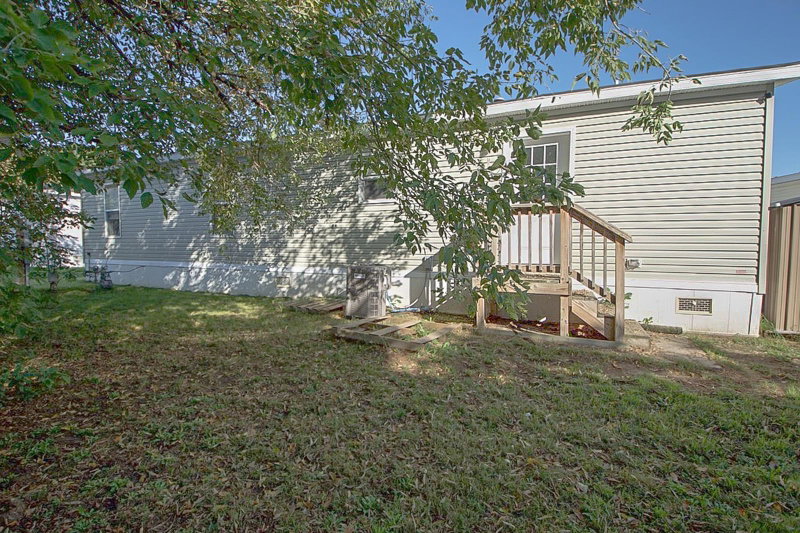
Come and check out this amazingly spacious home priced to sell quick, with huge potential and several remarkable upgrades! This property has plenty of parking and a beautiful front deck perfect for entertaining guests! Boasting vaulted ceilings, amazing knotty pine woodwork, a wood stove, 5 bedrooms, tons of natural light, plenty of cabinets and pantry space, main floor bathroom with walk in jetted tub, and the primary bedroom set up with its own private 3/4 bath with walk in shower, this property makes it a must see! Bonus features include an amazing 2 car heated garage, 1 shed for extra storage, and beautiful landscaping! There are several improvements added as well and will be provided upon request! This house had already been appraised at $104,000 with all new flooring in 2025 and had a brand new water softener installed in the spring of 2026! So don’t miss out on this turn key gem and schedule your appointments today!

*Please note that some of these images have been altered for aesthetic purposes. The modifications include [specific alterations to remove personal property items from the photos, cropping and color correction only].

91 Joymar Circle, Saint Cloud, MN 56301

Ask an Agent

Interior Information

AppliancesDishwasher, Microwave, Range, Refrigerator, Tankless Water Heater, Water Softener Owned
CoolingCentral Air
HeatingForced Air, Wood Stove
FuelNatural Gas
LaundryElectric Dryer Hookup, Laundry Room, Main Level, Washer Hookup
Dining RoomKitchen/Dining Room
Interior AmenitiesCeiling Fan(s), Deck, Exercise Room, Primary Bedroom Walk-In Closet, Main Floor Primary Bedroom, Porch, Satellite Dish, Vaulted Ceiling(s), Washer/Dryer Hookup
Electric100 Amp Service
AccessibilityNo Stairs Internal

Size & Levels

LevelsOne
Total Finished Sq Ft2,048 sq ft
Above Grade Finished2,048 sq ft
Main Level Finished2,048 sq ft

Bathrooms

Full Baths1
3/4 Baths1
Bathroom DetailsDouble Sink, Bathroom Ensuite, Full Primary, Main Floor Full Bath, Jetted Tub, Walk-In Shower Stall

Rooms

Main Level Rooms

Living Room17'6" x 15'
Dining Room11'6" x 10'9"
Kitchen13'4" x 9'3"
Bedroom13'4" x 13'
Bedroom 210'9" x 10'6"
Bedroom 310'6" x 9'4"
Bedroom 413'1" x 10'
Bedroom 510' x 9'4"
Bathroom10'6" x 7'9"
Recreation Room24' x 19'
Sun Room11' x 9'3"

Exterior & Parking

ExteriorVinyl
ConstructionFrame
RoofAge Over 8 Years, Architectural Shingle, Asphalt
FoundationBlock, Other
Patio / PorchDeck, Rear Porch
Garage Stalls2
Garage Size24'x20' (480 sq ft)
ParkingDetached Garage, Asphalt, Finished Garage, Heated Garage, Insulated Garage, Paved Lot, Open

Lot & Utilities

Property SubtypeSingle Family
Single Family TypeModular Home
Lot DescriptionIrregular Lot, Zero Lot Line
ZoningResidential-Single Family
TownshipSaint Cloud
CountyStearns
SewerShared Septic
WaterShared System
Road FrontagePaved Streets
Other StructuresStorage Shed
Power CompanyXcel Energy

Financial & Tax Information

Annual Taxes$212
Tax Year2025
Tax w/ Assessments$212
Assessment PendingNo
Parcel Number98841500040
Financing OptionsConventional, Cash
Assumable MortgageNot Assumable
List TypeExclusive Right To Sell
Land Lease$850

Location

Call 612-356-2121For Showings and Questions
Broker Reciprocity logo
Listed by: Intersate 1 LLC
Source: NorthstarMLS

Copyright 2026 Regional Multiple Listing Service of Minnesota, Inc. All rights reserved. Information Deemed Reliable But Not Guaranteed. The data relating to real estate for sale on this web site comes in part from the Broker Reciprocity℠ Program of the Regional Multiple Listing Service of Minnesota, Inc. Real estate listings held by brokerage firms other than Pederson Realty are marked with the Broker Reciprocity℠ logo or the Broker Reciprocity℠ thumbnail logo (a little black house) and detailed information about them includes the name of the listing brokers.