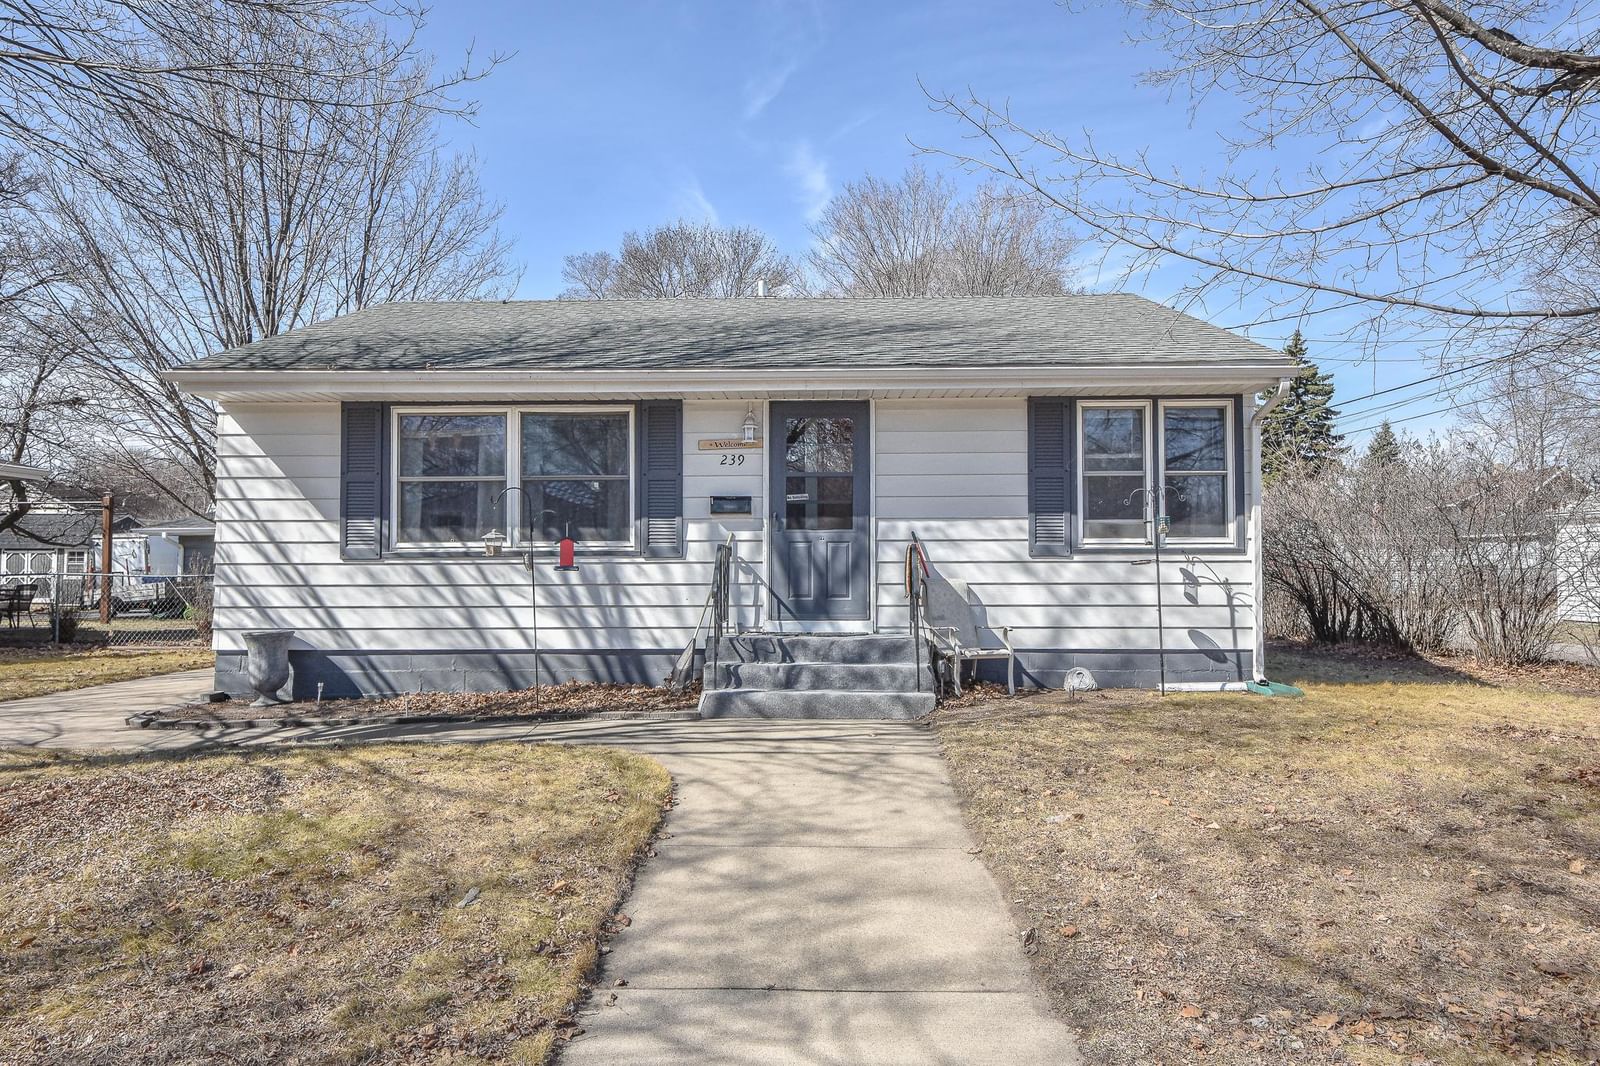
239 32nd Avenue N - Photo 1
1 / 37
239 32nd Avenue N
239 32nd Avenue N
239 32nd Avenue N
239 32nd Avenue N
239 32nd Avenue N

239 32nd Avenue N, Saint Cloud, MN 56303 - MLS# 7042068

MLS® #: 7042068|Days on Market: 56|Listed: Mar 27, 2026
Active-Contingent

$169,900

$200,000↓ 15.0%
Bedrooms
2
Bathrooms
1
Square Feet
1,232
Acres
0.17
Year Built
1951
Property Type
Residential
Heating
Natural Gas, Forced Air
Cooling
Ceiling Fan(s), Central Air
Garages
1
Days on Market
56
School District
742 - St. Cloud

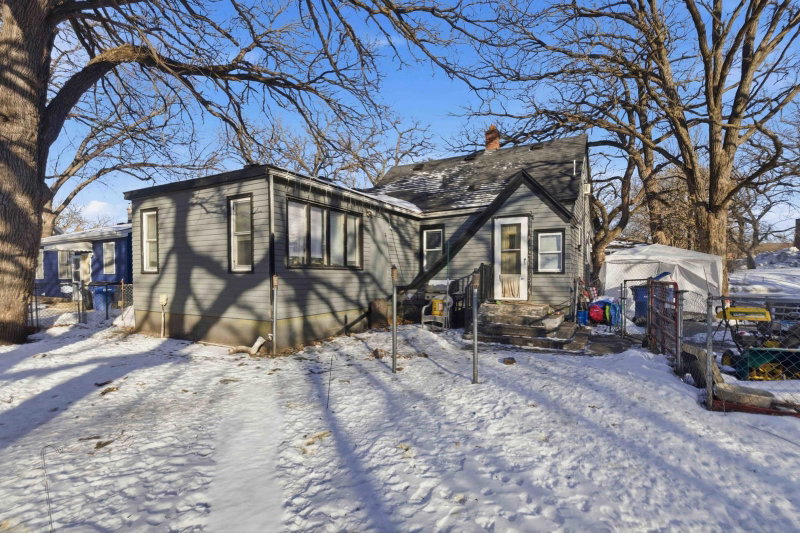
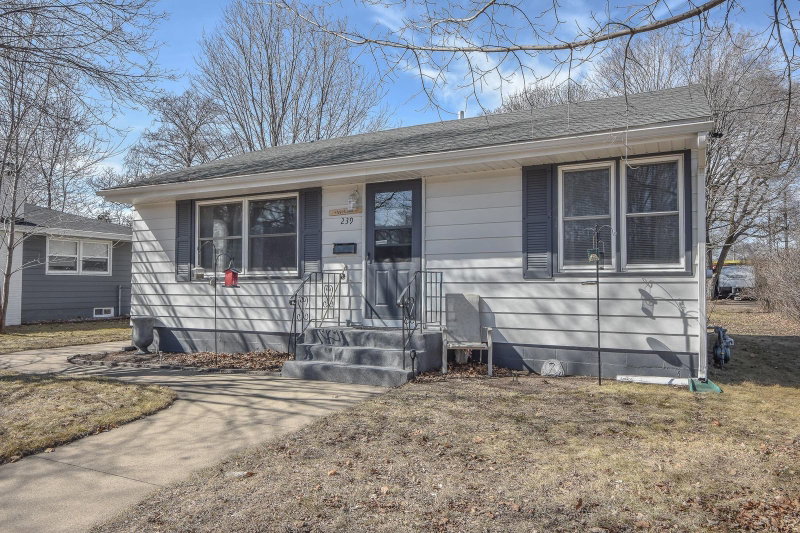
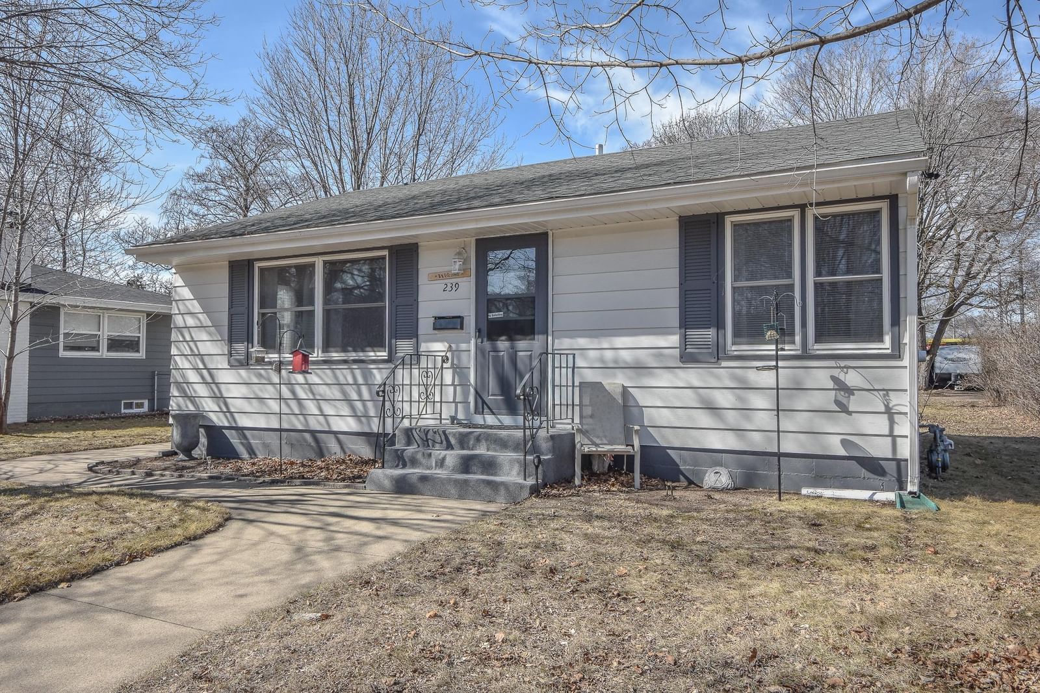
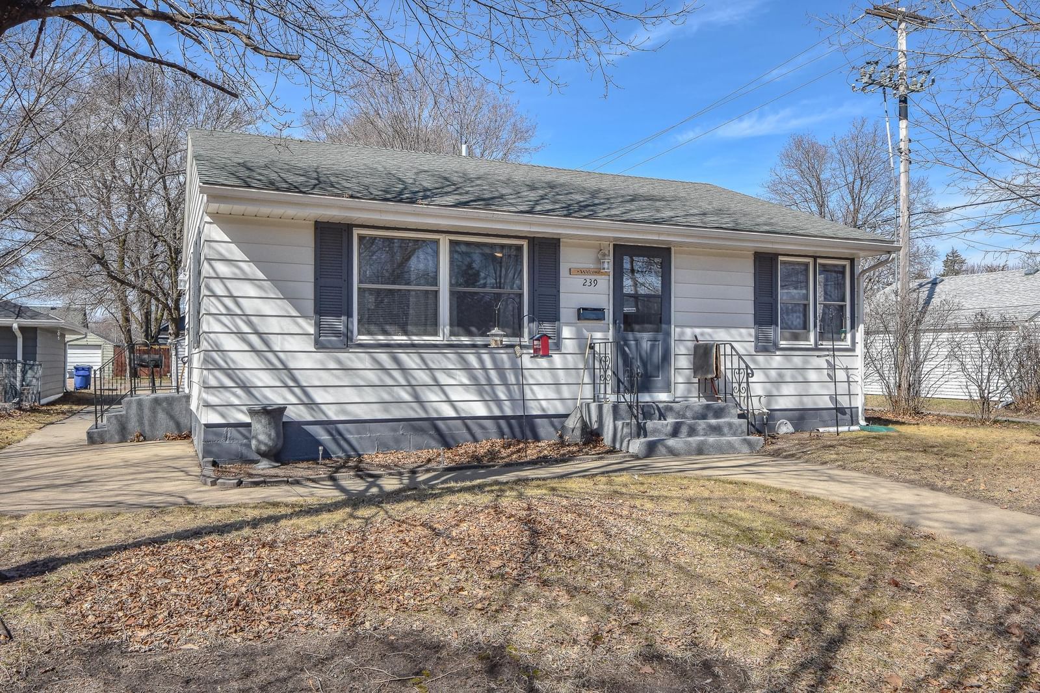
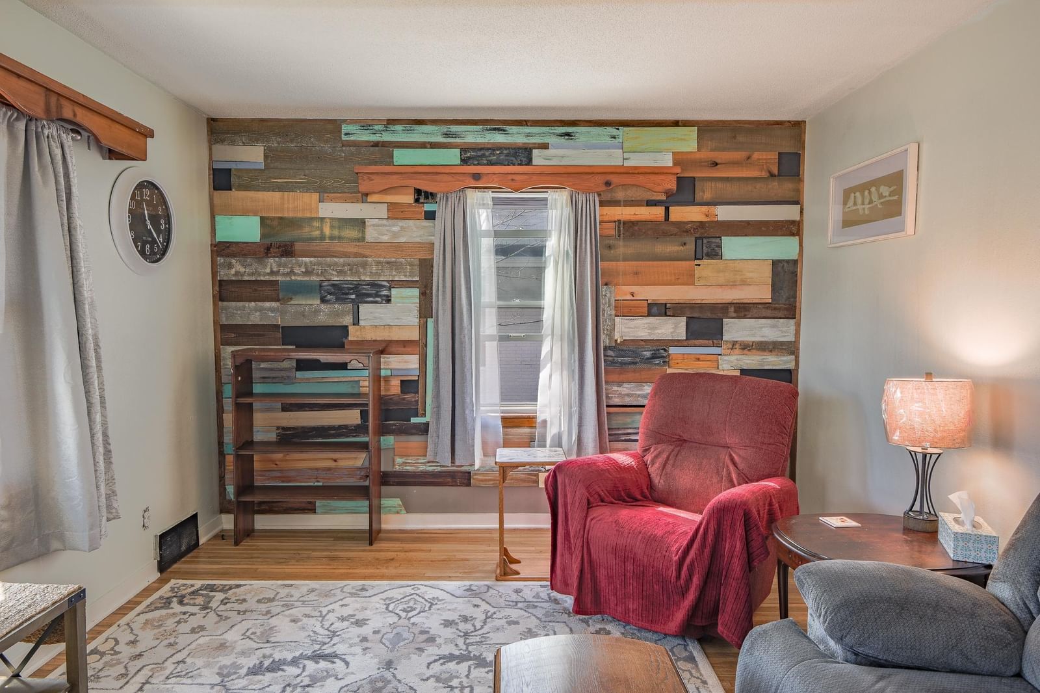
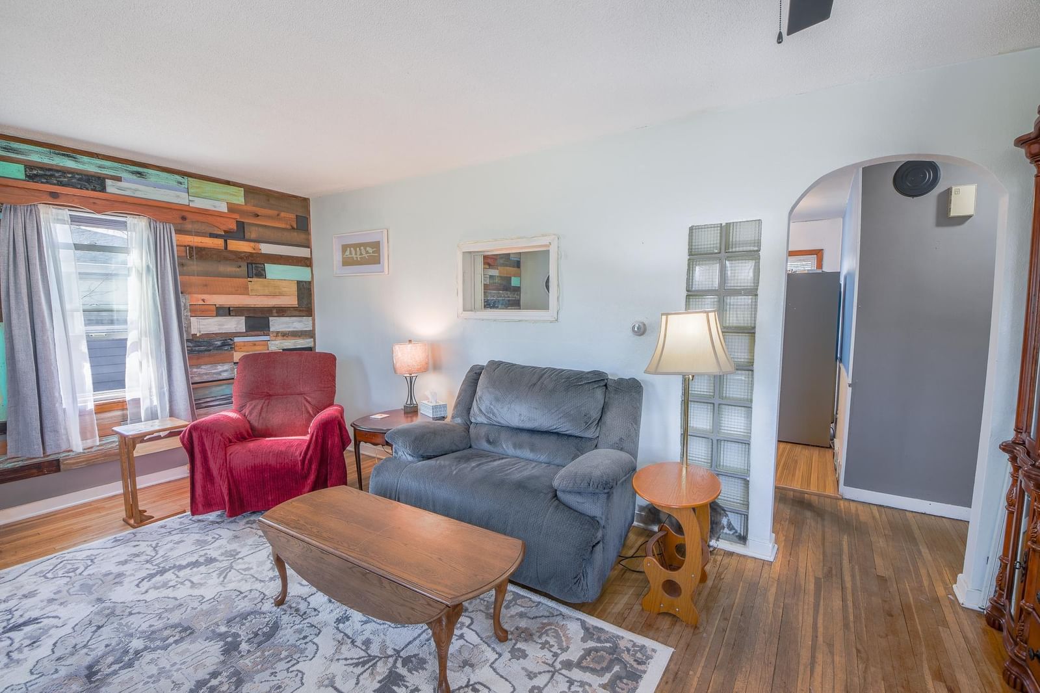
Welcome home to this beautifully updated 2-bedroom, 1-bath residence that perfectly blends modern upgrades with timeless character. From the moment you step inside, you’ll appreciate the fresh interior and exterior paint, creating a bright and inviting atmosphere throughout. The thoughtfully updated kitchen features sleek stainless steel appliances, a new sink, and stylish countertops—ideal for both everyday living and entertaining. Enjoy the warmth of original hardwood floors on the main level, complemented by durable new vinyl flooring and brand-new carpet in the lower level for added comfort. Additional highlights include cozy, functional living spaces and a single detached garage, offering convenient parking and extra storage. With its perfect balance of charm and modern convenience, this move-in-ready home is one you won’t want to miss. Schedule your showing today and experience all it has to offer!

239 32nd Avenue N, Saint Cloud, MN 56303

Ask an Agent

Interior Information

BasementBlock
AppliancesDishwasher, Range, Refrigerator, Stainless Steel Appliances
CoolingCentral Air
HeatingForced Air
FuelNatural Gas
LaundryIn Basement
Interior AmenitiesCeiling Fan(s), Hardwood Floors, Kitchen Window, Main Floor Primary Bedroom, Natural Woodwork, Wet Bar, Walk-Up Attic

Size & Levels

LevelsOne
Total Finished Sq Ft1,232 sq ft
Above Grade Finished832 sq ft
Below Grade Finished400 sq ft
Main Level Finished832 sq ft
Foundation Size32x26

Bathrooms

Full Baths1
Bathroom DetailsMain Floor Full Bath

Rooms

Main Level Rooms

Living Room18' x 11'
Kitchen14' x 9'
Bedroom11' x 10'
Bedroom 210' x 10'

Basement Level Rooms

Family Room17' x 14'
Laundry13' x 9'
Bar/Wet Bar Room13' x 11'

Exterior & Parking

ExteriorAluminum Siding
ConstructionBlock, Concrete
RoofArchitectural Shingle, Asphalt
FoundationBlock
Garage Stalls1
ParkingDetached Garage, Concrete

Lot & Utilities

Property SubtypeSingle Family
Lot Size0.17 acres
Lot Dimensions66x132
ZoningResidential-Multi-Family,Residential-Single Family
SubdivisionRosedale Park Add
TownshipSaint Cloud
CountyStearns
SewerCity Sewer/Connected
WaterCity Water/Connected
Road FrontageCity Street, Curbs, Sidewalks
Other StructuresGarage(s)

Financial & Tax Information

Annual Taxes$1,748
Tax Year2025
Tax w/ Assessments$1,748
Assessment PendingNo
Parcel Number82505430000
Financing OptionsConventional, VA, FHA, Cash
List TypeExclusive Right To Sell
Potential Short SaleYes

Location

Call 612-356-2121For Showings and Questions
Broker Reciprocity logo
Listed by: RE/MAX Results
Source: NorthstarMLS

Copyright 2026 Regional Multiple Listing Service of Minnesota, Inc. All rights reserved. Information Deemed Reliable But Not Guaranteed. The data relating to real estate for sale on this web site comes in part from the Broker Reciprocity℠ Program of the Regional Multiple Listing Service of Minnesota, Inc. Real estate listings held by brokerage firms other than Pederson Realty are marked with the Broker Reciprocity℠ logo or the Broker Reciprocity℠ thumbnail logo (a little black house) and detailed information about them includes the name of the listing brokers.