
126 20th Avenue N - Photo 1
1 / 12
126 20th Avenue N
126 20th Avenue N
126 20th Avenue N
126 20th Avenue N
126 20th Avenue N

126 20th Avenue N, Saint Cloud, MN 56303 - MLS# 7140604

MLS® #: 7140604|Listed: Sep 8, 2026

$174,900

Bedrooms
2
Bathrooms
2
Square Feet
1,023
Acres
0.12
Year Built
1948
Property Type
Residential
Heating
Natural Gas, Forced Air
Cooling
Ceiling Fan(s), None
Garages
1
School District
742 - St. Cloud

Move-in ready and truly turnkey, this clean, well cared for one-story home in a quiet Saint Cloud neighborhood is ready for its next owner. Everything has already been done for you: brand new roof (9/26), newer siding, new carpet, new water heater, new stove, all stainless steel appliances, fresh paint, and new appliances throughout. The finished lower level adds valuable extra living space and includes convenient storage, along with your own washer and dryer right in the home. No more hauling laundry to the laundromat! With 2 bedrooms and 2 bathrooms, this home offers more than the square footage suggests. Park with ease in the attached one car garage, and step outside to your very own three-quarter fenced backyard, a private space that's truly yours to garden in, grill in, and enjoy without sharing it the way you would in a rental. Located close to shopping in a peaceful, established neighborhood. Quick closing is possible.

If you're coming from a rental, this is your chance to trade laundromat trips, thin walls, and shared outdoor space for a place that's truly your own. There are loan programs available for qualifying first-time buyers with as little as 3% down, so if you've been paying rent, it may be worth exploring whether owning could actually cost less and start building equity for you instead of your landlord. Schedule your showing today
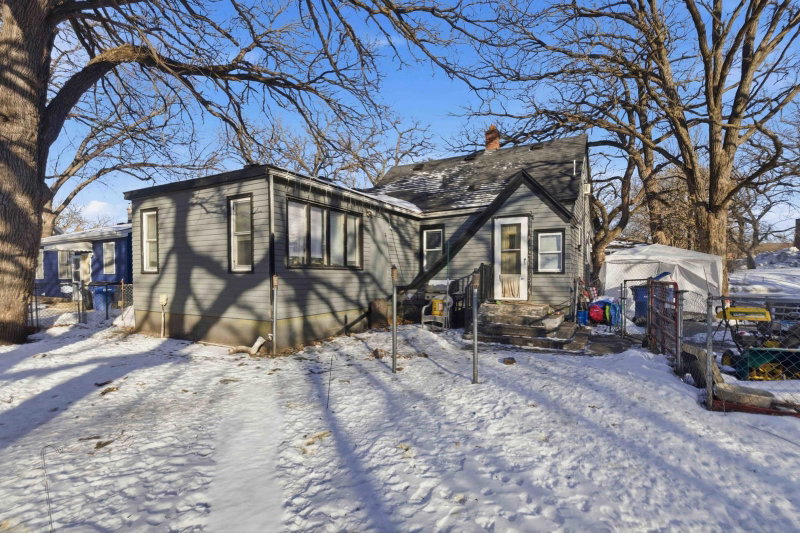
126 20th Avenue N, Saint Cloud, MN 56303

Ask an Agent

Interior Information

BasementBlock, Daylight/Lookout Windows, Finished, Storage Space
AppliancesDryer, Gas Water Heater, Range, Refrigerator, Washer
HeatingForced Air
FuelNatural Gas
LaundryIn Basement, Electric Dryer Hookup, Laundry Room
Interior AmenitiesCeiling Fan(s), Kitchen Window, Main Floor Primary Bedroom, Paneled Doors, Washer/Dryer Hookup
ElectricCircuit Breakers

Size & Levels

LevelsOne
Total Finished Sq Ft1,248 sq ft
Above Grade Finished624 sq ft
Below Grade Finished399 sq ft
Main Level Finished624 sq ft
Foundation Size26x24

Bathrooms

Full Baths1
3/4 Baths1
Bathroom Details3/4 Basement, Main Floor Full Bath

Rooms

Main Level Rooms

Living Room15' x 11'5"
Kitchen9'5" x 8'
Bedroom13' x 9'5"
Bedroom 211' x 8'5"

Lower Level Rooms

Family Room14' x 12'5"
Office9'5" x 8'5"

Exterior & Parking

ExteriorWood
ConstructionBlock
RoofAge 8 Years or Less
FoundationBlock
Garage Stalls1
Garage Size20x9 (180 sq ft)
ParkingDetached Garage, Garage Door Opener, Storage

Lot & Utilities

Property SubtypeSingle Family
Lot Size0.12 acres
Lot Dimensions127x40
ZoningResidential-Single Family
SubdivisionHIGHLAND PARK ADDN
TownshipSaint Cloud
CountyStearns
SewerCity Sewer/Connected
WaterCity Water/Connected
Road FrontageCity Street, Sidewalks
FencingChain Link, Partial, Wood

Financial & Tax Information

Annual Taxes$1,584
Tax Year2026
Tax w/ Assessments$1,584
Assessment PendingNo
Parcel Number82473760000
Financing OptionsConventional, VA, FHA, Cash
Assumable MortgageNot Assumable
List TypeExclusive Right To Sell

Location

Call 612-356-2121For Showings and Questions
Broker Reciprocity logo
Listed by: Coldwell Banker Realty
Source: NorthstarMLS

Copyright 2026 Regional Multiple Listing Service of Minnesota, Inc. All rights reserved. Information Deemed Reliable But Not Guaranteed. The data relating to real estate for sale on this web site comes in part from the Broker Reciprocity℠ Program of the Regional Multiple Listing Service of Minnesota, Inc. Real estate listings held by brokerage firms other than Pederson Realty are marked with the Broker Reciprocity℠ logo or the Broker Reciprocity℠ thumbnail logo (a little black house) and detailed information about them includes the name of the listing brokers.