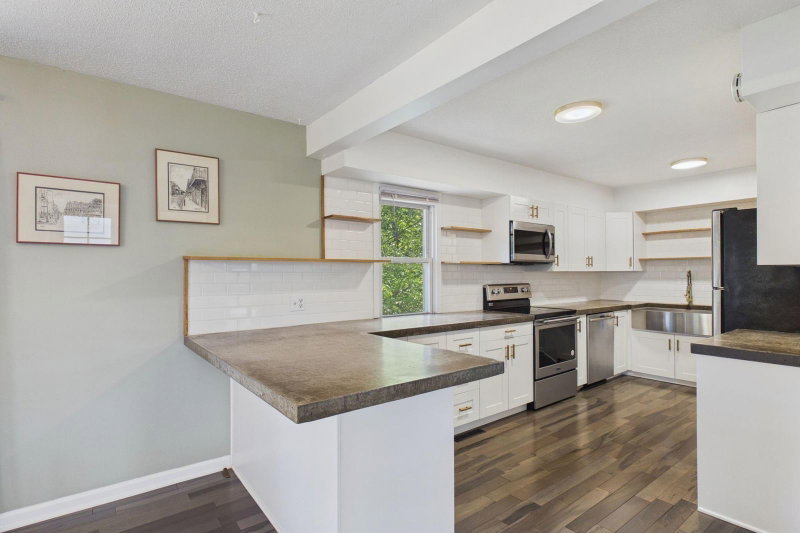
2986 Woodbridge Street - Photo 1
2986 Woodbridge Street - Photo 2
2986 Woodbridge Street - Photo 3
2986 Woodbridge Street - Photo 4
2986 Woodbridge Street - Photo 5
2986 Woodbridge Street - Photo 6
2986 Woodbridge Street - Photo 7
2986 Woodbridge Street - Photo 8
2986 Woodbridge Street - Photo 9
2986 Woodbridge Street - Photo 10
2986 Woodbridge Street - Photo 11
2986 Woodbridge Street - Photo 12
2986 Woodbridge Street - Photo 13
2986 Woodbridge Street - Photo 14
2986 Woodbridge Street - Photo 15
2986 Woodbridge Street - Photo 16
2986 Woodbridge Street - Photo 17
2986 Woodbridge Street - Photo 18
2986 Woodbridge Street - Photo 19
2986 Woodbridge Street - Photo 20
2986 Woodbridge Street - Photo 21
2986 Woodbridge Street - Photo 22
2986 Woodbridge Street - Photo 23
2986 Woodbridge Street - Photo 24
2986 Woodbridge Street - Photo 25
2986 Woodbridge Street - Photo 26
2986 Woodbridge Street - Photo 27
2986 Woodbridge Street - Photo 28
2986 Woodbridge Street - Photo 29
2986 Woodbridge Street - Photo 30
2986 Woodbridge Street - Photo 31
2986 Woodbridge Street - Photo 32
2986 Woodbridge Street - Photo 33
2986 Woodbridge Street - Photo 34
2986 Woodbridge Street - Photo 35
2986 Woodbridge Street - Photo 36
2986 Woodbridge Street - Photo 37
1 / 37
2986 Woodbridge Street

2986 Woodbridge Street, Roseville, MN 55113 - MLS# 7136477

MLS® #: 7136477|Listed: Sep 10, 2026

$398,000

Bedrooms
4
Bathrooms
2
Square Feet
3,508
Acres
0.265
Year Built
1973
Property Type
Residential
Heating
Natural Gas, Forced Air
Cooling
Ceiling Fan(s), Central Air
Garages
2
School District
623 - Roseville

If you’ve been looking for a home with space to spread out and plenty of flexibility, this single-story home delivers on both. A huge wrap-around deck extends the living space outdoors and offers plenty of room for dining, grilling, entertaining, or simply enjoying the setting. Inside, the main level features a massive family room anchored by a corner brick fireplace, along with a separate living room that gives you another distinct space to gather or unwind. Three bedrooms are conveniently located on the main level, while the lower level adds a 4th bedrooms, bonus room, an office, and two large flex rooms ready to fit your needs—whether you envision additional family space, a home gym, hobby room, game room, or something entirely your own. A detached two-car garage and storage shed provide additional space for vehicles, tools, and outdoor gear. With generous living areas and versatile spaces throughout, this home gives you plenty of opportunity to make it your own.

2986 Woodbridge Street, Roseville, MN 55113

Ask an Agent

Exterior & Construction

ConstructionBlock
RoofAsphalt
FoundationBlock
PatioDeck, Rear Porch, Wrap Around

Rooms

RoomLevelDimensions
BedroomMain12 x 10
Family RoomMain30 x 30
Living RoomMain17 x 12
Utility RoomLower12 x 13
Bedroom 4Lower14 x 14
Recreation RoomLower11 x 26
OfficeLower10 x 13
Flex RoomLower15 x 41
KitchenMain13 x 11
Bonus RoomLower14 x 13
Dining RoomMain9 x 9
Bedroom 2Main11 x 10
Bedroom 3Main12 x 9

Lot Information

Lot Size0.265
Acres0.265
Tree Coverage - Medium

Tax Information

Annual Tax$6,802
Assessment Year2026

Location

Call 612-356-2121For Showings and Questions
Broker Reciprocity logo
Listed by: Kris Lindahl Real Estate
Source: NorthstarMLS

Copyright 2026 Regional Multiple Listing Service of Minnesota, Inc. All rights reserved. Information Deemed Reliable But Not Guaranteed. The data relating to real estate for sale on this web site comes in part from the Broker Reciprocity℠ Program of the Regional Multiple Listing Service of Minnesota, Inc. Real estate listings held by brokerage firms other than Pederson Realty are marked with the Broker Reciprocity℠ logo or the Broker Reciprocity℠ thumbnail logo (a little black house) and detailed information about them includes the name of the listing brokers.