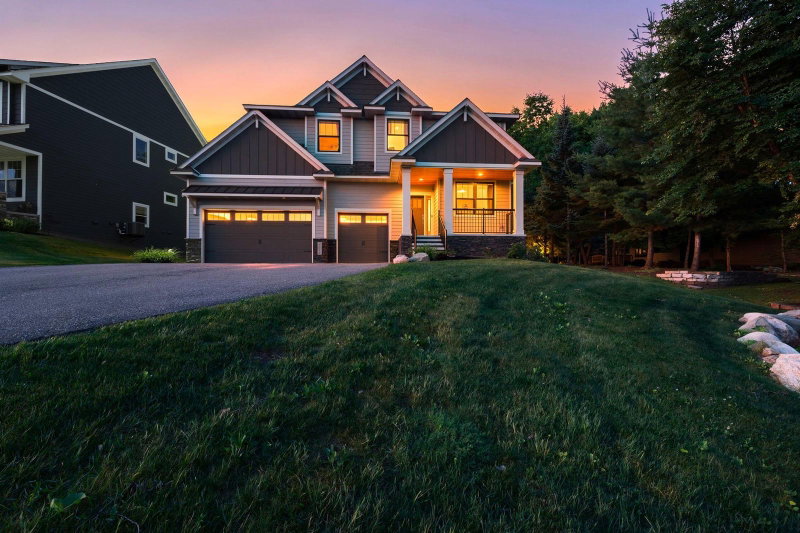
2968 W Owasso Boulevard - Photo 1
2968 W Owasso Boulevard - Photo 2
2968 W Owasso Boulevard - Photo 3
2968 W Owasso Boulevard - Photo 4
2968 W Owasso Boulevard - Photo 5
2968 W Owasso Boulevard - Photo 6
2968 W Owasso Boulevard - Photo 7
2968 W Owasso Boulevard - Photo 8
2968 W Owasso Boulevard - Photo 9
2968 W Owasso Boulevard - Photo 10
2968 W Owasso Boulevard - Photo 11
2968 W Owasso Boulevard - Photo 12
2968 W Owasso Boulevard - Photo 13
2968 W Owasso Boulevard - Photo 14
2968 W Owasso Boulevard - Photo 15
2968 W Owasso Boulevard - Photo 16
2968 W Owasso Boulevard - Photo 17
2968 W Owasso Boulevard - Photo 18
2968 W Owasso Boulevard - Photo 19
2968 W Owasso Boulevard - Photo 20
2968 W Owasso Boulevard - Photo 21
2968 W Owasso Boulevard - Photo 22
2968 W Owasso Boulevard - Photo 23
2968 W Owasso Boulevard - Photo 24
2968 W Owasso Boulevard - Photo 25
2968 W Owasso Boulevard - Photo 26
2968 W Owasso Boulevard - Photo 27
2968 W Owasso Boulevard - Photo 28
2968 W Owasso Boulevard - Photo 29
2968 W Owasso Boulevard - Photo 30
2968 W Owasso Boulevard - Photo 31
2968 W Owasso Boulevard - Photo 32
2968 W Owasso Boulevard - Photo 33
2968 W Owasso Boulevard - Photo 34
2968 W Owasso Boulevard - Photo 35
2968 W Owasso Boulevard - Photo 36
2968 W Owasso Boulevard - Photo 37
2968 W Owasso Boulevard - Photo 38
2968 W Owasso Boulevard - Photo 39
2968 W Owasso Boulevard - Photo 40
2968 W Owasso Boulevard - Photo 41
2968 W Owasso Boulevard - Photo 42
2968 W Owasso Boulevard - Photo 43
2968 W Owasso Boulevard - Photo 44
2968 W Owasso Boulevard - Photo 45
2968 W Owasso Boulevard - Photo 46
2968 W Owasso Boulevard - Photo 47
2968 W Owasso Boulevard - Photo 48
2968 W Owasso Boulevard - Photo 49
2968 W Owasso Boulevard - Photo 50
2968 W Owasso Boulevard - Photo 51
2968 W Owasso Boulevard - Photo 52
2968 W Owasso Boulevard - Photo 53
2968 W Owasso Boulevard - Photo 54
2968 W Owasso Boulevard - Photo 55
2968 W Owasso Boulevard - Photo 56
2968 W Owasso Boulevard - Photo 57
2968 W Owasso Boulevard - Photo 58
2968 W Owasso Boulevard - Photo 59
2968 W Owasso Boulevard - Photo 60
2968 W Owasso Boulevard - Photo 61
2968 W Owasso Boulevard - Photo 62
2968 W Owasso Boulevard - Photo 63
2968 W Owasso Boulevard - Photo 64
2968 W Owasso Boulevard - Photo 65
2968 W Owasso Boulevard - Photo 66
1 / 66
2968 W Owasso Boulevard

2968 W Owasso Boulevard, Roseville, MN 55113 - MLS# 7122118

MLS® #: 7122118|Listed: Sep 11, 2026

$1,300,000

Bedrooms
3
Bathrooms
3
Square Feet
3,235
Acres
0.763
Year Built
1969
Property Type
Residential
Heating
Electric, Natural Gas, Forced Air, Fireplace(s)
Cooling
Ceiling Fan(s), Central Air, Dual, Ductless
Garages
3.5
School District
623 - Roseville

Exceptional Lake Owasso residence offering 127 feet of lakeshore and nearly one acre of flat, beautifully landscaped grounds. Enjoy the ultimate lake lifestyle with boating, fishing, swimming, water skiing, paddleboarding and sunset evenings along the shoreline. A major addition and extensive renovation completed by Summit in 2021 transformed this home with exceptional finishes, floor to ceiling lakeside windows and thoughtful indoor-outdoor living.

The lakeside primary suite features a private bath, walk-in closet and direct outdoor access. Spa-inspired bathrooms showcase floor-to-ceiling marble and heated floors. The custom kitchen is designed for both everyday living and entertaining, featuring quartz countertops, high-end appliances, beautiful cabinetry, cleverly integrated hidden storage and built-in seating that creates an inviting space to gather and host. A floating staircase, glass railings, wide-plank hardwood floors and three gas fireplaces elevate the interior, while a lake-view office provides an incredible setting for working from home.

Outside, a large maintenance-free stone patio creates an impressive lakeside entertaining space. The fenced backyard offers expansive level green space leading toward the water. Electrical and water have already been trenched toward the lake and grandfathered-in shed, offering exciting potential for a future guest or beach house, subject to applicable approvals.

Additional highlights include new Andersen windows, siding and roof completed with the renovation, new furnace and A/C in 2026, zoned heating and cooling, heated mudroom, heated lower section of the driveway for added winter convenience, custom lockers, integrated indoor/outdoor Sonos-compatible audio, programmable exterior lighting, hot-tub-ready deck and a finished, insulated and heated 3.5-car garage with 240V EV charging. A rare opportunity to enjoy luxury living and full recreational lake life on Lake Owasso.

2968 W Owasso Boulevard, Roseville, MN 55113

Ask an Agent

Interior Information

BasementBlock, Daylight/Lookout Windows, Finished, Full, Walkout
AppliancesDishwasher, Disposal, Dryer, Microwave, Range, Refrigerator, Washer
CoolingCentral Air, Ductless Mini-Split, Dual
HeatingDuctless Mini-Split, Forced Air, Fireplace(s), In-Floor Heating
FuelElectric, Natural Gas
Fireplaces3
Fireplace FeaturesBrick, Family Room, Gas, Living Room
Dining RoomBreakfast Area, Eat In Kitchen, Informal Dining Room, Living/Dining Room
Interior AmenitiesCeiling Fan(s), Deck, Hardwood Floors, Kitchen Window, Natural Woodwork, Skylight, Tile Floors, Vaulted Ceiling(s), Washer/Dryer Hookup
ElectricCircuit Breakers

Size & Levels

LevelsSplit Entry (Bi-Level)
Total Finished Sq Ft3,235 sq ft
Above Grade Finished1,768 sq ft
Below Grade Finished1,467 sq ft
Main Level Finished1,768 sq ft

Bathrooms

Full Baths1
3/4 Baths2
Bathroom Details3/4 Basement, Main Floor Full Bath

Rooms

Main Level Rooms

Living Room12' x 13'
Dining Room25' x 16'
Kitchen15' x 17'
Sitting Room12' x 12'
Bedroom18' x 12'
Bedroom 213' x 11'

Lower Level Rooms

Family Room25' x 16'
Office12' x 12'
Bedroom 312' x 16'
Walk-In Closet8' x 8'
Primary Bathroom8' x 8'
Laundry8' x 8'
Laundry9' x 8'
Recreation Room20'5" x 15'5"
Bar/Wet Bar Room7' x 9'

Exterior & Parking

ExteriorStone, Wood
ConstructionFrame
RoofAge 8 Years or Less, Asphalt, Pitched
FoundationBlock
Patio / PorchComposite Decking, Deck, Patio
Garage Stalls3.5
ParkingAttached Garage, Concrete, Garage Door Opener, No Int Access to Dwelling

Lot & Utilities

Property SubtypeSingle Family
Lot Size0.763 acres
Lot Dimensions101x288
Lot DescriptionTree Coverage - Medium
ZoningResidential-Single Family
TownshipRoseville
CountyRamsey
SewerCity Sewer/Connected
WaterCity Water/Connected
Road FrontageCity Street, Curbs, Paved Streets
Other StructuresOther
Power CompanyXcel Energy
WaterfrontLake Front, Lake View

Financial & Tax Information

Annual Taxes$21,794
Tax Year2026
Tax w/ Assessments$21,794
Assessment PendingNo
Parcel Number022923130081
List TypeExclusive Right To Sell

Location

Call 612-356-2121For Showings and Questions
Broker Reciprocity logo
Listed by: Keller Williams Integrity Realty
Source: NorthstarMLS

Copyright 2026 Regional Multiple Listing Service of Minnesota, Inc. All rights reserved. Information Deemed Reliable But Not Guaranteed. The data relating to real estate for sale on this web site comes in part from the Broker Reciprocity℠ Program of the Regional Multiple Listing Service of Minnesota, Inc. Real estate listings held by brokerage firms other than Pederson Realty are marked with the Broker Reciprocity℠ logo or the Broker Reciprocity℠ thumbnail logo (a little black house) and detailed information about them includes the name of the listing brokers.